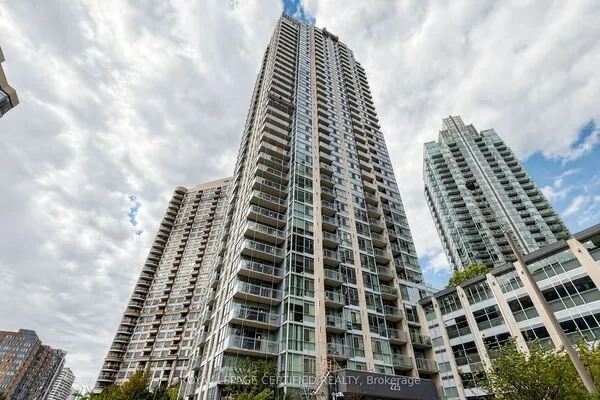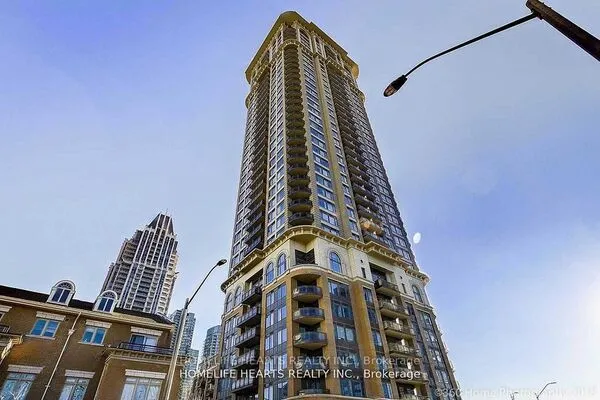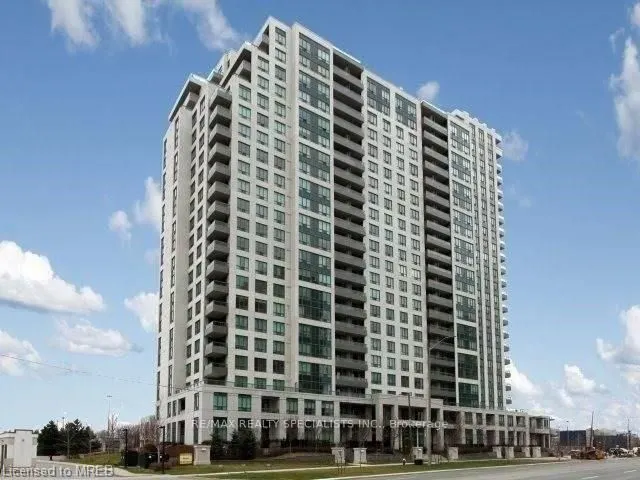
335 Rathburn Road W #2303, Mississauga
1 / 26
For Sale
$498,000
2 bd · 1 ba · 800–899 sq ft

335 Rathburn Road W #2303, Mississauga L5B 0C8

MLS®# W14168614

Est. mortgage
$1,889/mo
Property taxes $3,164/yr

About This Home

Property Type
Condo, Condo Apartment, Apartment
Parking
None 1 garage, 1 parking
MLS #
W14168614
Size
800-899 sqft
Basement
None
Listed on
2026-11-10
Tax
$3,164 /yr
Days on Market
0
Approximate Age
16-30
Maintenance Fee
$653.71
Welcome to Unit 2303 in the desirable Universal Condos! This bright and meticulously designed condo offers 2 spacious bedrooms, a sizeable 4-piece washroom, and over 800 square feet of functional living space, as well as a private balcony to relax and enjoy the sunset! The open-concept layout ensures no wasted square footage, complemented by laminate flooring and floor-to-ceiling windows that provide ample natural light. The modern kitchen features a breakfast bar, Stainless Steel Appliances & granite countertops. The primary bedroom boasts a large walk-in closet and semi-ensuite access to the washroom. The generously sized second bedroom, with a double closet and large window, is perfect for a spare bedroom or Office Space. This unit has a separate locker and a parking spot. You'll feel like you live in a resort with all of the Great Amenities Including 24 Hour Concierge, Party Room, Indoor Pool, Hot Tub, Sauna, Gym, Yoga Room, Bowling Lanes, Theatre/Media room, Billiards Room, Tennis Courts, Library, Bike Storage, Patio Area, & Guest Suites. Located within walking distance of Public Transit, Square One, the movie theatre, Sheridan College, Mohawk College, and lots of fantastic Restaurants & shops. An added bonus is the Quick Access to the 403/401 and the QEW. This unit is simply waiting for you to call it home.

Property Details

Full Property Details

Interior

Bedrooms
2
Total Bedrooms
2
Washrooms
1
Square Footage
800-899 sqft
Basement
None
Heating Source
Gas
Heating Fuel
Forced Air
Air Conditioning
Central Air
Family Room
No
Kitchens
1
Total Kitchens
1
Fireplace Features
No

Exterior

Driveway
None
Pool
Indoor
Parking Spaces
1
Total Parking Spaces
1.00
Parking Description
None
Garage Spaces
1
Balcony
Open

Building Description

Style
Apartment
Home Type
Condo
Subtype
Condo Apartment
Year Built
16-30
Property Orientation
North
Exterior Finish
Stone,Stucco (Plaster)
Possession Date
12/14/2026
Locker
Owned

Community

Community
Creditview

Taxes & Fees

Taxes
$3,164 /yr
Tax Year
2026
Occupancy
Tenant
Maintenance Fee
$653.71
Central Air Conditioning
Included
Common Elements
Included
Heating
Included
Parking
Included
Water
Included
Building Insurance
Included

Other

Pets
Yes-with Restrictions

Room Types

Room Dimensions Area Description
Bedroom 2 16.7 x 8.86 147.96 sqft Laminate, Closet, Window
Dining Room 17.55 x 10.5 184.28 sqft Laminate, Combined w/Living, Large Window
Kitchen 8.5 x 7.74 65.79 sqft Laminate, Quartz Counter, Overlooks Dining
Living Room 17.55 x 10.5 184.28 sqft Laminate, W/O To Balcony, Open Concept
Primary Bedroom 16.73 x 10.14 169.64 sqft Walk-In Closet(s), Semi Ensuite
Realize Realty Team
Realize Realty Team
CENTURY 21 LEADING EDGE REALTY INC.
0 days on site
Listing Broker
RE/MAX REALTY SPECIALISTS INC.
Courtesy
RE/MAX REALTY SPECIALISTS INC.
Listed Date
11/10/2026

Courtesy of PropTx MLS® / RE/MAX REALTY SPECIALISTS INC.
Similar homes for sale in Mississauga

Explore Mississauga

Copyright 2026 All rights reserved. PropTx MLS® assumes no responsibility for the accuracy of any information shown. The information provided herein must only be used by consumers that have a bona fide interest in the purchase, sale or lease of real estate and may not be used for any commercial purpose or any other purpose.
Powered by AgentLocator