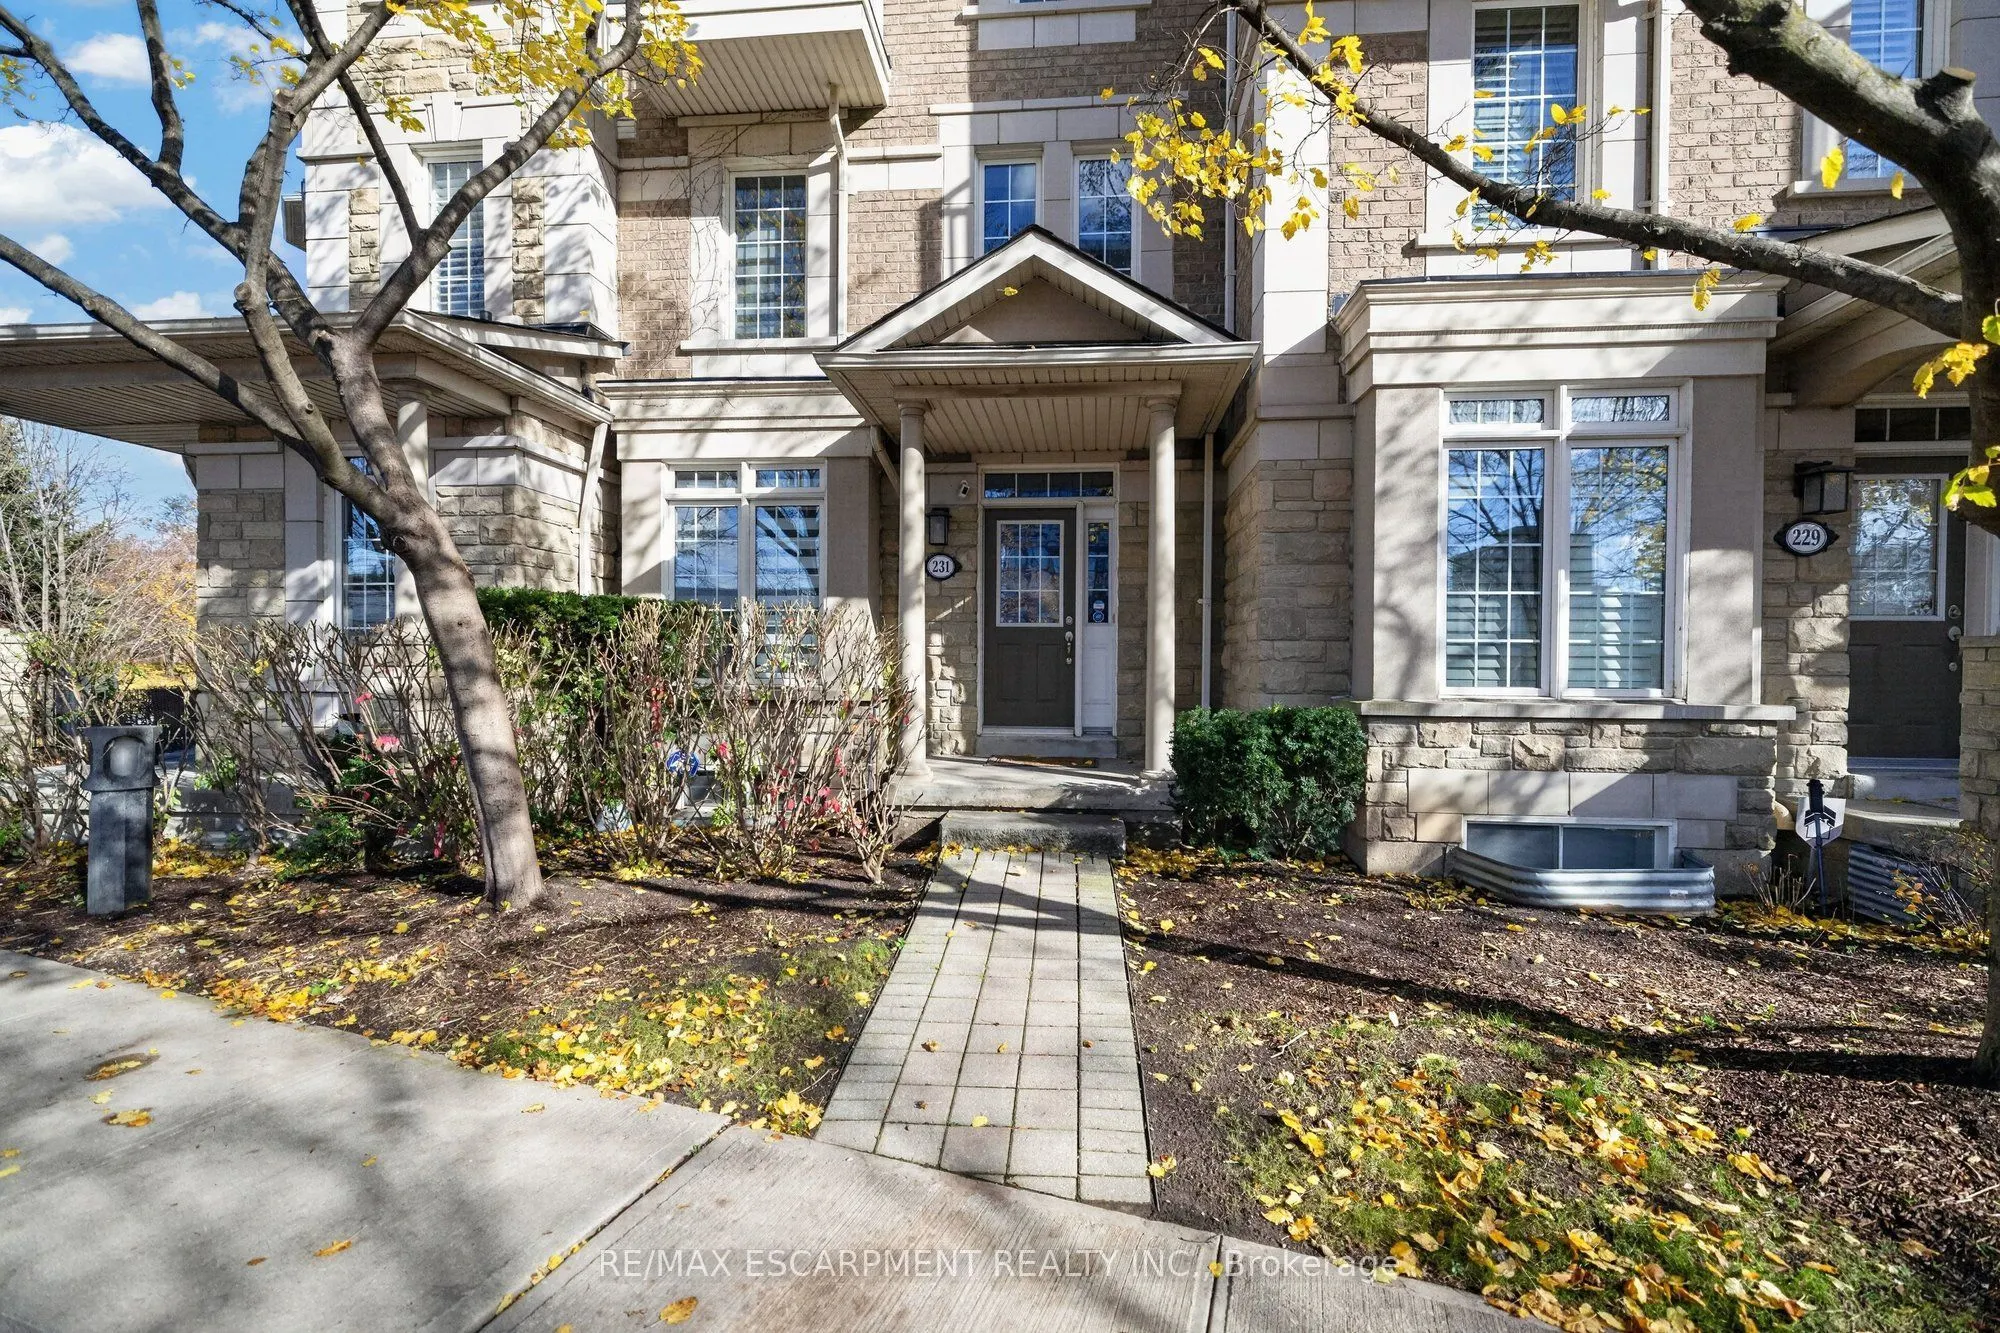
60 Rosewood Avenue #231, Mississauga
1 / 47
For Sale
$1,099,000
3 bd · 4 ba · 2,000–2,249 sq ft

60 Rosewood Avenue #231, Mississauga L5G 4W2

MLS®# W14169682

Est. mortgage
$4,169/mo
Property taxes $7,671/yr

About This Home

Property Type
Condo, Condo Townhouse, 3-Storey
Parking
Private 2 garage, 3 parking
MLS #
W14169682
Size
2000-2249 sqft
Basement
Unfinished,Walk-Out
Listed on
2026-11-10
Tax
$7,671 /yr
Days on Market
1
Maintenance Fee
$655.37
Discover executive living in the heart of sought-after Port Credit! This beautifully appointed 3-bedroom, 4-bathroom townhome offers over 2,100 sq. ft. of above-grade living space, a double-car garage, and a thoughtfully designed layout ideal for both everyday living and entertaining. The open-concept main floor features hardwood flooring, a spacious living room with a gas fireplace, and a chef-inspired kitchen overlooking the dining area, with access to an oversized private deck. The second level offers two generously sized bedrooms and two full bathrooms, while the third-floor primary retreat features a walk-in closet, private ensuite, and a versatile family room with walkout to a balcony, perfect for a home office, lounge, or media space. Additional highlights include a convenient main-floor powder room, ample storage, and direct access to the double-car garage. Enjoy low-maintenance living just steps from Port Credit GO Station, the waterfront, parks, restaurants, shops, and everything this vibrant lakeside community has to offer. An exceptional opportunity to own a spacious executive townhome in one of Mississauga's most desirable neighbourhoods!

Property Details

Full Property Details

Interior

Bedrooms
3
Total Bedrooms
3
Washrooms
4
Square Footage
2000-2249 sqft
Basement
Unfinished,Walk-Out
Heating Source
Gas
Heating Fuel
Forced Air
Air Conditioning
Central Air
Family Room
Yes
Kitchens
1
Total Kitchens
1
Fireplace Features
Yes

Exterior

Driveway
Private
Parking Spaces
3
Total Parking Spaces
3.00
Parking Description
Private
Garage Spaces
2
Balcony
Open

Building Description

Style
3-Storey
Home Type
Condo
Subtype
Condo Townhouse
Property Orientation
West
Exterior Finish
Brick,Stone
Possession Date
No Data
Locker
None

Community

Community
Port Credit

Taxes & Fees

Taxes
$7,671 /yr
Tax Year
2025
Occupancy
Owner
Maintenance Fee
$655.37
Central Air Conditioning
Included
Common Elements
Included
Parking
Included

Other

Virtual Tour Link
Pets
No

Room Types

Room Dimensions Area Description
Bedroom 2 15.42 x 10.1 155.74 sqft Broadloom, Ensuite Bath, Double Closet
Bedroom 3 11.19 x 9.88 110.56 sqft Broadloom, Ensuite Bath, Closet
Den 10.7 x 10.79 115.45 sqft Broadloom
Dining Room 16.9 x 13.98 236.26 sqft Hardwood Floor, Open Concept, Combined w/Living
Family Room 13.62 x 8.99 122.44 sqft Hardwood Floor, Gas Fireplace, Open Concept
Kitchen 15.98 x 7.45 119.05 sqft Stainless Steel Appl, Centre Island, W/O To Deck
Living Room 16.9 x 13.98 236.26 sqft Hardwood Floor, Open Concept, Combined w/Dining
Primary Bedroom 19 x 17.65 335.35 sqft Broadloom, Ensuite Bath, Walk-In Closet(s)
Realize Realty Team
Realize Realty Team
CENTURY 21 LEADING EDGE REALTY INC.
Listed by SONNY KOROTANA, Salesperson
0 days on site
Listing Broker
RE/MAX ESCARPMENT REALTY INC.
Courtesy
RE/MAX ESCARPMENT REALTY INC.
Listed Date
11/10/2026

Courtesy of PropTx MLS® / RE/MAX ESCARPMENT REALTY INC.
Similar homes for sale in Mississauga

Explore Mississauga

Copyright 2026 All rights reserved. PropTx MLS® assumes no responsibility for the accuracy of any information shown. The information provided herein must only be used by consumers that have a bona fide interest in the purchase, sale or lease of real estate and may not be used for any commercial purpose or any other purpose.
Powered by AgentLocator