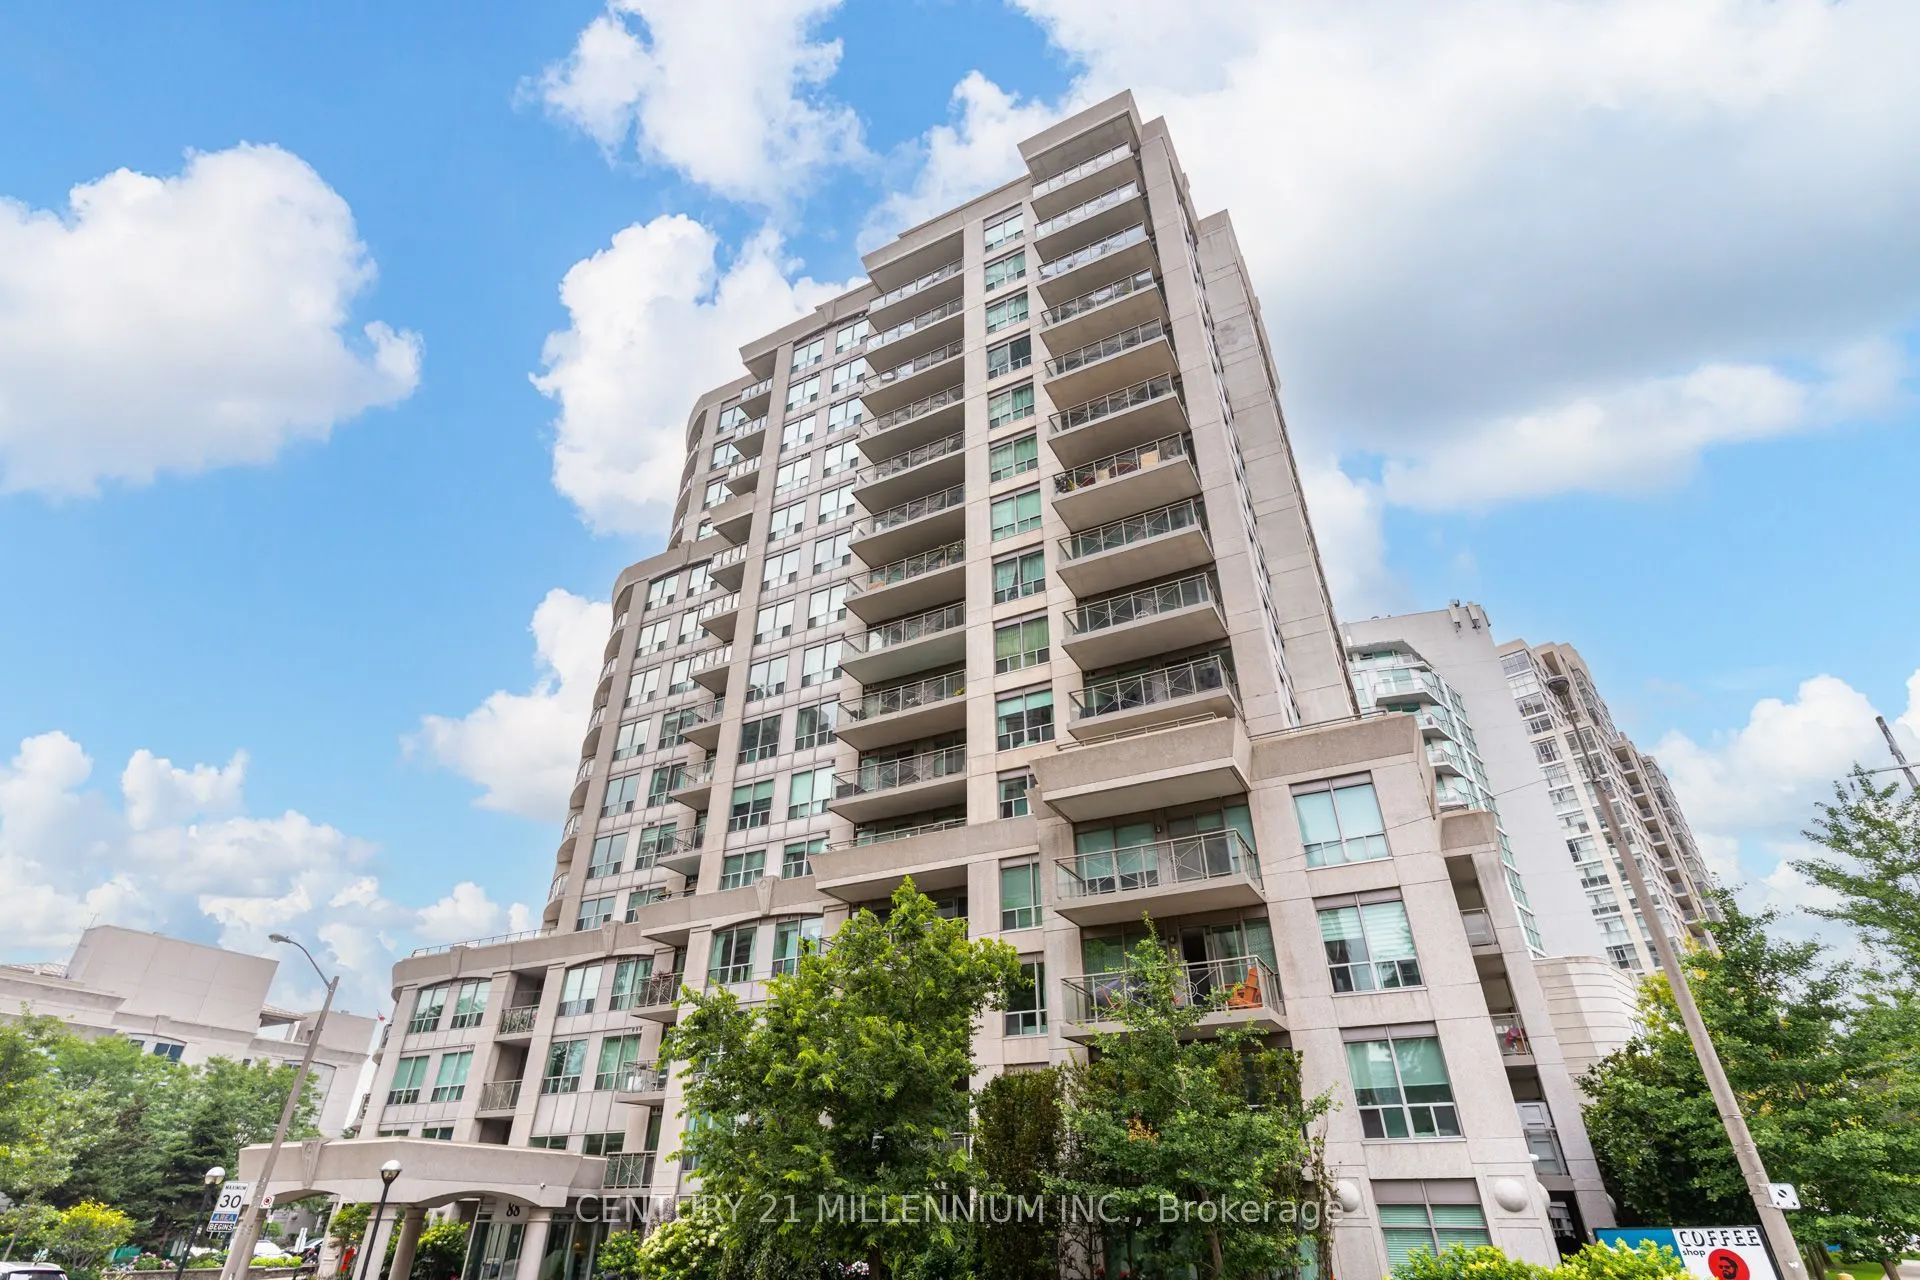
88 Palace Pier Court #506, Toronto
1 / 31
For Sale
$619,500
2 bd · 2 ba · 900–999 sq ft

88 Palace Pier Court #506, Toronto M8V 4C2

MLS®# W14170172

Est. mortgage
$2,350/mo
Property taxes $3,000.18/yr

About This Home

Property Type
Condo, Common Element Condo, Apartment
Parking
Underground 1 garage, 1 parking
MLS #
W14170172
Size
900-999 sqft
Basement
None
Listed on
2026-11-10
Tax
$3,000.18 /yr
Days on Market
1
Approximate Age
16-30
Maintenance Fee
$1,087.70
PRICE REDUCTION! MOTIVATED SELLER! Experience stylish waterfront living in this beautifully upgraded 2-bedroom condo, where luxury finishes and an unbeatable location come together perfectly. The customized gourmet kitchen is a chef's dream, featuring quartz countertops with a large island, abundant cabinetry, and premium finishes. The dining room features custom built-in cabinetry and shelving, while the inviting living room showcases a double-sided fireplace (a vent-free, eco-friendly hearth fueled by renewable liquid bioethanol) and a walkout to a balcony finished with custom veranda tiles. The generous primary bedroom features a walk-in closet, additional custom cabinetry, and a beautifully renovated ensuite bathroom. The updated second bathroom includes a premium Electrolux front-load washer and dryer for added convenience. Residents enjoy amenities including a fitness centre with sauna, party room with a stunning lake view, guest suite, rooftop garden and bbq, and 24/7 concierge. Located just steps from the lake, parks, restaurants, cafes, the Martin Goodman Trail, and the Humber River Trail, this home offers the perfect balance of nature and city living. Commuters will appreciate easy access to the Gardiner Expressway, QEW, GO Transit, TTC streetcars, and buses. Offering sophisticated upgrades, amenities, and an exceptional waterfront lifestyle, this move-in-ready condo is a rare opportunity you won't want to miss.

Property Details

Full Property Details

Interior

Bedrooms
2
Total Bedrooms
2
Washrooms
2
Square Footage
900-999 sqft
Basement
None
Heating Source
Gas
Heating Fuel
Forced Air
Air Conditioning
Central Air
Family Room
No
Kitchens
1
Total Kitchens
1
Fireplace Features
Yes

Exterior

Driveway
Underground
Parking Spaces
1
Total Parking Spaces
1.00
Parking Description
Underground
Garage Spaces
1
Balcony
Open

Building Description

Style
Apartment
Home Type
Condo
Subtype
Common Element Condo
Year Built
16-30
Property Orientation
West
Exterior Finish
Brick,Concrete
Possession Date
11/30/2026
Locker
None

Community

Community
Mimico

Taxes & Fees

Taxes
$3,000.18 /yr
Tax Year
2026
Occupancy
Vacant
Maintenance Fee
$1,087.70
Central Air Conditioning
Included
Common Elements
Included
Heating
Included
Parking
Included
Water
Included
Building Insurance
Included

Other

Pets
Yes-with Restrictions

Room Types

Room Dimensions Area Description
Bedroom 2 10.7 x 8.99 96.19 sqft Vinyl Floor, W/O To Balcony
Dining Room 10.99 x 10.01 110.01 sqft B/I Shelves, Vinyl Floor
Kitchen 10.6 x 8.5 90.1 sqft Stainless Steel Appl, Quartz Counter, Vinyl Floor
Living Room 12.01 x 10.01 120.22 sqft 2 Way Fireplace, Vinyl Floor, W/O To Balcony
Primary Bedroom 15.09 x 10.2 153.92 sqft Vinyl Floor, W/O To Balcony
Realize Realty Team
Realize Realty Team
CENTURY 21 LEADING EDGE REALTY INC.
Listed by TAEKO YAMANOUCHI, Salesperson
0 days on site
Listing Broker
CENTURY 21 MILLENNIUM INC.
Courtesy
CENTURY 21 MILLENNIUM INC.
Listed Date
11/10/2026

Courtesy of PropTx MLS® / CENTURY 21 MILLENNIUM INC.
Similar homes for sale in Toronto

Explore Toronto

Copyright 2026 All rights reserved. PropTx MLS® assumes no responsibility for the accuracy of any information shown. The information provided herein must only be used by consumers that have a bona fide interest in the purchase, sale or lease of real estate and may not be used for any commercial purpose or any other purpose.
Powered by AgentLocator