
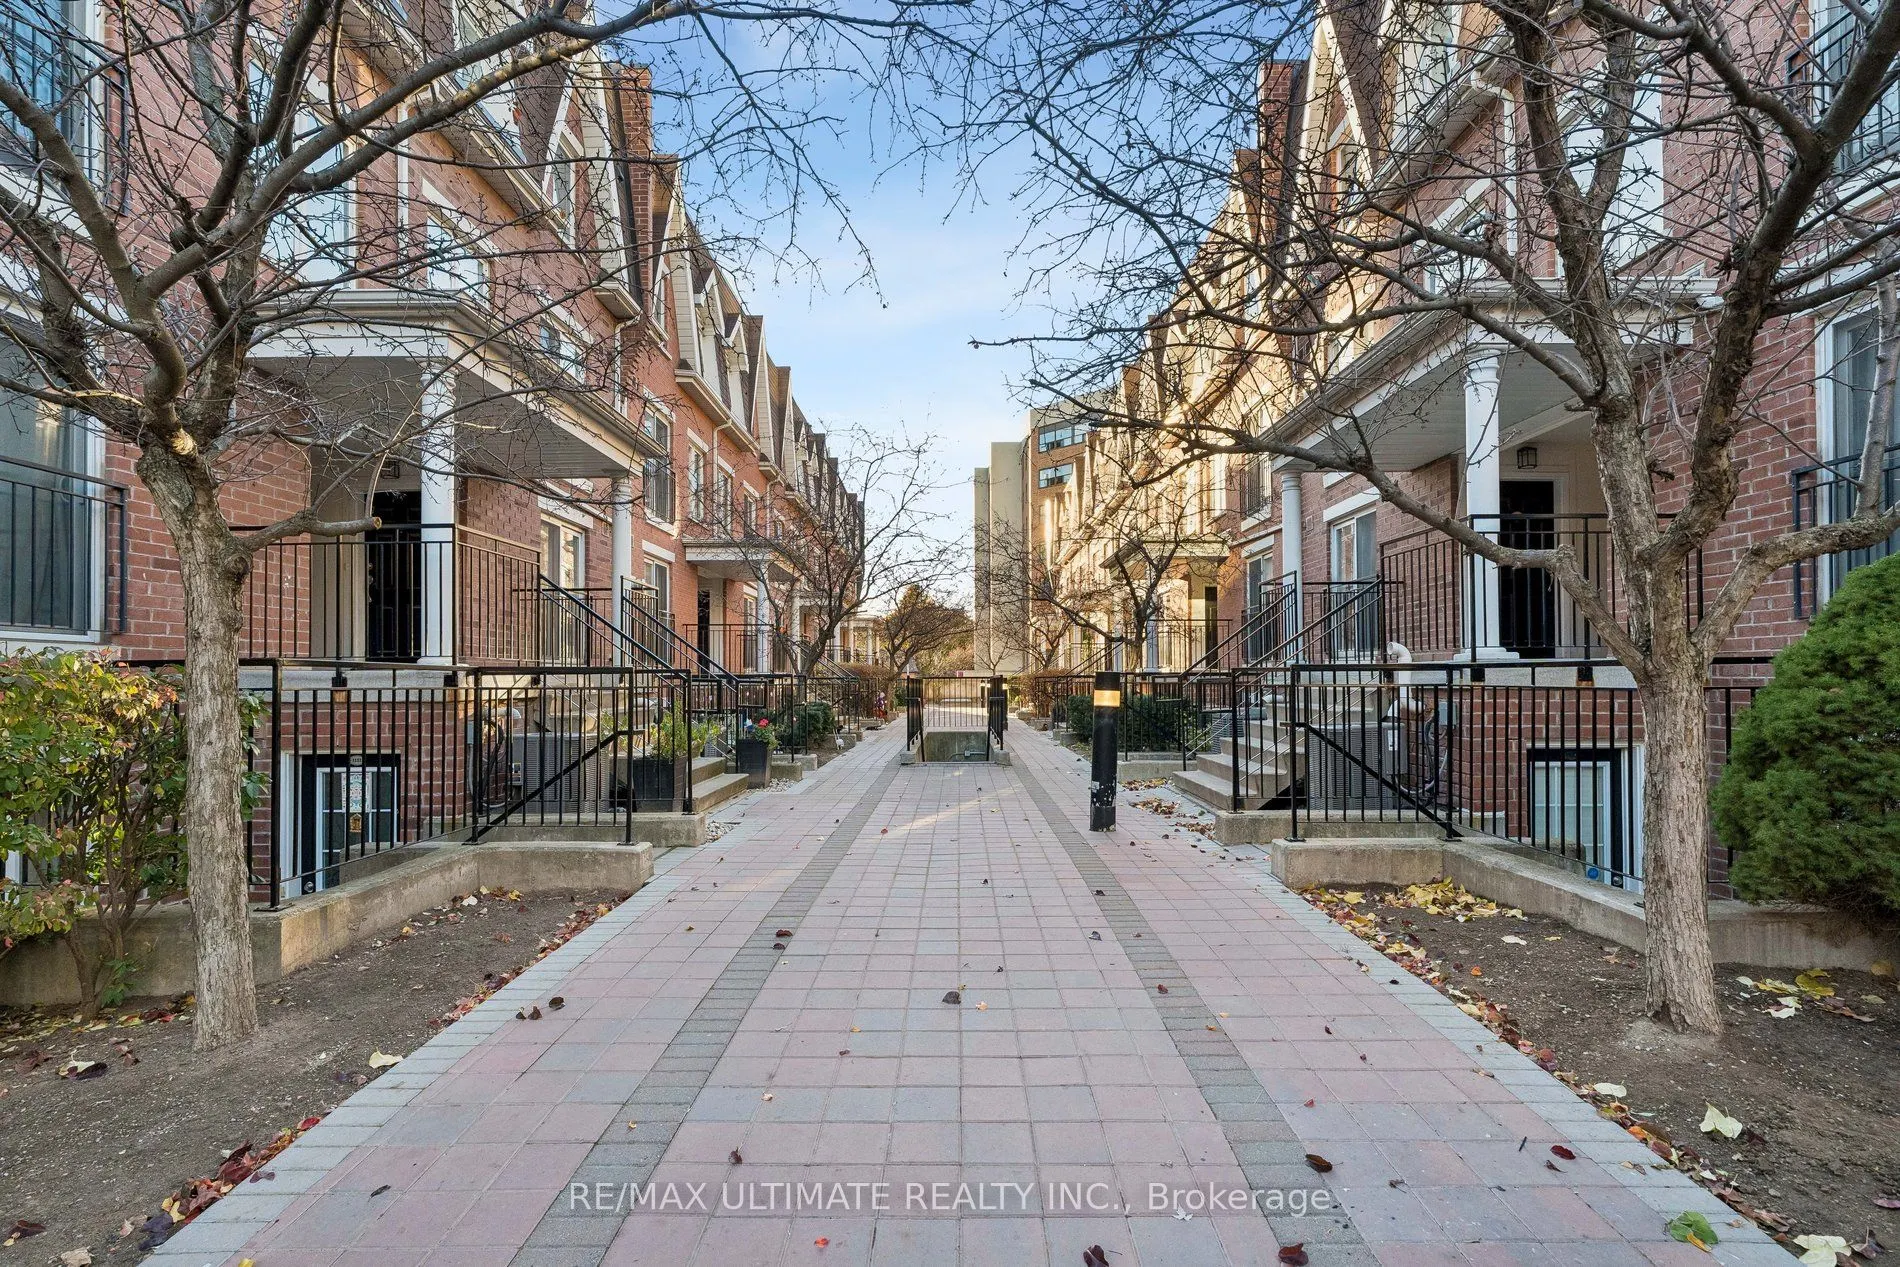


MLS®# W14170206
| Room | Dimensions | Area | Description |
|---|---|---|---|
| Bedroom 2 | 14.01 x 8.07 | 113.06 sqft | Vinyl Floor, Closet, Window |
| Den | 8.17 x 12.01 | 98.12 sqft | Vinyl Floor, Pantry |
| Dining Room | 8.66 x 10.17 | 88.07 sqft | Vinyl Floor, Open Concept, Pot Lights |
| Foyer | 6.27 x 3.67 | 23.01 sqft | Large Closet, Vinyl Floor |
| Kitchen | 11.52 x 8.01 | 92.28 sqft | Stainless Steel Appl, Vinyl Floor, Modern Kitchen |
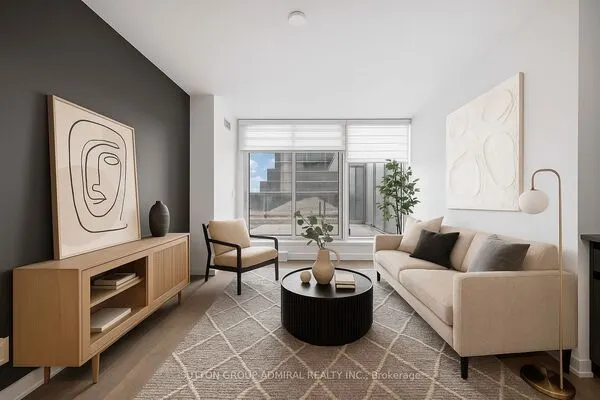
| Living Room | 9.74 x 18.08 | 176.1 sqft | Vinyl Floor, Open Concept, Pot Lights |
| Other | 19.03 x 18.08 | 344.06 sqft | North View |
| Primary Bedroom | 14.01 x 9.51 | 133.24 sqft | Large Window, Vinyl Floor, Closet |

Courtesy of PropTx MLS® / RE/MAX ULTIMATE REALTY INC.
 For Sale
 For Sale
 For Sale
 For Sale
 For Sale
 For Sale
