3 Clarkson Court, Brampton
1 / 50
For Sale
$799,000
3+3 bd · 2 ba · 1,100–1,500 sq ft

3 Clarkson Court, Brampton L6T 1Z9

MLS®# W14170402

Est. mortgage
$3,031/mo
Property taxes $5,452.20/yr

About This Home

Property Type
House, Detached, Backsplit 3
Parking
Attached 2 garage, 8 parking
MLS #
W14170402
Size
1100-1500 sqft
Basement
Finished
Listed on
2026-11-11
Lot size
60 x 116.96
Tax
$5,452.20 /yr
Days on Market
0
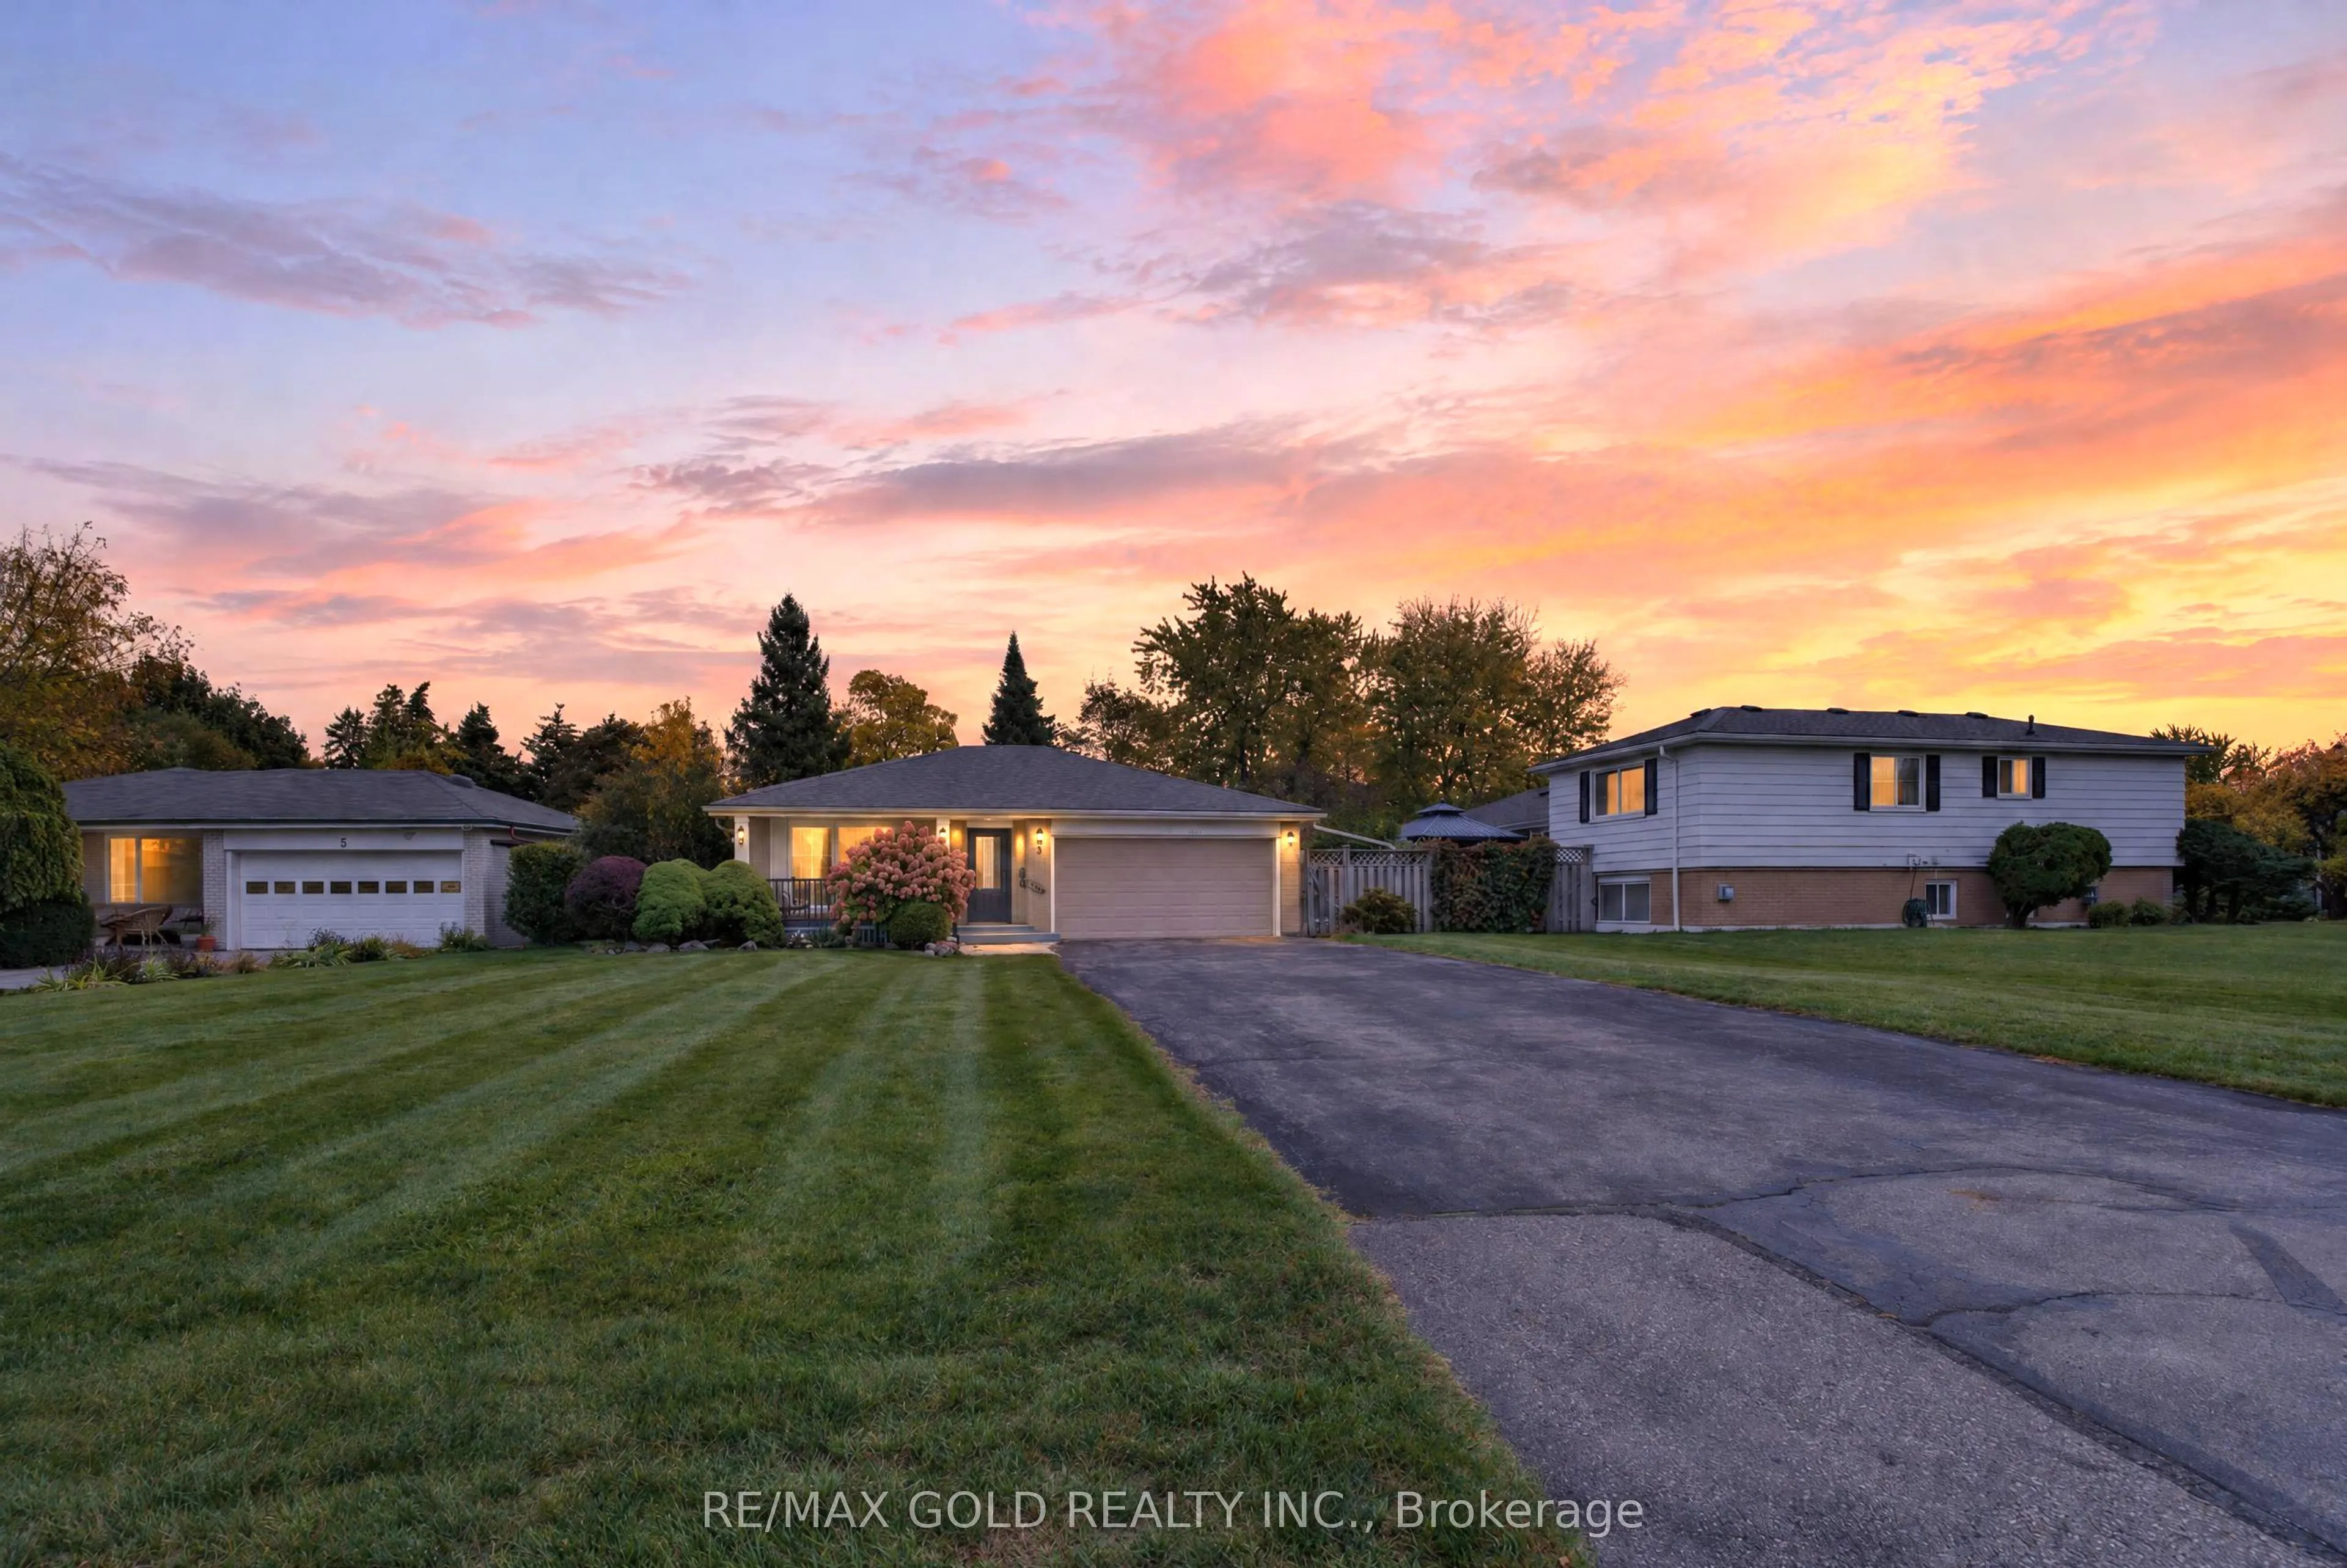
WELCOME TO 3 CLARKSON CRT., BRAMPTON LOCATED ON 116 DEEP LOT IN CUL DE SAC LOCATION IN MATURE NEIGHBOUROOD CLOSE TO GO STATION FEATURES GREAT APPEAL WITH MANICURED FRONT YARD LEADS TO WELCOMING FOYER TO EXTRA SPACIOUS LIVING ROOM FULL OF NATURAL LIGHT...FORMAL DINING AREA... LARGE UPGRADED EAT IN KITCHEN WITH QUARTZ COUNTER TOP AND FAMILT SIZED BREAKFAST AREA OVERLOOKS TO BEAUTIFUL BACKYARD. COZY FAMILY ROOM WALKS OUT TO PRIVATELY FENCED BACKYARD WITH STONE PATIO WITH THE BALANCE OF GRASS3+ 3 GENEROUS SIZED BEDROOMS.MAIN FLOOR FEATURES 3 BEDROOMS WITH FULL WASHROOM. LOWER LEVEL FEATURES 3 BEDROOM WITH FULL WASHROOM. ONE BEDROOM SI CONVERTED TO LAUNDRY ROOMAND CAN BE CONVERTED BACK WITH LOTS OF CRAWL SPACE. DOUBLE CAR GARAGE WITH LARGE WIDE DRIVEWAY WITH 8 PARKING ON DRIVEWAY.. READY TO MOVE HOME WITH LOTS OF POTENTIAL CLOSE TO ALL AMENITIES SUCH AS GO STATION, PUBLIC TRANSIT, SHOPPING, SCHOOLS, PARKS, REC CENTRE AND MUCH MORE.

Property Details

Full Property Details

Interior

Bedrooms
3
Bedrooms Plus
3
Total Bedrooms
6
Washrooms
2
Square Footage
1100-1500 sqft
Basement
Finished
Heating Source
Electric
Heating Fuel
Baseboard
Air Conditioning
None
Family Room
Yes
Kitchens
1
Total Kitchens
1
Fireplace Features
No

Exterior

Depth
116.96
Front
59.82
Lot Size
60 x 116.96 ft
Pool
None
Parking Spaces
8
Total Parking Spaces
10.00
Parking Description
Attached
Garage Spaces
2

Building Description

Style
Backsplit 3
Home Type
House
Subtype
Detached
Property Orientation
North
Exterior Finish
Brick
Sewers
Sewer
Water Supply
Municipal
Possession Date
No Data

Community

Community
Avondale

Taxes & Fees

Taxes
$5,452.20 /yr
Tax Year
2026
Occupancy
Owner

Room Types

Room Dimensions Area Description
Bedroom 10.63 x 9.38 99.71 sqft -
Bedroom 12.96 x 15.78 204.51 sqft Above Grade Window, Broadloom, Overlooks Backyard
Bedroom 13.25 x 9.25 122.56 sqft Broadloom, Above Grade Window, Overlooks Backyard
Bedroom 2 11.42 x 12.17 138.98 sqft Hardwood Floor, Overlooks Backyard, Closet
Bedroom 3 11.15 x 9.15 102.02 sqft Hardwood Floor, Window, Closet
Dining Room 10.63 x 9.48 100.77 sqft Hardwood Floor, Open Concept
Family Room 3.28 x 3.28 10.76 sqft W/O To Patio, W/O To Yard
Kitchen 19.13 x 9.45 180.78 sqft Breakfast Area, Laminate
Living Room 16.17 x 13.39 216.52 sqft Hardwood Floor, Overlooks Frontyard, Picture Window
Primary Bedroom 14.63 x 12.57 183.9 sqft Hardwood Floor, Overlooks Backyard, Closet
Realize Realty Team
Realize Realty Team
CENTURY 21 LEADING EDGE REALTY INC.
Listed by HARRY HARKIRAN SINGH, Broker
0 days on site
Listing Broker
RE/MAX GOLD REALTY INC.
Courtesy
RE/MAX GOLD REALTY INC.
Listed Date
11/11/2026

Courtesy of PropTx MLS® / RE/MAX GOLD REALTY INC.
Similar homes for sale in Brampton

Explore Brampton

Copyright 2026 All rights reserved. PropTx MLS® assumes no responsibility for the accuracy of any information shown. The information provided herein must only be used by consumers that have a bona fide interest in the purchase, sale or lease of real estate and may not be used for any commercial purpose or any other purpose.
Powered by AgentLocator