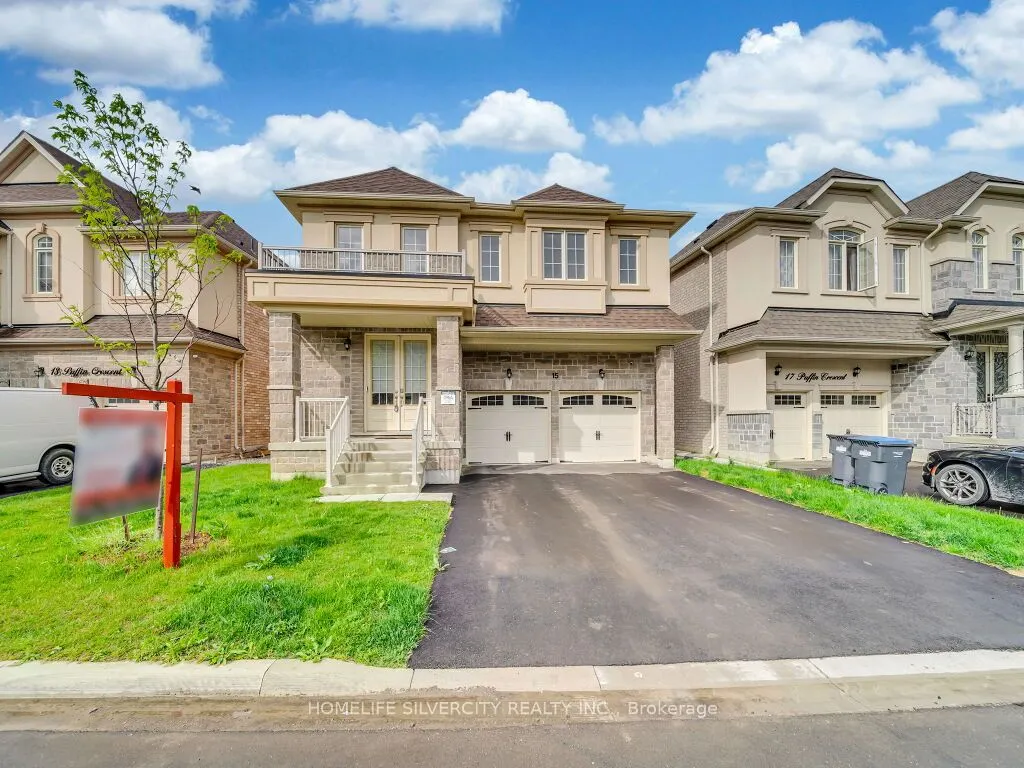
15 Puffin Crescent, Brampton
1 / 40
For Sale
$1,049,000
4 bd · 4 ba · 2,500–3,000 sq ft

15 Puffin Crescent, Brampton L6R 4C4

MLS®# W14170850

Est. mortgage
$3,980/mo
Property taxes $10,716.41/yr

About This Home

Property Type
House, Detached, 2-Storey
Parking
Built-In 2 garage, 4 parking
MLS #
W14170850
Size
2500-3000 sqft
Basement
Separate Entrance
Listed on
2026-11-11
Lot size
51 x 90.32
Tax
$10,716.41 /yr
Days on Market
0
Stunning 4-bedroom, 4-bath detached home in a highly desirable Brampton community near Bramalea Rd & Countryside Dr. Featuring double-door entry, open-to-above foyer, 9-ft smooth ceilings on the main level, oak staircase, fireplace, centre-island kitchen, no carpet throughout and convenient second-floor laundry. The primary bedroom features a walk-in closet and ensuite with freestanding tub, while the second bedroom also offers a walk-in closet; third and fourth bedrooms feature their own closets. Builder-provided separate basement entrance! Seller is currently completing a legal(2-beds, 1-bath )basement apartment, plus a separate recreation area with an additional full bathroom for personal use, and will provide documentation confirming legal status upon completion. Beautiful stone, stucco & brick exterior, no sidewalk, and close to Hwy 410, schools, parks, Walmart, FreshCo, banks, restaurants and shopping. Excellent family living with additional living space and future income potential!

Property Details

Full Property Details

Interior

Bedrooms
4
Total Bedrooms
4
Washrooms
4
Square Footage
2500-3000 sqft
Basement
Separate Entrance
Heating Source
Gas
Heating Fuel
Forced Air
Air Conditioning
Central Air
Family Room
Yes
Kitchens
1
Total Kitchens
1
Fireplace Features
Yes

Exterior

Depth
90.32
Front
51.38
Driveway
Private
Lot Size
51 x 90.32 ft
Pool
None
Parking Spaces
4
Total Parking Spaces
6.00
Parking Description
Built-In
Garage Spaces
2
Zoning
RESIDENTIAL

Building Description

Style
2-Storey
Home Type
House
Subtype
Detached
Property Orientation
South
Exterior Finish
Stone,Stucco (Plaster)
Sewers
Sewer
Water Supply
Municipal
Possession Date
No Data

Community

Community
Sandringham-Wellington North

Taxes & Fees

Taxes
$10,716.41 /yr
Tax Year
2026
Occupancy
Owner

Room Types

Room Dimensions Area Description
Bedroom 2 12.01 x 12.2 146.52 sqft Laminate, Closet, Semi Ensuite
Bedroom 3 11.19 x 11.81 132.15 sqft Laminate, Closet, Semi Ensuite
Bedroom 4 12.01 x 11.38 136.67 sqft Laminate, Closet, 4 Pc Ensuite
Dining Room 18.41 x 8.2 150.96 sqft Ceramic Floor
Family Room 15.42 x 13.09 201.85 sqft Hardwood Floor, Fireplace
Kitchen 15.39 x 8.04 123.74 sqft Ceramic Floor, Centre Island
Living Room 13.09 x 11.19 146.48 sqft Hardwood Floor, Window
Primary Bedroom 18.41 x 12.99 239.15 sqft Laminate, Walk-In Closet(s), 5 Pc Ensuite
Realize Realty Team
Realize Realty Team
CENTURY 21 LEADING EDGE REALTY INC.
Listed by TEJBIR SINGH, Broker
0 days on site
Listing Broker
HOMELIFE SILVERCITY REALTY INC.
Courtesy
HOMELIFE SILVERCITY REALTY INC.
Listed Date
11/11/2026

Courtesy of PropTx MLS® / HOMELIFE SILVERCITY REALTY INC.
Similar homes for sale in Brampton

Explore Brampton

Copyright 2026 All rights reserved. PropTx MLS® assumes no responsibility for the accuracy of any information shown. The information provided herein must only be used by consumers that have a bona fide interest in the purchase, sale or lease of real estate and may not be used for any commercial purpose or any other purpose.
Powered by AgentLocator