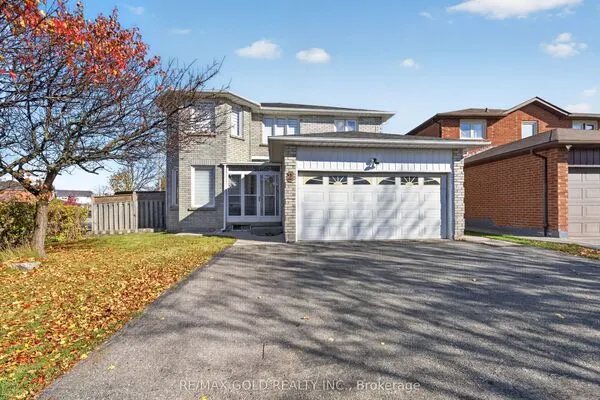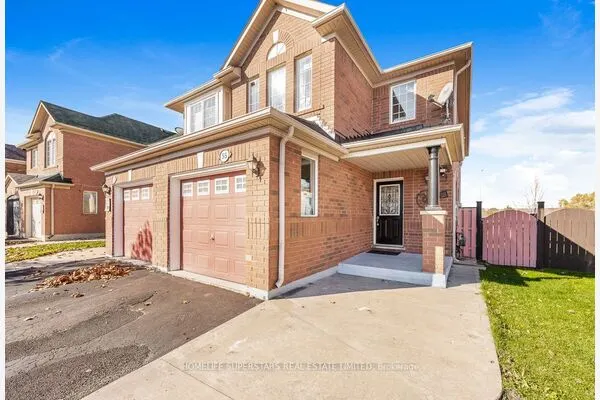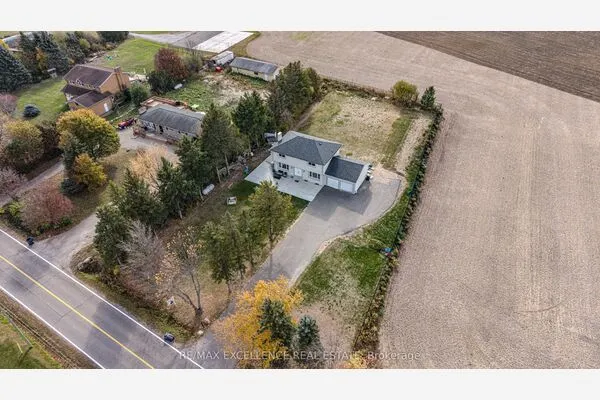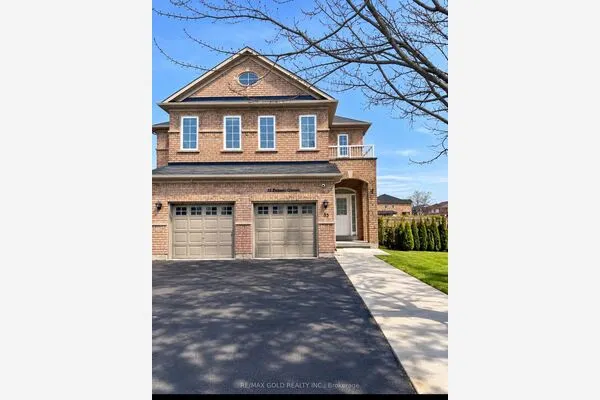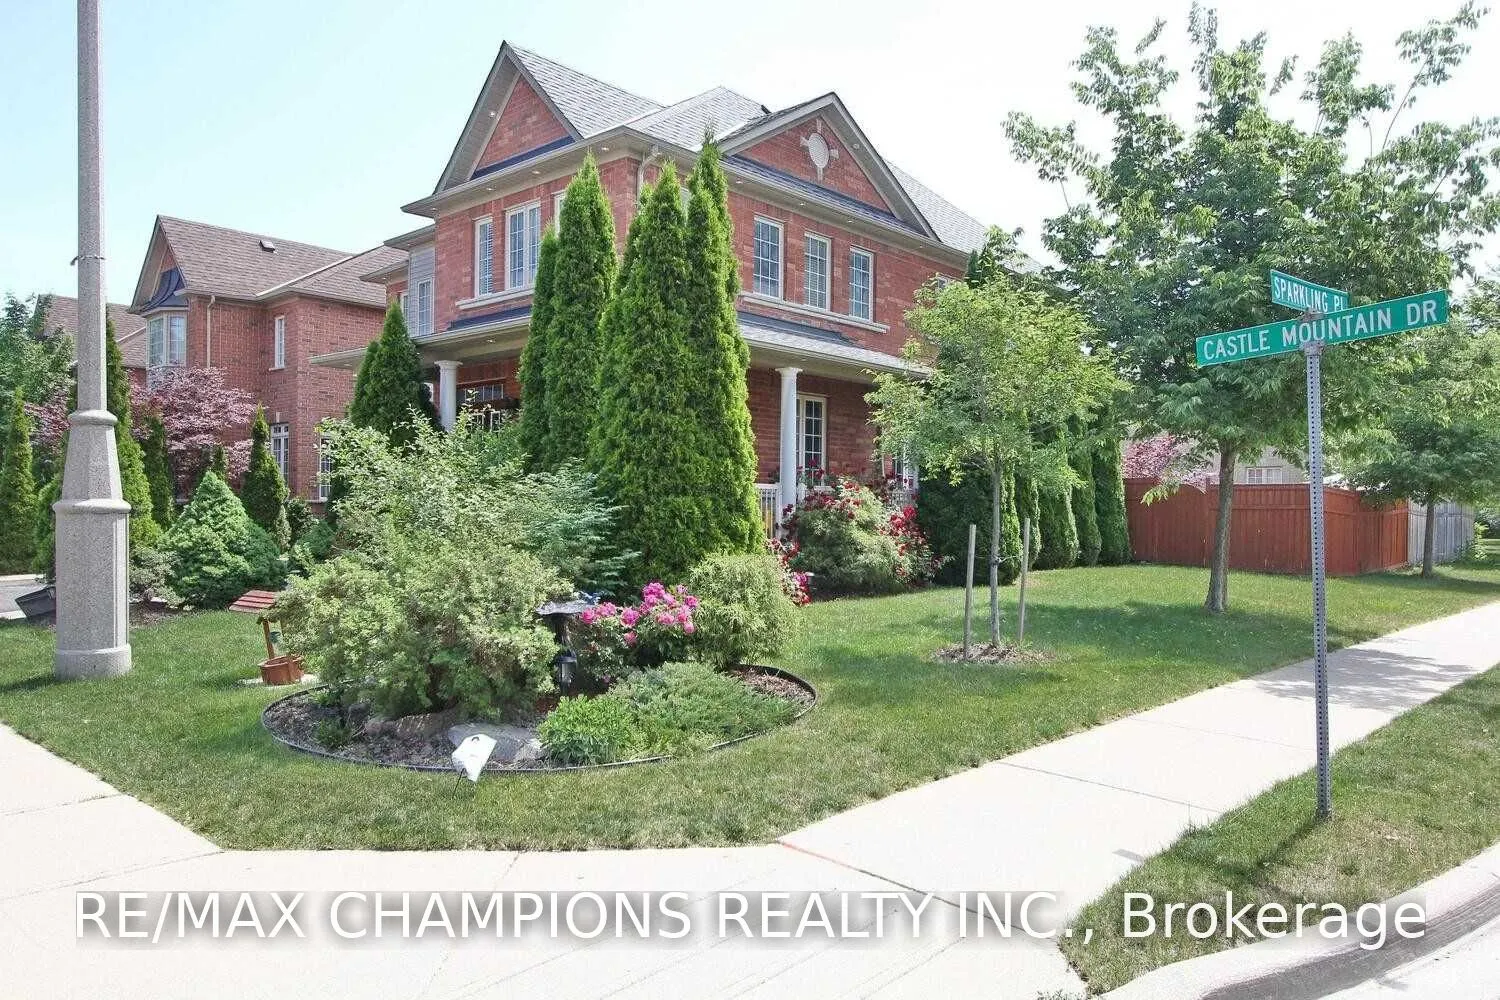
58 Castle Mountain Drive, Brampton
1 / 35
For Sale
$1,350,000
4+1 bd · 4 ba · 2,500–3,000 sq ft

58 Castle Mountain Drive, Brampton L6R 2W9

MLS®# W14171740

Est. mortgage
$5,121/mo
Property taxes $7,984/yr

About This Home

Property Type
House, Detached, 2-Storey
Parking
Built-In 2 garage, 5 parking
MLS #
W14171740
Size
2500-3000 sqft
Basement
Apartment
Listed on
2026-11-11
Lot size
53 x 85.3
Tax
$7,984 /yr
Days on Market
0
Approximate Age
16-30
Beautifully landscaped corner-lot home w/ open-concept layout & extensive upgrades. New double-door entry & windows, renovated kitchen w/ quartz countertops & updated bathrooms. Pot lights, modern fixtures, 5 security cameras & alarm system. Builder-installed separate side entrance to renovated basement suite w/ kitchen, 2 staircases, separate access to garage & laundry. Wraparound porch surrounded by tall spruce trees. 2-min walk to ravine, parks & schools. Minutes to hospital, shopping & major routes. 10 mins to Downtown Brampton & 15 mins to Caledon East.

Property Details

Full Property Details

Interior

Bedrooms
4
Bedrooms Plus
1
Total Bedrooms
5
Washrooms
4
Square Footage
2500-3000 sqft
Basement
Apartment
Heating Source
Gas
Heating Fuel
Forced Air
Air Conditioning
Central Air
Family Room
Yes
Kitchens
1
Kitchens Plus
1
Total Kitchens
2
Fireplace Features
Yes

Exterior

Depth
85.3
Front
52.64
Driveway
Private Double
Lot Size
53 x 85.3 ft
Pool
None
Waterfront
None
Parking Spaces
5
Total Parking Spaces
7.00
Parking Description
Built-In
Garage Spaces
2

Building Description

Style
2-Storey
Home Type
House
Subtype
Detached
Year Built
16-30
Property Orientation
North
Exterior Finish
Brick,Stone
Sewers
Sewer
Water Supply
Municipal
Possession Date
12/1/2026

Community

Community
Sandringham-Wellington

Taxes & Fees

Taxes
$7,984 /yr
Tax Year
2025
Occupancy
Owner

Room Types

Room Dimensions Area Description
Bedroom 2 10.99 x 10.99 120.78 sqft Laminate, Closet, Window
Bedroom 3 13.39 x 10.99 147.16 sqft Laminate, Closet, Window
Bedroom 4 13.98 x 11.98 167.48 sqft Laminate, Closet, Bay Window
Bedroom 5 - 0 sqft Laminate, Closet, Window
Family Room 17.98 x 11.98 215.4 sqft Hardwood Floor, Gas Fireplace, Bay Window
Foyer - 0 sqft Tile Floor, Staircase, Overlooks Living
Kitchen - 0 sqft Laminate, Modern Kitchen, Open Concept
Kitchen 21 x 20.57 431.97 sqft Quartz Counter, Centre Island, W/O To Patio
Laundry - 0 sqft W/O To Garage, W/O To Patio, Laundry Sink
Living Room 19.09 x 14.8 282.53 sqft Combined w/Dining, Hardwood Floor, Open Concept
Primary Bedroom 21.98 x 11.98 263.32 sqft Laminate, Walk-In Closet(s), 5 Pc Ensuite
Study 9.97 x 8.4 83.75 sqft Hardwood Floor, Oak Banister, Window
Realize Realty Team
Realize Realty Team
CENTURY 21 LEADING EDGE REALTY INC.
Listed by GURDEEP SINGH, Broker
0 days on site
Listing Broker
RE/MAX CHAMPIONS REALTY INC.
Courtesy
RE/MAX CHAMPIONS REALTY INC.
Listed Date
11/11/2026

Courtesy of PropTx MLS® / RE/MAX CHAMPIONS REALTY INC.
Similar homes for sale in Brampton

Explore Brampton

Copyright 2026 All rights reserved. PropTx MLS® assumes no responsibility for the accuracy of any information shown. The information provided herein must only be used by consumers that have a bona fide interest in the purchase, sale or lease of real estate and may not be used for any commercial purpose or any other purpose.
Powered by AgentLocator