7395 Jaysnest Road, Mississauga
1 / 36
For Sale
$950,000
3 bd · 3 ba · 1,100–1,500 sq ft

7395 Jaysnest Road, Mississauga L5N 8J3

MLS®# W14171810

Est. mortgage
$3,604/mo
Property taxes $5,308.96/yr

About This Home

Property Type
House, Semi-Detached, 2-Storey
Parking
Built-In 1 garage, 4 parking
MLS #
W14171810
Size
1100-1500 sqft
Basement
Finished
Listed on
2026-11-11
Lot size
22 x 11020.0
Tax
$5,308.96 /yr
Days on Market
0
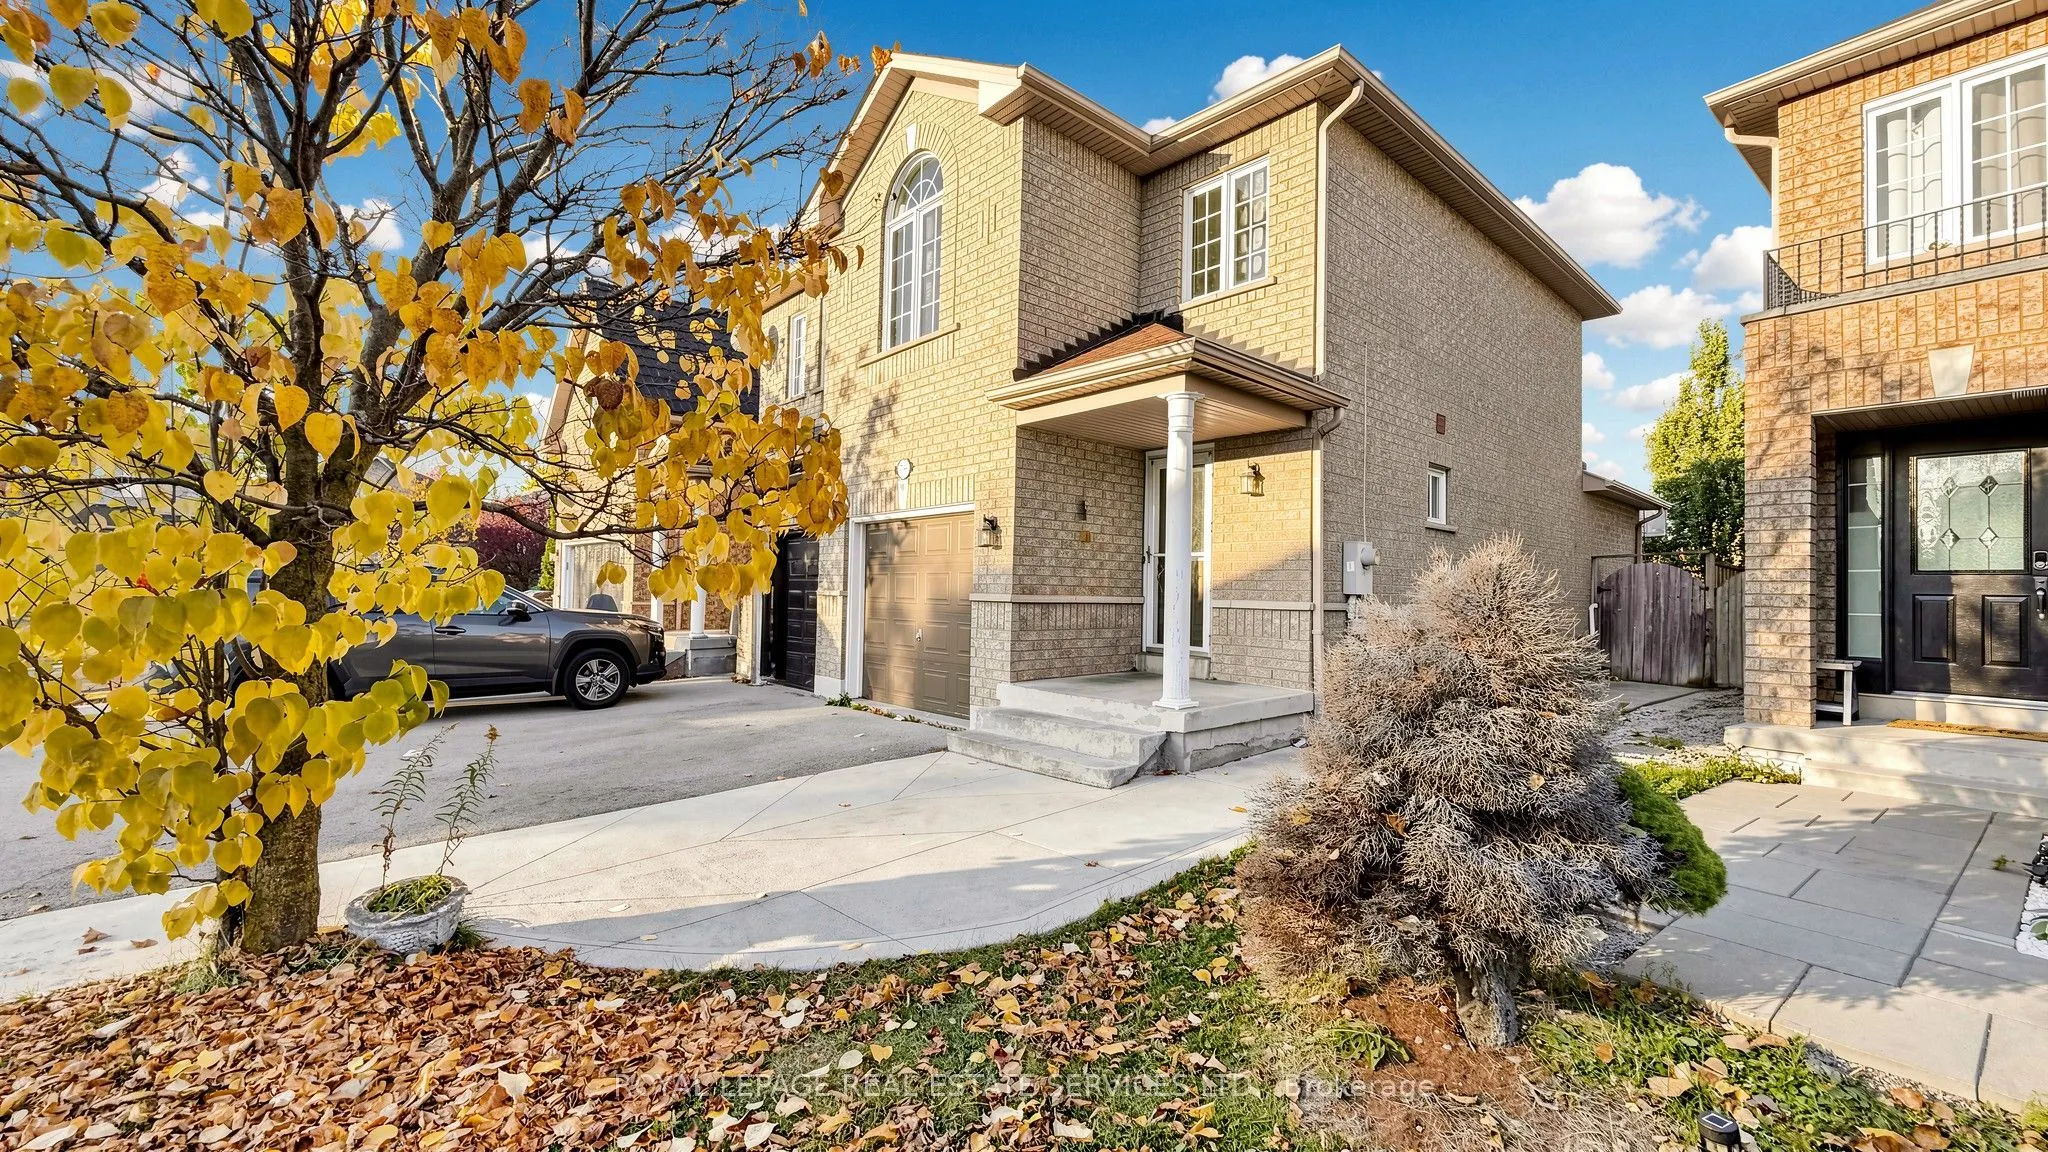
OUTSTANDING VALUE! DON'T MISS THIS OPPORTUNITY IN MISSISSAUGA! An Excellent Opportunity To Own A3-Bedroom, 3-Bathroom Semi-Detached Home At An Attractive Price Point! Perfect For First-Time Buyers, Growing Families& Savvy Buyers Looking For Exceptional Value. Featuring A Functional Open-Concept Layout, The Kitchen Flows Seamlessly Into The Living & Dining Areas, Creating A Welcoming Space For Everyday Living & Entertaining. Step Outside To A Generous, Fully Fenced Backyard-Perfect For Family Gatherings, Outdoor Enjoyment & Relaxation. Attached Garage With 1Parking Space Plus 2 Additional Driveway Parking Spaces And NO SIDEWALK! Concrete Patio in Your Backyard to Enjoy Relaxing Evenings. Enjoy The Convenience Of Being Close To Highways 401 & 407, Grocery Stores, Shopping & Everyday Amenities. Located In An Excellent School District Within A Family-Friendly Neighbourhood, This Home Offers A Fantastic Combination Of Space, Convenience & Value. At An Attractive Price Point, This Is An Opportunity Worth Exploring! Buyers Looking For Value In Mississauga Should Not Wait To See This One! Lots of extra Living Space in the finished basement adds to the livable space/extra square footage.Only a SHORT walk or Drive to Lisgar GO for an easy commute to downtown TO.

Property Details

Full Property Details

Interior

Bedrooms
3
Total Bedrooms
3
Washrooms
3
Square Footage
1100-1500 sqft
Basement
Finished
Heating Source
Gas
Heating Fuel
Forced Air
Air Conditioning
Central Air
Family Room
No
Kitchens
1
Total Kitchens
1
Fireplace Features
No

Exterior

Depth
11020.0
Front
21.92
Lot Size
22 x 11020.0 ft
Pool
None
Parking Spaces
4
Total Parking Spaces
5.00
Parking Description
Built-In
Garage Spaces
1

Building Description

Style
2-Storey
Home Type
House
Subtype
Semi-Detached
Property Orientation
East
Exterior Finish
Brick
Sewers
Sewer
Water Supply
Municipal
Possession Date
12/1/2026

Community

Community
Meadowvale

Taxes & Fees

Taxes
$5,308.96 /yr
Tax Year
2026
Occupancy
Tenant

Other

Virtual Tour Link

Room Types

Room Dimensions Area Description
Bedroom 2 14.47 x 8.2 118.65 sqft Laminate, Closet, Window
Bedroom 3 9.02 x 8.2 73.96 sqft Laminate, Closet, Window
Dining Room 16.6 x 12.01 199.37 sqft Hardwood Floor, Combined w/Living, W/O To Yard
Foyer 23.98 x 4.27 102.39 sqft Mirrored Closet
Kitchen 9.51 x 9.51 90.44 sqft Quartz Counter, Open Concept, Breakfast Bar
Laundry 15.75 x 6 94.5 sqft Ceramic Floor, Window
Living Room 16.6 x 12.01 199.37 sqft Hardwood Floor, Open Concept, Combined w/Dining
Primary Bedroom 13.19 x 10.01 132.03 sqft Laminate, Double Closet, Semi Ensuite
Recreation 19.29 x 15.75 303.82 sqft Laminate, Open Concept, Walk-In Closet(s)
Realize Realty Team
Realize Realty Team
CENTURY 21 LEADING EDGE REALTY INC.
Listed by TEHREEM KAMAL, Broker
0 days on site
Listing Broker
ROYAL LEPAGE REAL ESTATE SERVICES LTD.
Courtesy
ROYAL LEPAGE REAL ESTATE SERVICES LTD.
Listed Date
11/11/2026

Courtesy of PropTx MLS® / ROYAL LEPAGE REAL ESTATE SERVICES LTD.

Similar homes for sale in Mississauga

Explore Mississauga

Copyright 2026 All rights reserved. PropTx MLS® assumes no responsibility for the accuracy of any information shown. The information provided herein must only be used by consumers that have a bona fide interest in the purchase, sale or lease of real estate and may not be used for any commercial purpose or any other purpose.
Powered by AgentLocator