
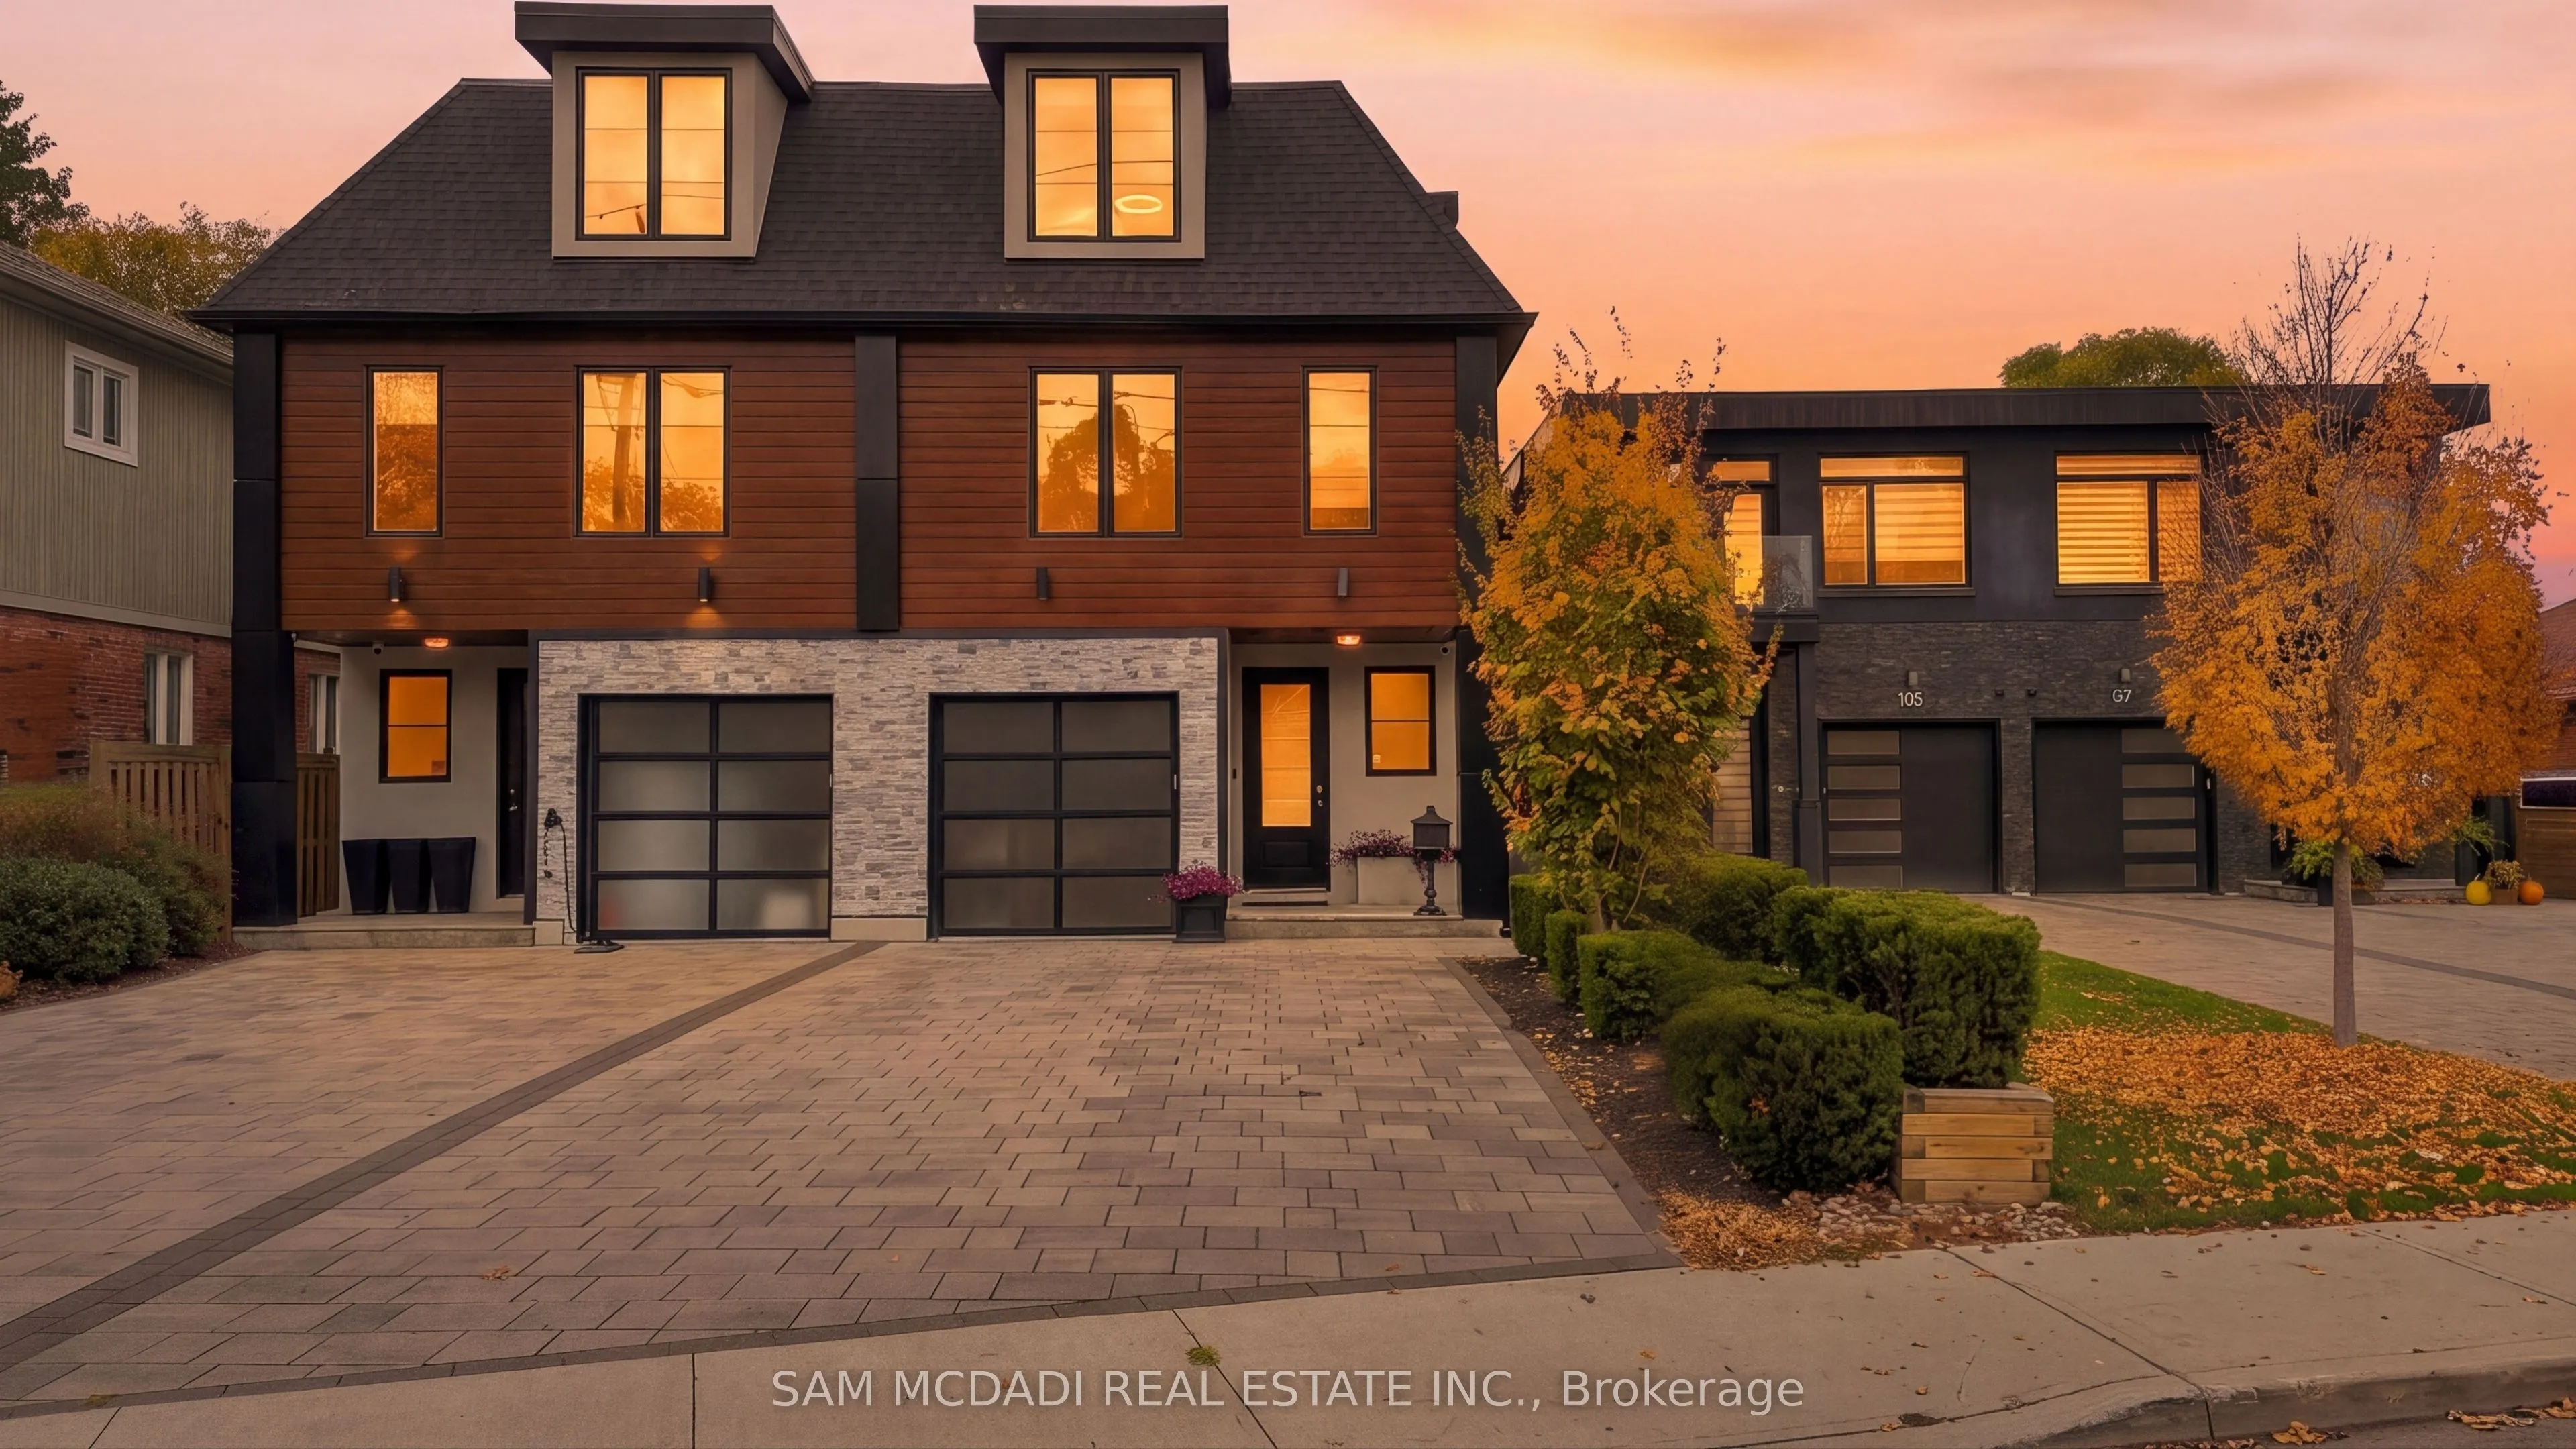


MLS®# W14171932
| Room | Dimensions | Area | Description |
|---|---|---|---|
| Bedroom 2 | 18.86 x 13.91 | 262.34 sqft | Walk-In Closet(s), 3 Pc Ensuite, Window |
| Bedroom 3 | 16.86 x 18.7 | 315.28 sqft | Closet, 3 Pc Ensuite, Window |
| Bedroom 4 | 16.44 x 13.85 | 227.69 sqft | Closet, 3 Pc Ensuite, Window |
| Dining Room | 9.91 x 16.31 | 161.63 sqft | Pot Lights, Combined w/Kitchen, W/O To Deck |
| Exercise Room | 17.39 x 11.06 | 192.33 sqft | Above Grade Window, Vinyl Floor |
| Kitchen | 8.92 x 16.31 | 145.49 sqft | Stainless Steel Appl, Centre Island, Breakfast Bar |
| Living Room | 18.83 x 20.54 | 386.77 sqft | Electric Fireplace, Coffered Ceiling(s), Hardwood Floor |
| Loft | 13.32 x 17.55 | 233.77 sqft | Pot Lights, Vaulted Ceiling(s), Window |
| Primary Bedroom | 18.86 x 17.26 | 325.52 sqft | Walk-In Closet(s), 5 Pc Ensuite, Window |
| Recreation | 17.39 x 24.64 | 428.49 sqft | Pot Lights, 3 Pc Bath, Elevator |

Courtesy of PropTx MLS® / SAM MCDADI REAL ESTATE INC.
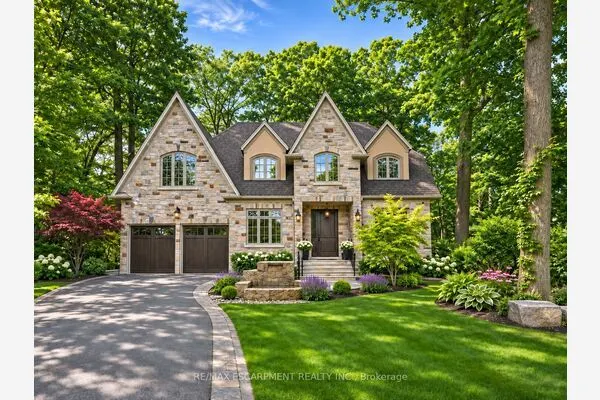 For Sale
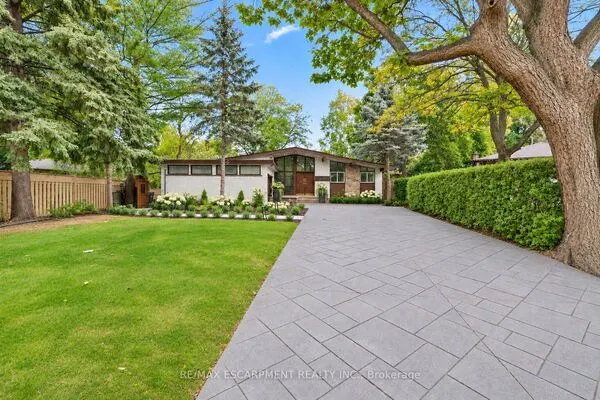 For Sale
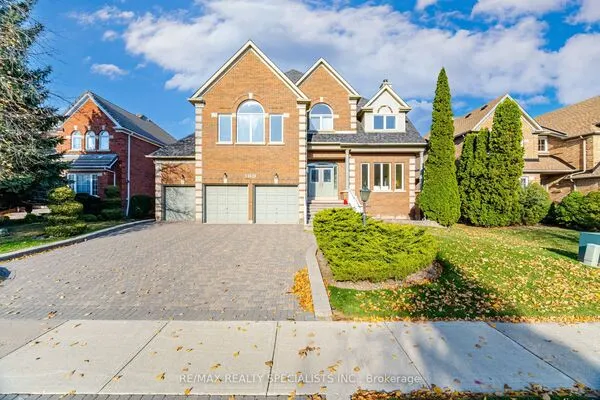 For Sale
 For Sale
 For Sale
 For Sale
