1077 Bridge Road, Oakville
1 / 49
For Sale
$3,099,900
4+1 bd · 5 ba · 3,500–5,000 sq ft

1077 Bridge Road, Oakville L6L 2B6

MLS®# W14172068

Est. mortgage
$11,760/mo
Property taxes $15,589.93/yr

About This Home

Property Type
House, Detached, 2-Storey
Parking
Attached 2 garage, 4 parking
MLS #
W14172068
Size
3500-5000 sqft
Basement
Finished,Full
Listed on
2026-11-11
Lot size
100 x 120.17
Tax
$15,589.93 /yr
Days on Market
0
Approximate Age
6-15
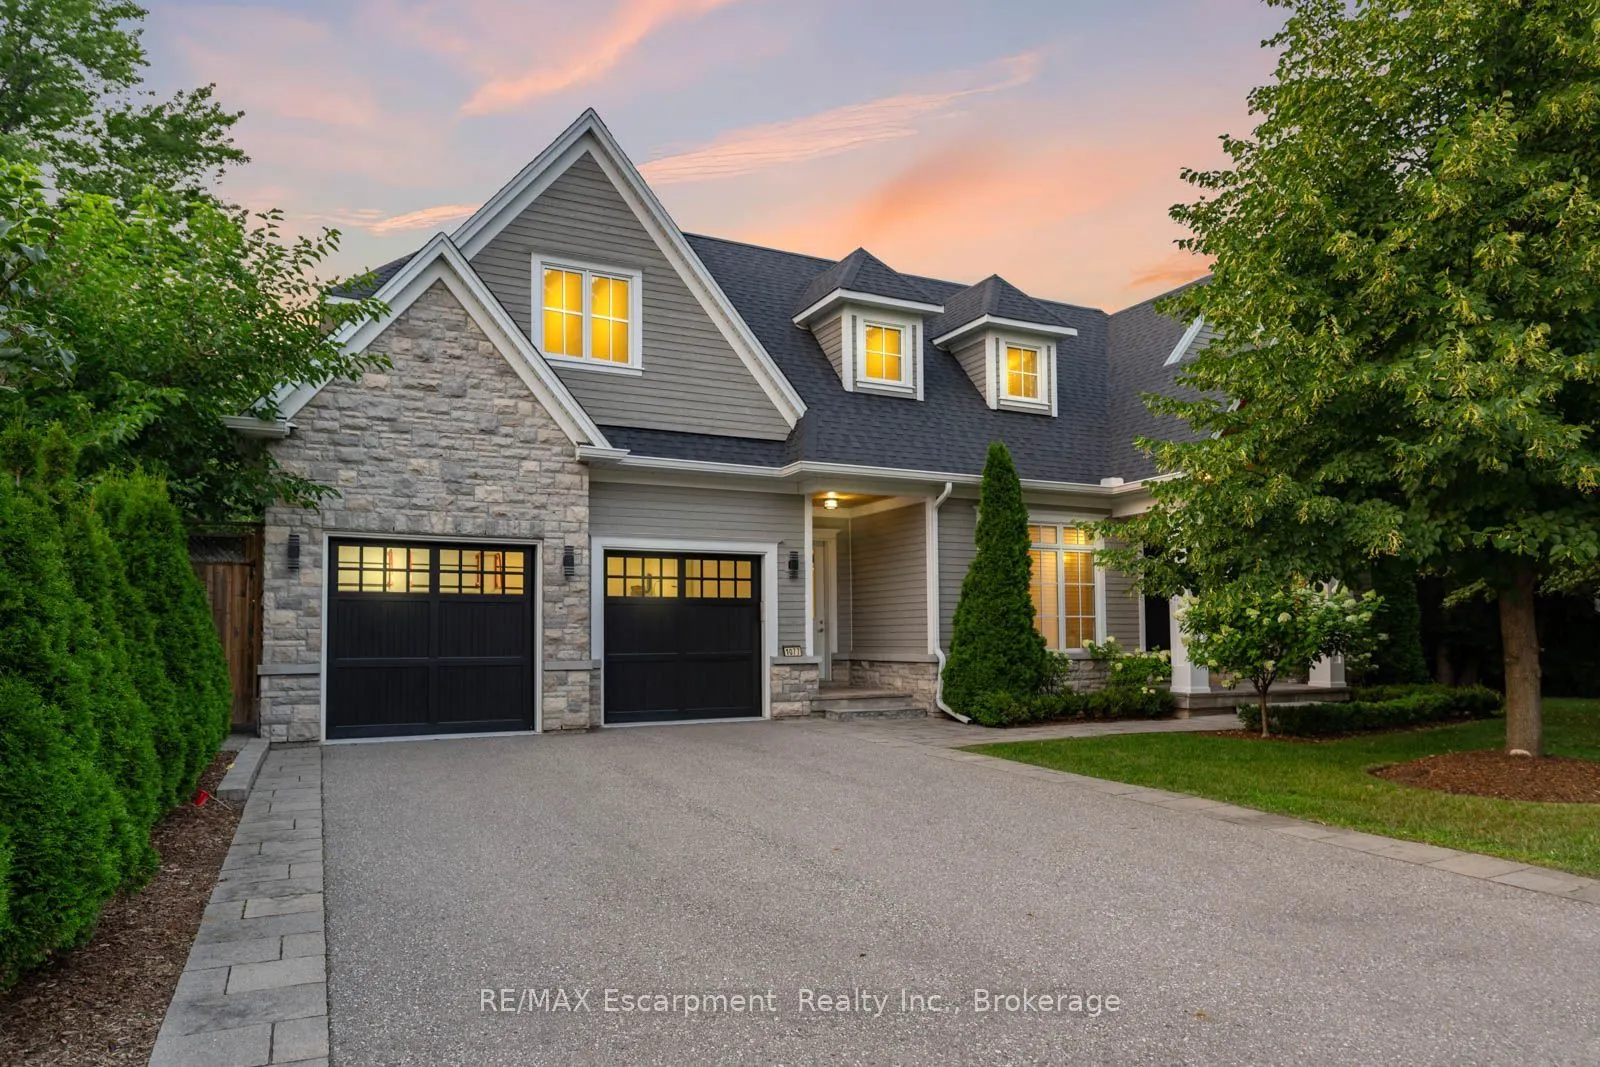
1077 Bridge Road offers over 5,300 sq. ft. of finished living space on a landscaped 100' x 120' lot insought-after West Oakville, minutes to downtown Oakville, Bronte Harbour, Lake Ontario, parks, theYMCA, top-rated schools, and Appleby College. A grand foyer with 10-foot ceilings, plaster crownmoulding, and a hardwood staircase leads to a private office, formal dining room, and butler's servery withwine fridge. Wide-plank hardwood floors, 9-inch baseboards, custom millwork, coffered ceilings, and agas fireplace complement the open-concept living space. The chef's kitchen features Sub-Zero, Wolf, andBosch appliances, a large island, and breakfast area. The second level offers four bedrooms with ensuiteaccess, including a primary suite with a walk-in closet and a heated-floor ensuite. A second bedroom hasa private ensuite, while two others share a Jack-and-Jill bath. Second-floor laundry adds convenience.The finished lower level features heated floors, a spacious rec room with a stone gas fireplace, fifthbedroom, 3-piece bath, and flexible space for a gym, media room, or games area. Outside, enjoy acovered porch, stone patio, landscaped backyard with irrigation, Generac whole-home generator, securitysystem, and epoxy-finished double garage. A custom-built home combining quality craftsmanship,functional design, and an exceptional West Oakville location.

Property Details

Full Property Details

Interior

Bedrooms
4
Bedrooms Plus
1
Total Bedrooms
5
Washrooms
5
Square Footage
3500-5000 sqft
Basement
Finished,Full
Heating Source
Gas
Heating Fuel
Forced Air
Air Conditioning
Central Air
Family Room
No
Kitchens
1
Total Kitchens
1
Fireplace Features
Yes

Exterior

Depth
120.17
Front
100.0
Acreage
< .50
Driveway
Private Double
Lot Size
100 x 120.17 ft
Pool
None
Parking Spaces
4
Total Parking Spaces
6.00
Parking Description
Attached
Garage Spaces
2
Zoning
RL3-0

Building Description

Style
2-Storey
Home Type
House
Subtype
Detached
Year Built
6-15
Property Orientation
South
Exterior Finish
Stone,Wood
Sewers
Sewer
Water Supply
Municipal
Possession Date
No Data

Community

Community
West

Taxes & Fees

Taxes
$15,589.93 /yr
Tax Year
2026
Occupancy
Vacant

Other

Virtual Tour Link

Room Types

Room Dimensions Area Description
Bathroom - 0 sqft 2 Pc Bath
Bathroom - 0 sqft 5 Pc Bath
Bathroom - 0 sqft 5 Pc Ensuite
Bedroom 13.91 x 11.52 160.24 sqft -
Bedroom 14.4 x 13.75 198 sqft -
Bedroom 15.49 x 15.26 236.38 sqft -
Breakfast 16.4 x 12.76 209.26 sqft -
Dining Room 15.42 x 12.93 199.38 sqft -
Great Room 16.4 x 19.26 315.86 sqft -
Kitchen 16.4 x 10.66 174.82 sqft -
Office 12.99 x 11.15 144.84 sqft -
Primary Bedroom 16.5 x 13.25 218.62 sqft -
Realize Realty Team
Realize Realty Team
CENTURY 21 LEADING EDGE REALTY INC.
0 days on site
Listing Broker
RE/MAX Escarpment Realty Inc., Brokerage
Courtesy
RE/MAX Escarpment Realty Inc., Brokerage
Listed Date
11/11/2026

Courtesy of PropTx MLS® / RE/MAX Escarpment Realty Inc., Brokerage

Similar homes for sale in Oakville

Explore Oakville

Copyright 2026 All rights reserved. PropTx MLS® assumes no responsibility for the accuracy of any information shown. The information provided herein must only be used by consumers that have a bona fide interest in the purchase, sale or lease of real estate and may not be used for any commercial purpose or any other purpose.
Powered by AgentLocator