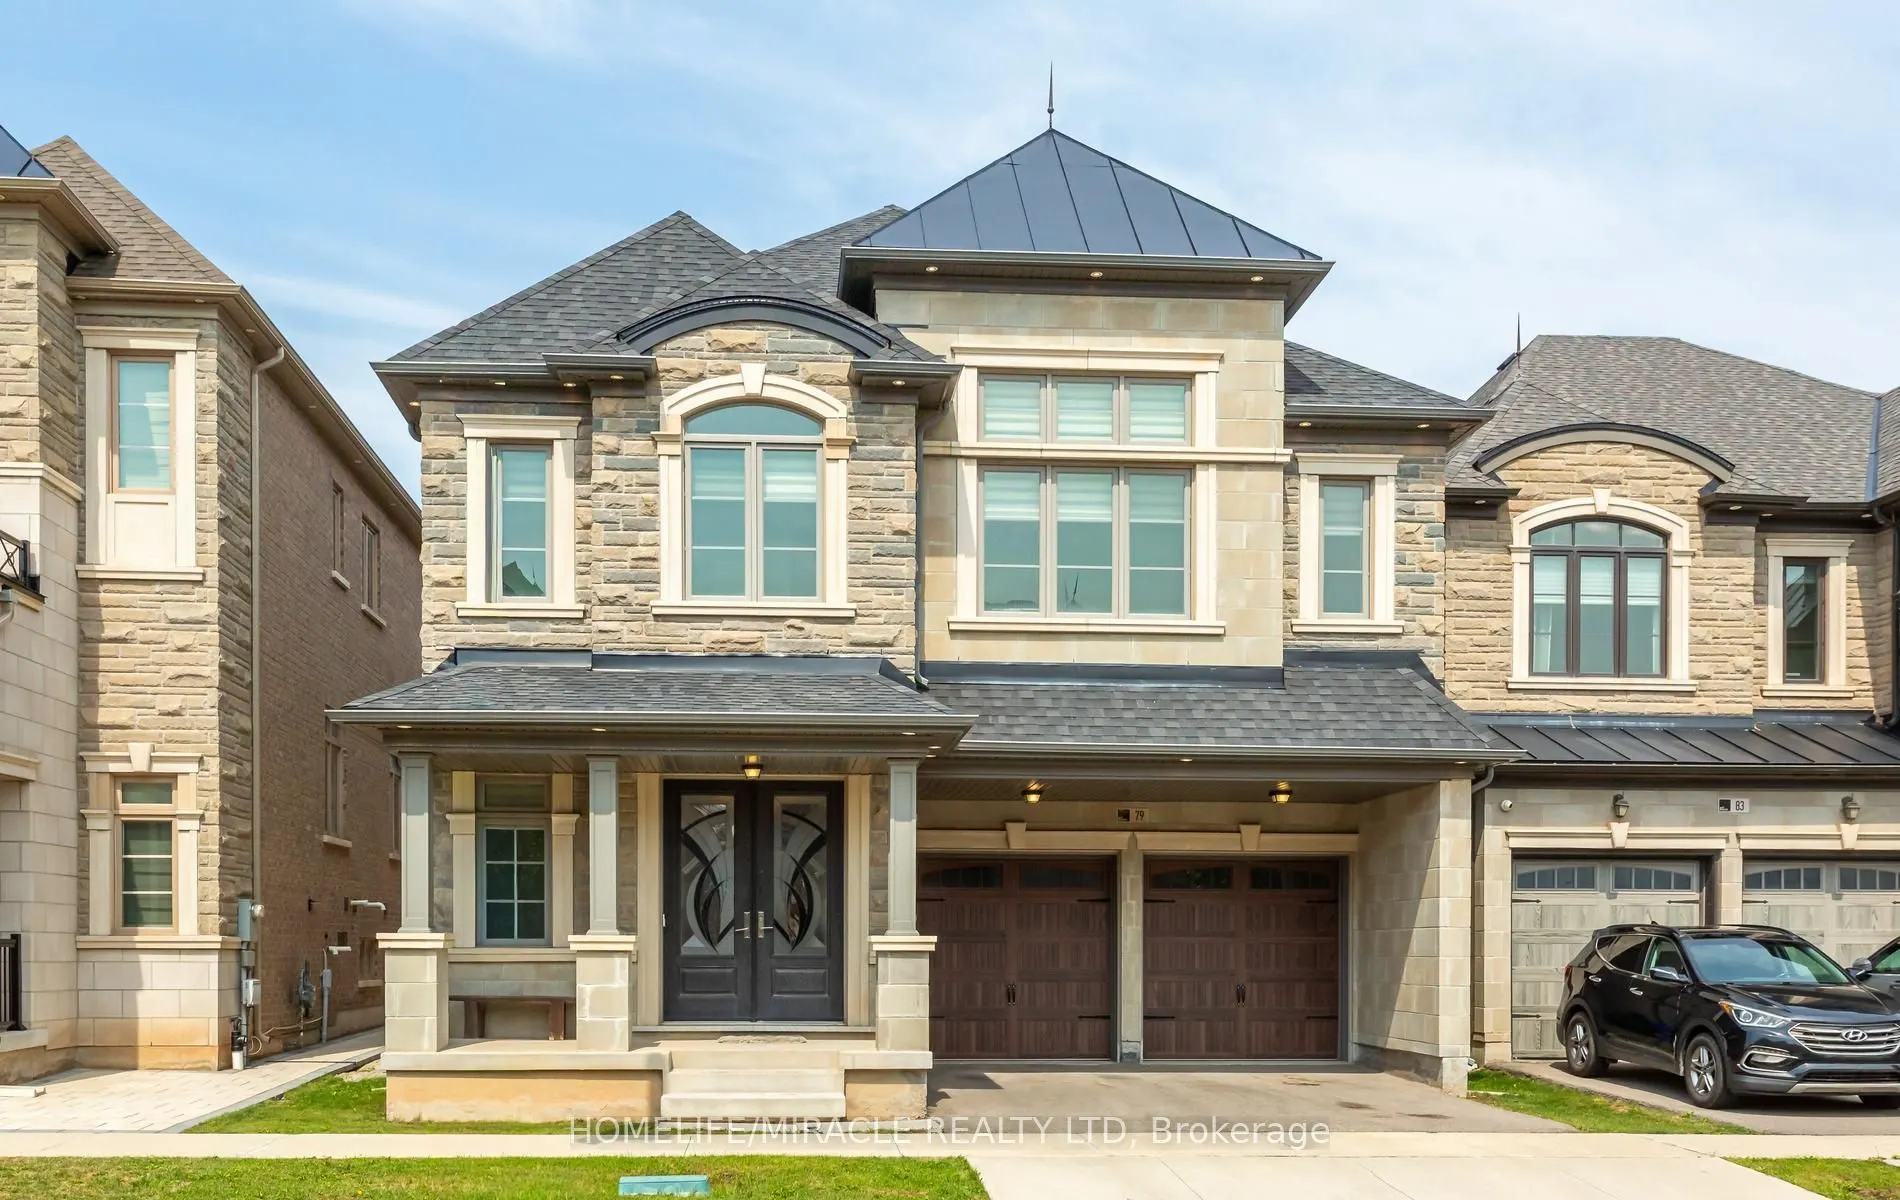
79 Mevira Gardens, Oakville
1 / 50
For Sale
$1,799,000
5 bd · 5 ba · 3,000–3,500 sq ft

79 Mevira Gardens, Oakville L6H 7C5

MLS®# W14170266

Est. mortgage
$6,825/mo
Property taxes $8,988.89/yr

About This Home

Property Type
House, Detached, 2-Storey
Parking
Attached 2 garage, 2 parking
MLS #
W14170266
Size
3000-3500 sqft
Basement
Full,Unfinished
Listed on
2026-11-10
Lot size
41 x 89.9
Tax
$8,988.89 /yr
Days on Market
1
Welcome to this stunning, one-of-a-kind Primont-built residence, an extensively customized masterpiece showcasing exceptional craftsmanship, sophisticated design and luxurious finishes throughout. Nestled in Oakville's highly desirable Glenorchy community, this remarkable home makes an unforgettable first impression with its striking custom front entrance. Step inside to soaring 10-ft ceilings on the main level, abundant natural light, elegant chandeliers and extensive pot lighting inside & out. The show-stopping designer kitchen is the heart of the home, featuring an oversized island, servery, stone countertops, premium built-in JennAir appliances, custom cabinetry and designer built-ins-perfect for everyday living and entertaining. The main-floor Den/Home Office offers flexibility as a potential 6th bedroom. Upstairs features 5 spacious bedrooms, including an impressive Primary Retreat with a luxurious 5-pc ensuite and dual walk-in closets. Every bedroom enjoys convenient access to a washroom and custom built-in closet organization. The unfinished basement with high ceilings offers incredible potential for an in-law suite, home theatre, gym or entertainment space. Ideally located near top-rated schools, parks, trails, shopping, dining and major highways including 403, 407 & QEW. A truly special custom-inspired home combining architectural elegance, modern convenience and practical luxury-designed to impress even the most discerning buyer!

Property Details

Full Property Details

Interior

Bedrooms
5
Total Bedrooms
5
Washrooms
5
Square Footage
3000-3500 sqft
Basement
Full,Unfinished
Heating Source
Gas
Heating Fuel
Forced Air
Air Conditioning
Central Air
Family Room
Yes
Kitchens
1
Total Kitchens
1
Fireplace Features
Yes

Exterior

Depth
89.9
Front
41.01
Lot Size
41 x 89.9 ft
Pool
None
Parking Spaces
2
Total Parking Spaces
4.00
Parking Description
Attached
Garage Spaces
2

Building Description

Style
2-Storey
Home Type
House
Subtype
Detached
Property Orientation
South
Exterior Finish
Brick Front,Stone
Sewers
Sewer
Water Supply
Municipal
Possession Date
No Data

Community

Community
Glenorchy

Taxes & Fees

Taxes
$8,988.89 /yr
Tax Year
2025
Occupancy
Owner

Room Types

Room Dimensions Area Description
Bedroom 2 8.99 x 10.99 98.8 sqft -
Bedroom 3 14.07 x 12.99 182.77 sqft -
Bedroom 4 12.5 x 16.93 211.62 sqft -
Bedroom 5 14.5 x 12.01 174.14 sqft -
Breakfast 10.01 x 12.01 120.22 sqft -
Den 8.99 x 12.01 107.97 sqft -
Dining Room 14.07 x 16.01 225.26 sqft -
Family Room 13.58 x 20.51 278.53 sqft -
Kitchen 10.01 x 14.99 150.05 sqft -
Primary Bedroom 21.92 x 15.49 339.54 sqft -
Realize Realty Team
Realize Realty Team
CENTURY 21 LEADING EDGE REALTY INC.
Listed by AMEER HAMZAH, Broker
0 days on site
Listing Broker
HOMELIFE/MIRACLE REALTY LTD
Courtesy
HOMELIFE/MIRACLE REALTY LTD
Listed Date
11/10/2026

Courtesy of PropTx MLS® / HOMELIFE/MIRACLE REALTY LTD
Similar homes for sale in Oakville

Explore Oakville

Copyright 2026 All rights reserved. PropTx MLS® assumes no responsibility for the accuracy of any information shown. The information provided herein must only be used by consumers that have a bona fide interest in the purchase, sale or lease of real estate and may not be used for any commercial purpose or any other purpose.
Powered by AgentLocator