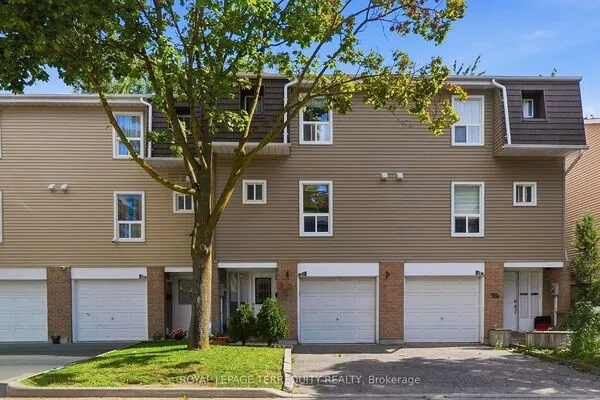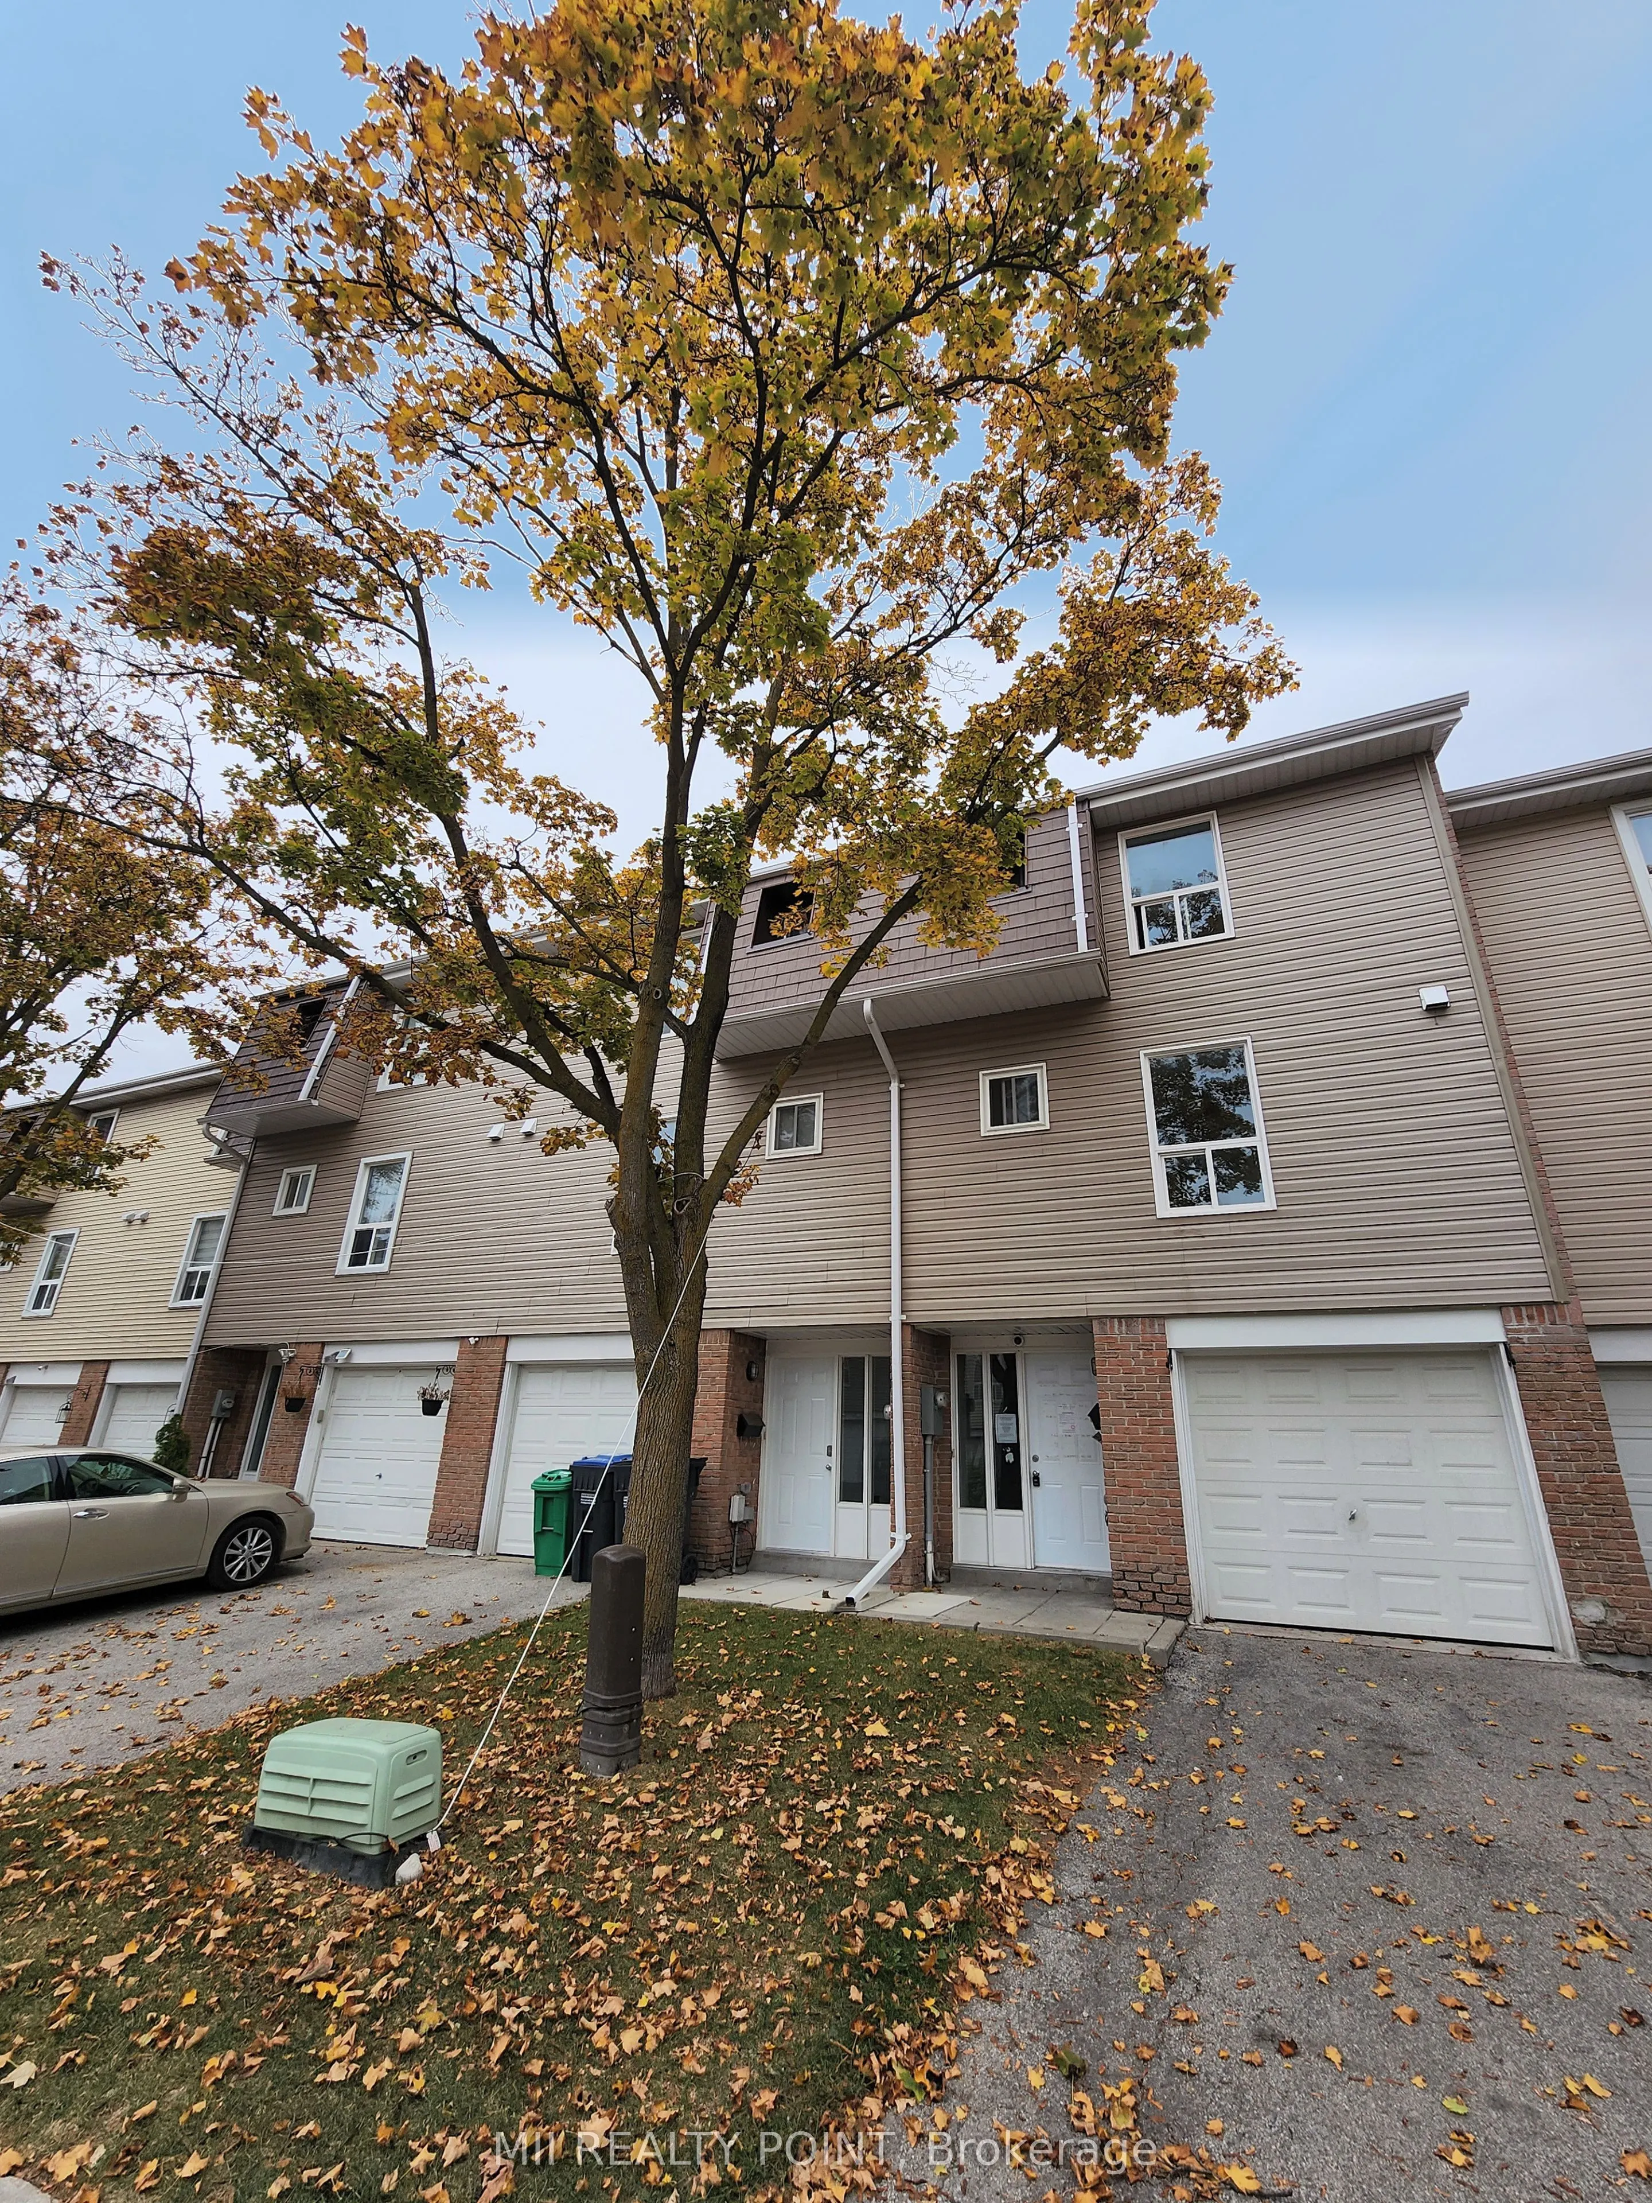
40 Ellis Drive #40, Brampton
1 / 19
For Sale
$525,000
3 bd · 2 ba · 1,000–1,199 sq ft

40 Ellis Drive #40, Brampton L6T 4C4

MLS®# W14172474

Est. mortgage
$1,992/mo
Property taxes $3,350/yr

About This Home

Property Type
Condo, Condo Townhouse, 3-Storey
Parking
Private 1 garage, 2 parking
MLS #
W14172474
Size
1000-1199 sqft
Basement
Finished
Listed on
2026-11-11
Tax
$3,350 /yr
Days on Market
0
Maintenance Fee
$463.92
**Attention First-Time Buyers, Investors & Savvy Homebuyers!** Don't Miss This Fantastic Opportunity To Own A 3-Bedroom, 2-Bathroom Condo Townhouse In Brampton's Established Southgate Community! Featuring A Functional Multi-Level Layout, Finished Lower Level, Built-In Garage With Interior Access And Driveway Parking, This Home Offers Incredible Potential To Make It Your Own. Conveniently Located Near Schools, Parks, Shopping, Transit And Major Routes. **Power Of Sale - An Excellent Opportunity To Unlock Value!** Property Sold Under Power Of Sale in As-Is, Where-is Condition.

Property Details

Full Property Details

Interior

Bedrooms
3
Total Bedrooms
3
Washrooms
2
Square Footage
1000-1199 sqft
Basement
Finished
Heating Source
Gas
Heating Fuel
Forced Air
Air Conditioning
Central Air
Family Room
No
Kitchens
1
Total Kitchens
1
Fireplace Features
No

Exterior

Driveway
Private
Parking Spaces
2
Total Parking Spaces
2.00
Parking Description
Private
Garage Spaces
1
Balcony
None

Building Description

Style
3-Storey
Home Type
Condo
Subtype
Condo Townhouse
Property Orientation
East
Exterior Finish
Aluminum Siding,Brick
Possession Date
No Data
Locker
None

Community

Community
Southgate

Taxes & Fees

Taxes
$3,350 /yr
Tax Year
2025
Occupancy
Vacant
Maintenance Fee
$463.92
Parking
Included
Water
Included
Building Insurance
Included

Other

Pets
Yes-with Restrictions

Room Types

Room Dimensions Area Description
Bathroom 7.41 x 12.43 92.11 sqft Laminate, Window
Bedroom 2 10.53 x 8.5 89.5 sqft Laminate, Window
Bedroom 3 10.53 x 8.53 89.82 sqft Laminate, Window
Dining Room 20.05 x 11.15 223.56 sqft Laminate, Window
Kitchen 17.62 x 6.2 109.24 sqft Laminate, Window
Living Room 20.05 x 11.15 223.56 sqft Laminate, Window
Primary Bedroom 13.02 x 10.04 130.72 sqft Laminate, Window
Realize Realty Team
Realize Realty Team
CENTURY 21 LEADING EDGE REALTY INC.
0 days on site
Listing Broker
MII REALTY POINT
Courtesy
MII REALTY POINT
Listed Date
11/11/2026

Courtesy of PropTx MLS® / MII REALTY POINT
Similar homes for sale in Brampton

Explore Brampton

Copyright 2026 All rights reserved. PropTx MLS® assumes no responsibility for the accuracy of any information shown. The information provided herein must only be used by consumers that have a bona fide interest in the purchase, sale or lease of real estate and may not be used for any commercial purpose or any other purpose.
Powered by AgentLocator