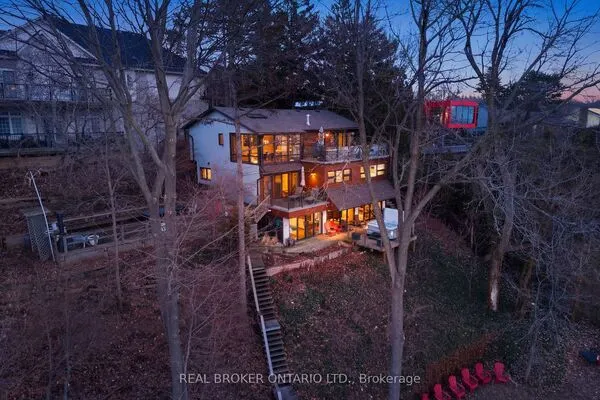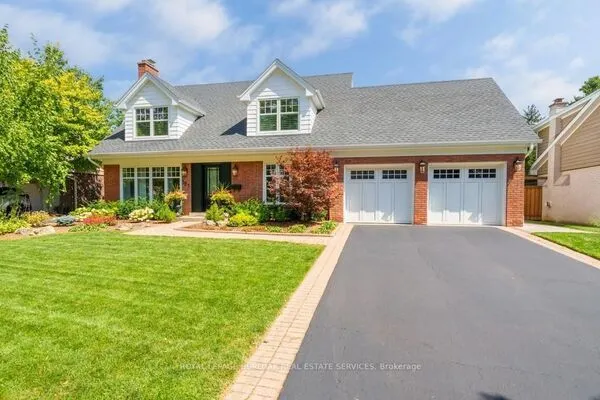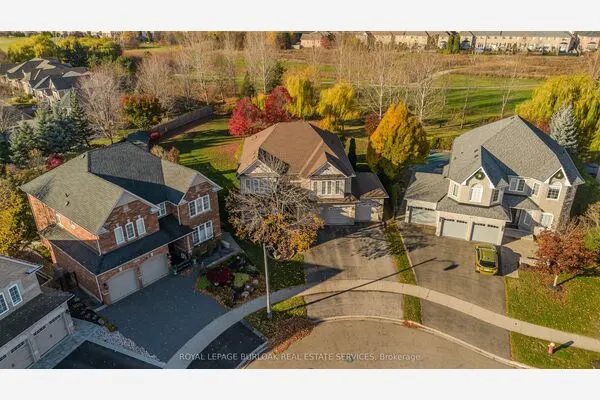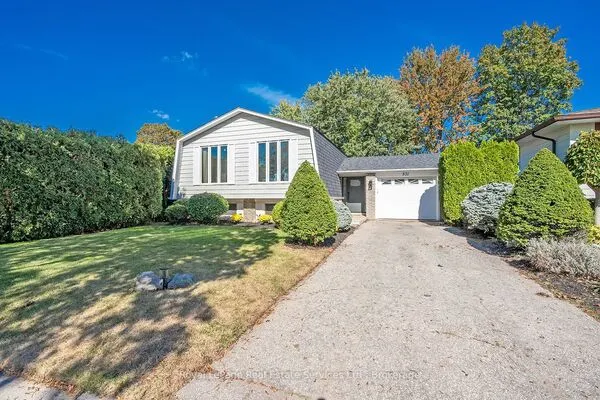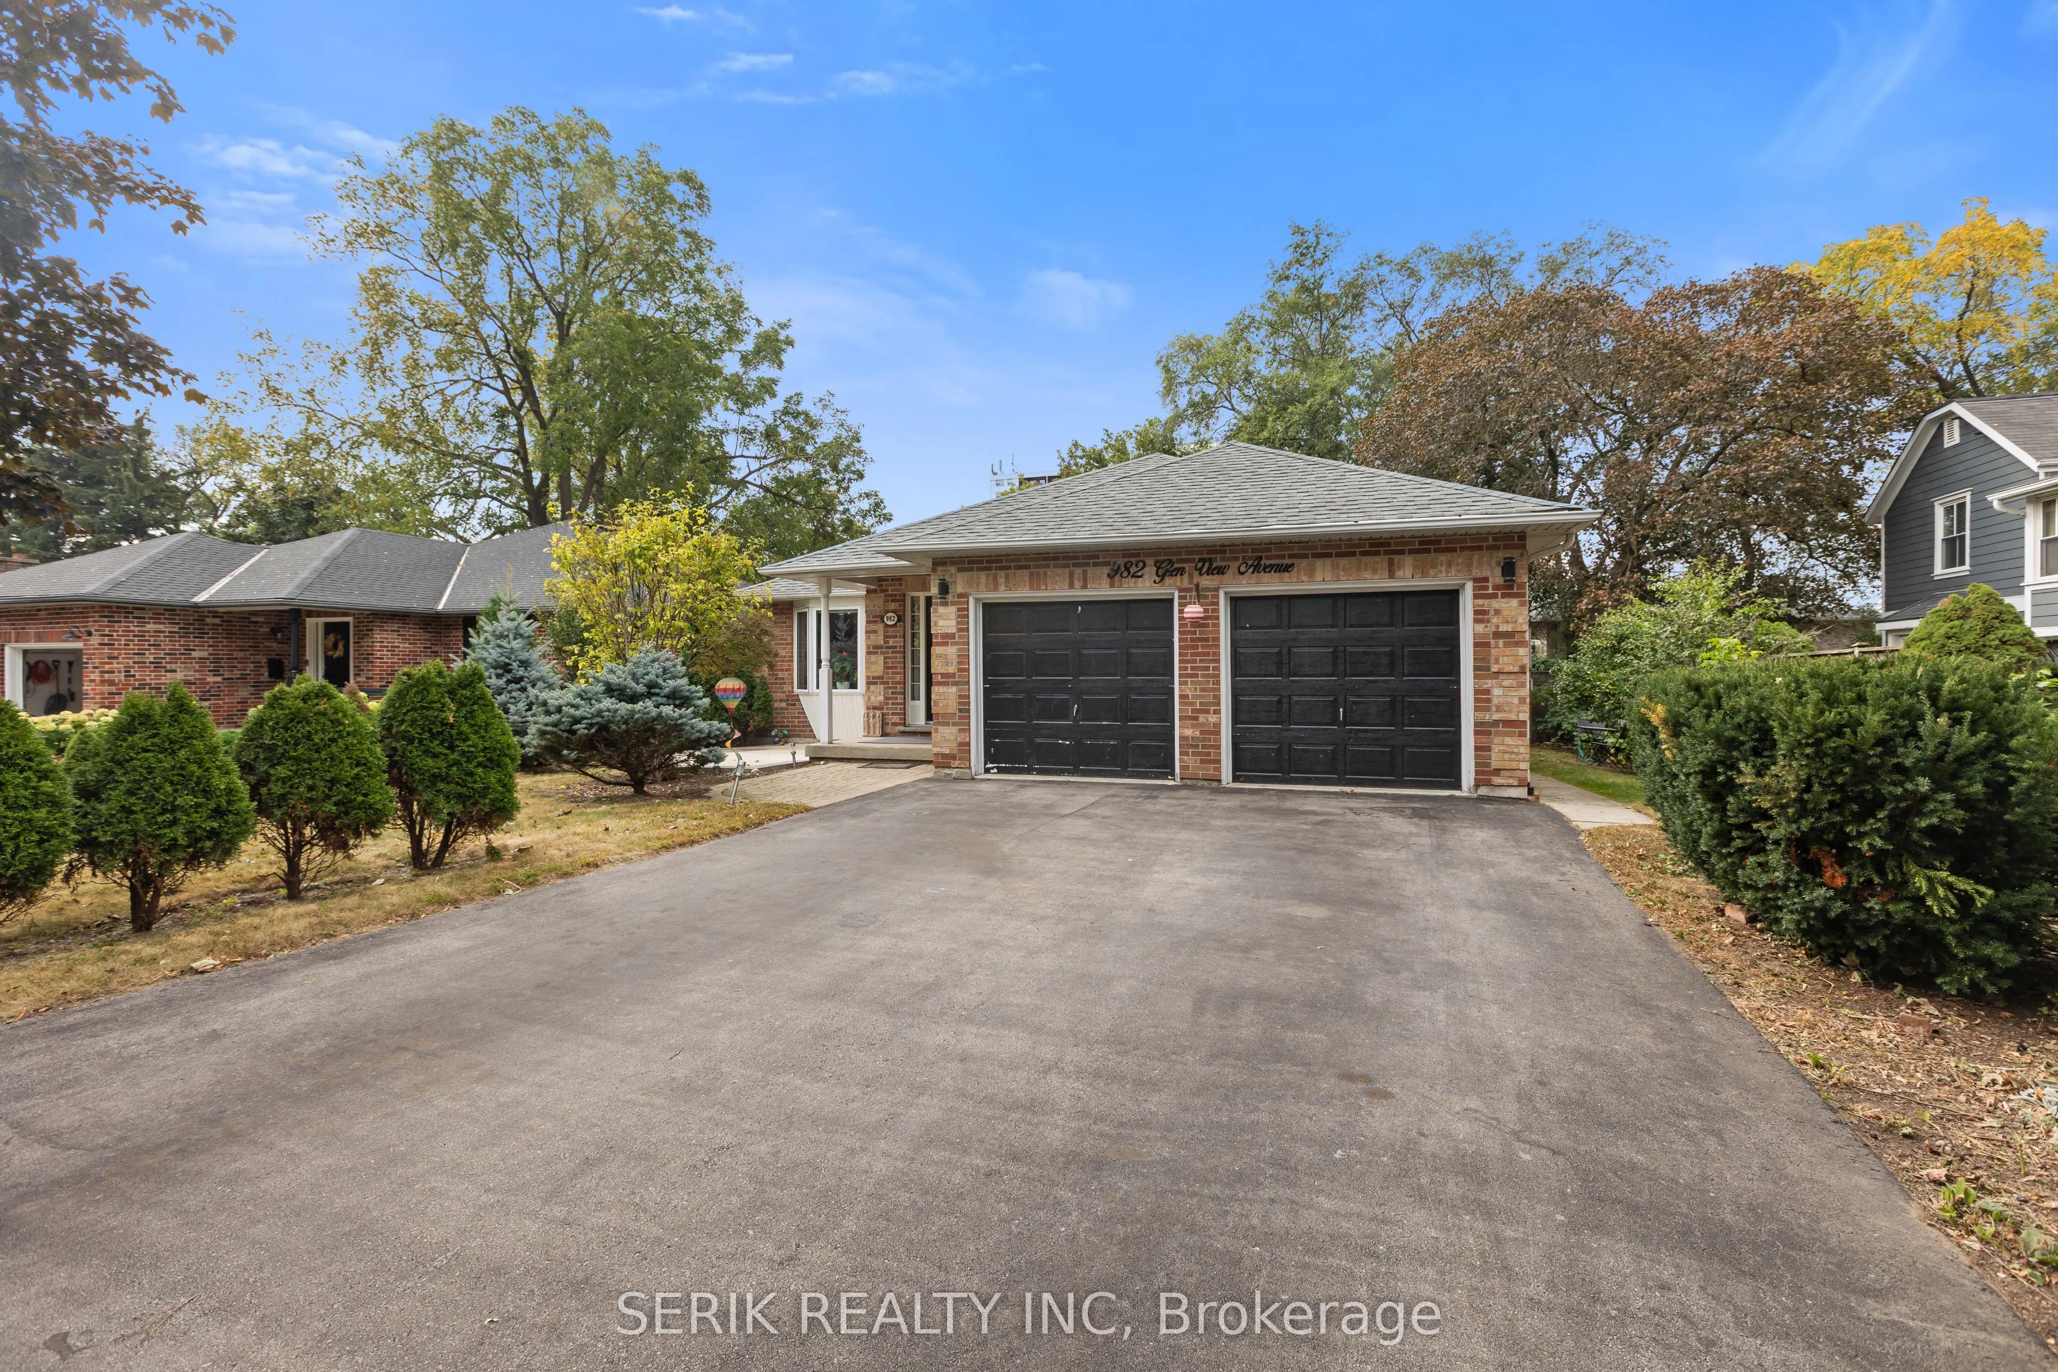
982 Glen View Avenue, Burlington
1 / 42
For Sale
$1,499,000
3+2 bd · 4 ba · 1,500–2,000 sq ft

982 Glen View Avenue, Burlington L7T 3Y6

MLS®# W14173016

Est. mortgage
$5,687/mo
Property taxes $7,608/yr

About This Home

Property Type
House, Detached, Bungaloft
Parking
Attached 2 garage, 8 parking
MLS #
W14173016
Size
1500-2000 sqft
Basement
Finished with Walk-Out
Listed on
2026-11-11
Lot size
46 x 141.31
Tax
$7,608 /yr
Days on Market
2
Approximate Age
16-30
Welcome to 982 Glen View Avenue. An exceptional bungalow nestled in the highly desirable South Aldershot community - Ranked one of the best cities to live in Ontario by World Atlas 2026.This beautifully appointed home offers approximately 1,755 sq. ft. of sophisticated light-filled living space above grade designed for both your comfort and entertainment, the main level features 3 bedrooms and 1.5 bathrooms. The sun-drenched kitchen boasts a large custom island which is an entertainers dream, and is complemented by refined modern finishes. The fully finished lower level offers a private side entrance, full kitchen,a large size family room with 2 additional bedrooms and 2 full bathrooms; a perfect setup for an in-law suite or great long or short term rental potential. Discover the endless possibilities in your private backyard which features an oversized two-tiered deck and tranquil water feature. An exclusive easement provides you with private access to main road and many amenities at walking distance such as public transit / GO, IKEA, Staples, JYSK, No-frills, Fortinos, Mapleview Mall & Burlington beach.

Property Details

Full Property Details

Interior

Bedrooms
3
Bedrooms Plus
2
Total Bedrooms
5
Washrooms
4
Square Footage
1500-2000 sqft
Basement
Finished with Walk-Out
Heating Source
Electric
Heating Fuel
Forced Air
Air Conditioning
Central Air
Family Room
No
Kitchens
1
Kitchens Plus
1
Total Kitchens
2
Fireplace Features
No

Exterior

Depth
141.31
Front
45.6
Lot Size
46 x 141.31 ft
Pool
None
Parking Spaces
8
Total Parking Spaces
10.00
Parking Description
Attached
Garage Spaces
2

Building Description

Style
Bungaloft
Home Type
House
Subtype
Detached
Year Built
16-30
Property Orientation
West
Exterior Finish
Brick,Shingle
Sewers
Sewer
Water Supply
Municipal
Possession Date
1/31/2027

Community

Community
LaSalle

Taxes & Fees

Taxes
$7,608 /yr
Tax Year
2026
Occupancy
Owner+Tenant

Room Types

Room Dimensions Area Description
Bathroom 5.05 x 7.71 38.94 sqft -
Bathroom 7.91 x 8.6 68.03 sqft 5 Pc Bath, Quartz Counter
Bedroom 2 15.19 x 11.88 180.46 sqft Large Closet, Large Window, Hardwood Floor
Bedroom 3 14.73 x 11.81 173.96 sqft Combined w/Sunroom, Walk-Out, Large Window
Bedroom 4 14.37 x 14.27 205.06 sqft -
Bedroom 5 17.03 x 13.55 230.76 sqft 3 Pc Ensuite, Walk-In Closet(s)
Dining Room 17.39 x 9.35 162.6 sqft Bay Window, Hardwood Floor, Open Concept
Family Room 21.85 x 20.51 448.14 sqft -
Kitchen 12.6 x 11.94 150.44 sqft Open Concept, Stainless Steel Appl, Breakfast Bar
Kitchen 14.37 x 14.93 214.54 sqft -
Living Room 21.03 x 17.13 360.24 sqft Hardwood Floor, Large Window, Gas Fireplace
Primary Bedroom 15.19 x 11.91 180.91 sqft Large Window, Hardwood Floor, Large Closet
Realize Realty Team
Realize Realty Team
CENTURY 21 LEADING EDGE REALTY INC.
0 days on site
Listing Broker
SERIK REALTY INC
Courtesy
SERIK REALTY INC
Listed Date
11/11/2026

Courtesy of PropTx MLS® / SERIK REALTY INC
Similar homes for sale in Burlington

Explore Burlington

Copyright 2026 All rights reserved. PropTx MLS® assumes no responsibility for the accuracy of any information shown. The information provided herein must only be used by consumers that have a bona fide interest in the purchase, sale or lease of real estate and may not be used for any commercial purpose or any other purpose.
Powered by AgentLocator