
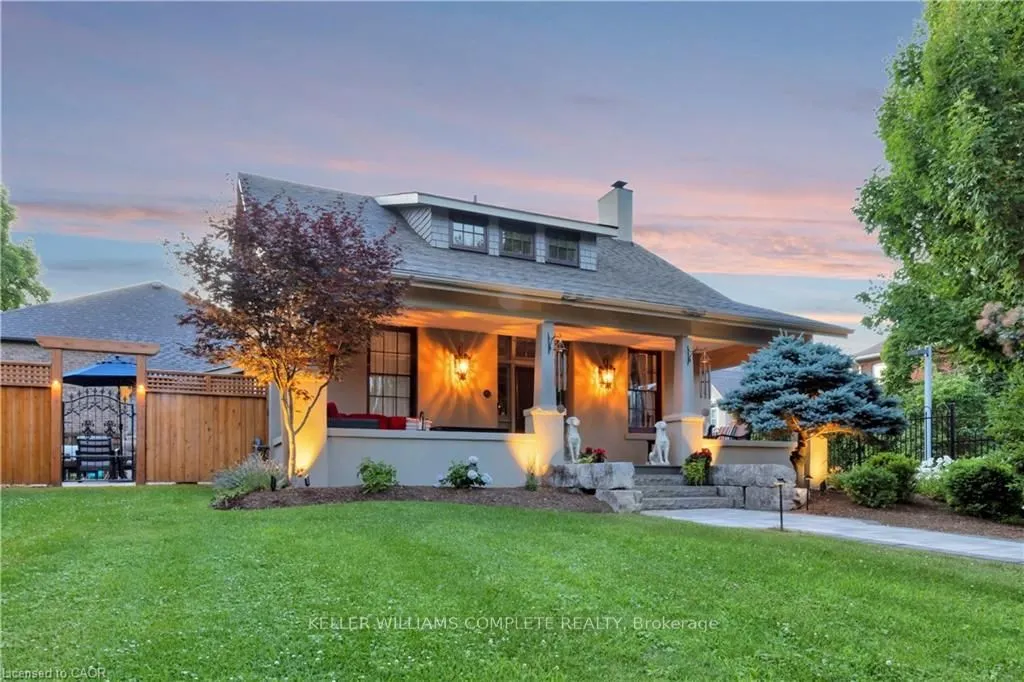


MLS®# W14176326
| Room | Dimensions | Area | Description |
|---|---|---|---|
| Bathroom | 5.25 x 5.11 | 26.83 sqft | 2 Pc Bath |
| Bathroom | 7.51 x 10.01 | 75.18 sqft | 4 Pc Bath |
| Bathroom | 8.17 x 9.25 | 75.57 sqft | 3 Pc Ensuite |
| Bedroom | 12.83 x 13.48 | 172.95 sqft | Walk-In Closet(s) |
| Bedroom | 12.99 x 12.5 | 162.38 sqft | Walk-In Closet(s) |
| Family Room | 18.41 x 17.75 | 326.78 sqft | Fireplace |
| Kitchen | 14.01 x 9.09 | 127.35 sqft | Eat-in Kitchen |
| Laundry | - | 0 sqft | - |
| Living Room | 11.25 x 21.65 | 243.56 sqft | Coffered Ceiling(s), Fireplace |
| Other | 18.41 x 16.99 | 312.79 sqft | - |
| Primary Bedroom | 13.75 x 12.17 | 167.34 sqft | His and Hers Closets, 3 Pc Ensuite |

Courtesy of PropTx MLS® / KELLER WILLIAMS COMPLETE REALTY
 For Sale
 For Sale
 For Sale
 For Sale
 For Sale
 For Sale
