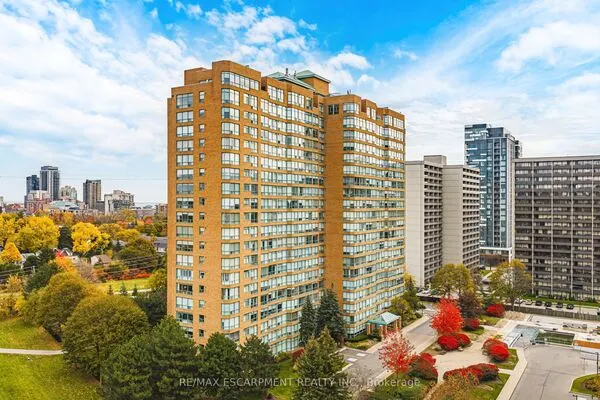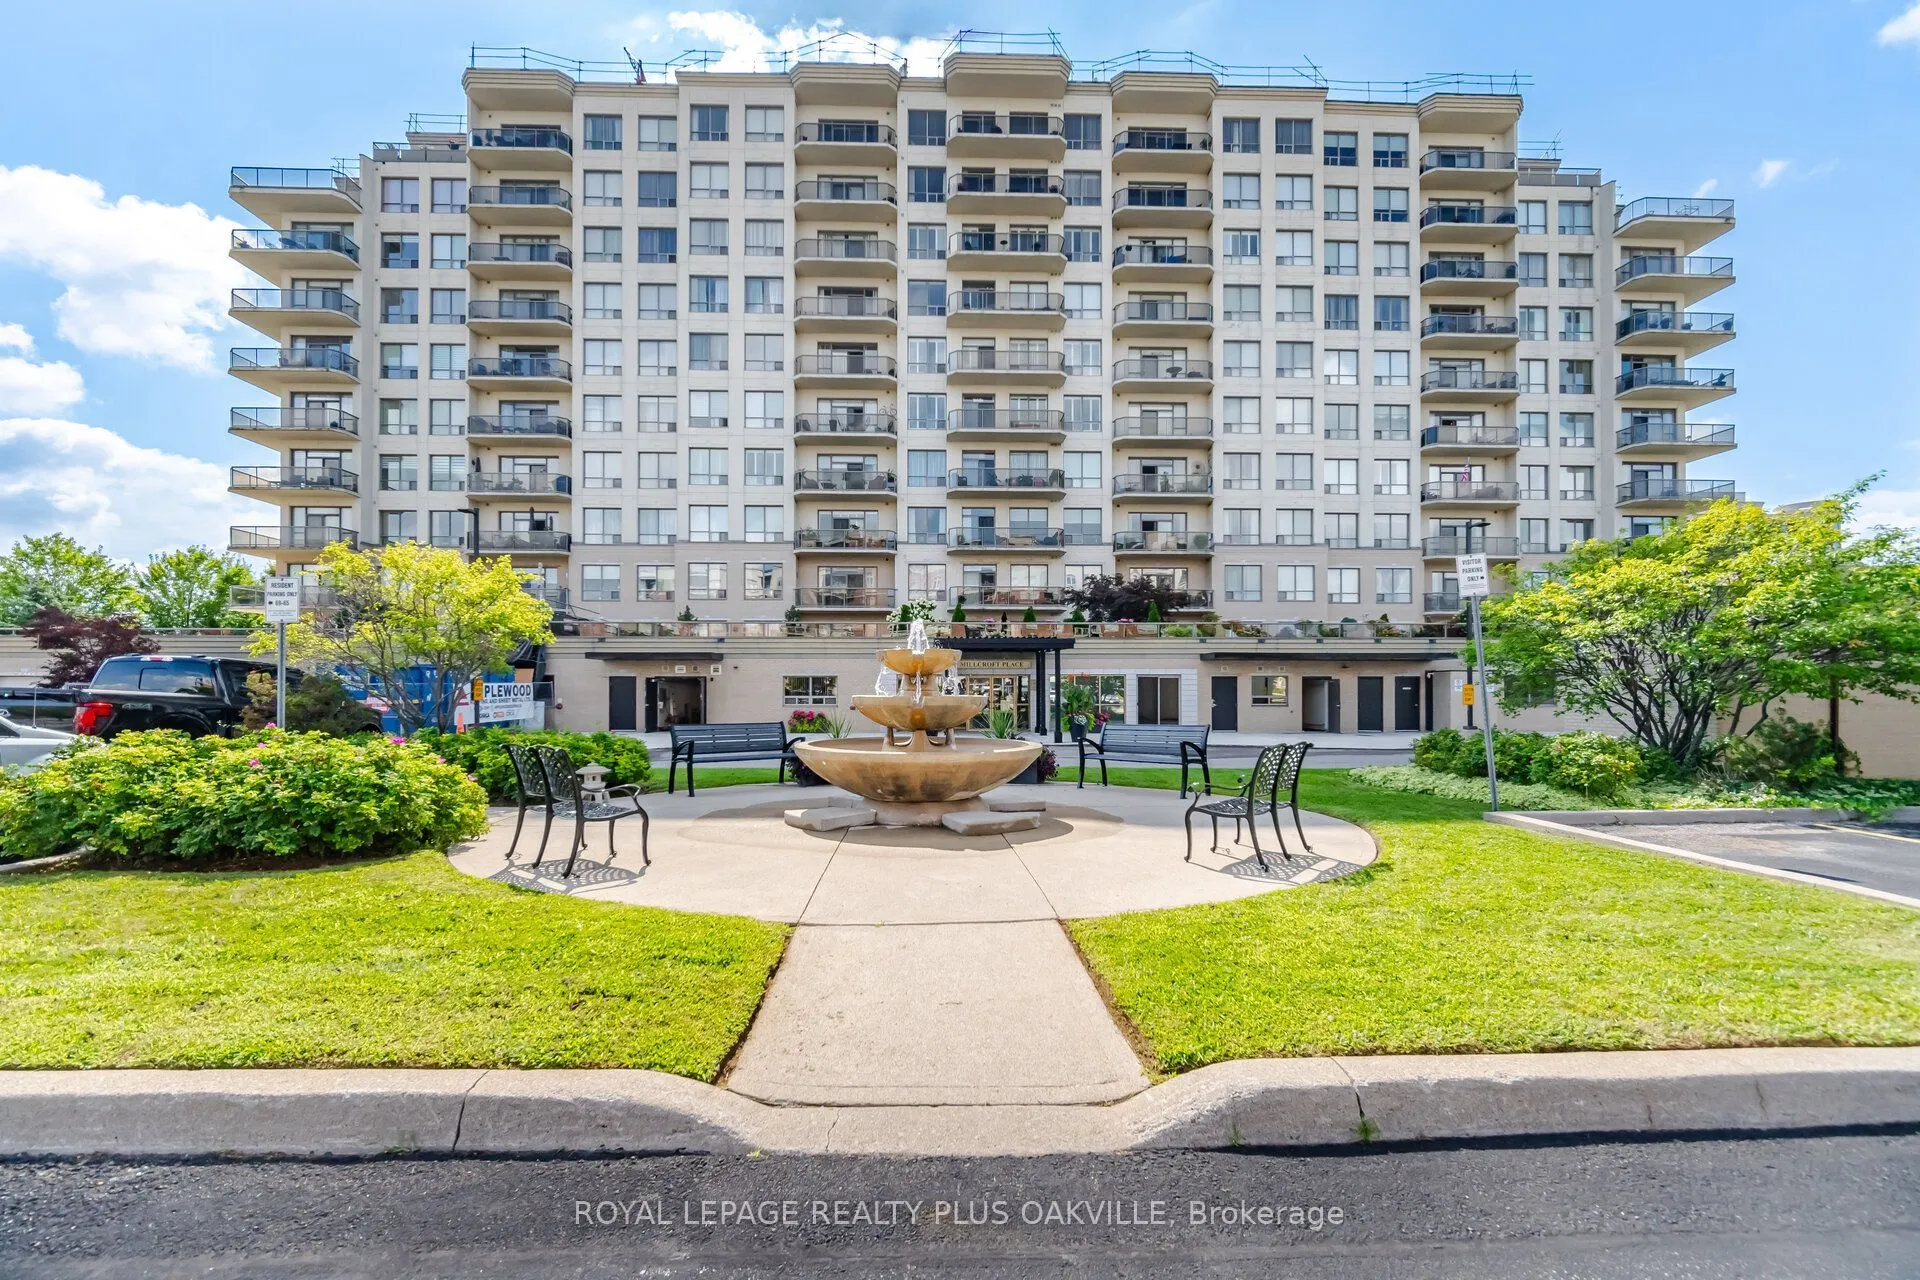
1998 Ironstone Drive #601, Burlington
1 / 44
For Sale
$639,900
2 bd · 2 ba · 1,200–1,399 sq ft

1998 Ironstone Drive #601, Burlington L7L 7P7

MLS®# W14173614

Est. mortgage
$2,428/mo
Property taxes $4,142.36/yr

About This Home

Property Type
Condo, Condo Apartment, 1 Storey/Apt
Parking
None 1 garage, 1 parking
MLS #
W14173614
Size
1200-1399 sqft
Basement
None
Listed on
2026-11-12
Tax
$4,142.36 /yr
Days on Market
1
Approximate Age
16-30
Maintenance Fee
$886.30
Absolutely stunning south-facing 1,227 sq. ft. suite in the sought-after Millcroft Place condominium, feature 2 bedrooms and 2 full bathrooms with spectacular skyline and lake views. This beautifully appointed open-concept home is tastefully decorated in neutral tones and showcases a spacious maple kitchen with granite countertops, breakfast bar, pantry, and stainless steel appliances. Additional upgrades include granit countertops in both bathrooms, crown moulding, hardwood flooring throughout, upgraded ceramic tile, and impressive 9-foot ceilings. The spacious primary bedroom offers a luxurious ensuite, creating the perfect private retreat. A bright, elegant living space with exceptional finishes throughout makes this a truly move-in-ready home. Excellent amenities, including an exercise room, workshop, and party room complete with a kitchen, pool table, and TV. On-site superintendent provides added peace of mind and convenience. Pet-friendly building allowing one dog and one cat. Located in North East Burlington, you're just minutes form shopping, restaurants, parks, transit, golf, and many other amenities.

Property Details

Full Property Details

Interior

Bedrooms
2
Total Bedrooms
2
Washrooms
2
Square Footage
1200-1399 sqft
Basement
None
Heating Source
Gas
Heating Fuel
Forced Air
Air Conditioning
Central Air
Family Room
No
Kitchens
1
Total Kitchens
1
Fireplace Features
Yes

Exterior

Driveway
None
Parking Spaces
1
Total Parking Spaces
1.00
Parking Description
None
Garage Spaces
1
Zoning
UCR1-269
Balcony
Open

Building Description

Style
1 Storey/Apt
Home Type
Condo
Subtype
Condo Apartment
Year Built
16-30
Property Orientation
South
Exterior Finish
Brick,Concrete
Possession Date
No Data
Locker
Exclusive

Community

Community
Uptown

Taxes & Fees

Taxes
$4,142.36 /yr
Tax Year
2026
Occupancy
Vacant
Maintenance Fee
$886.30
Central Air Conditioning
Included
Common Elements
Included
Heating
Included
Hydro
Included
Parking
Included
Water
Included
Building Insurance
Included

Other

Virtual Tour Link
Pets
Yes-with Restrictions

Room Types

Room Dimensions Area Description
Bathroom 0.1 x 0.1 0.01 sqft 3 Pc Bath
Bathroom 0.1 x 0.1 0.01 sqft 4 Pc Ensuite
Bedroom 2 12.17 x 7.25 88.23 sqft -
Dining Room 18.18 x 16.34 297.06 sqft -
Kitchen 12.5 x 12.17 152.12 sqft -
Laundry 0.1 x 0.1 0.01 sqft -
Living Room 18.18 x 16.34 297.06 sqft -
Primary Bedroom 16.01 x 10.66 170.67 sqft -
Realize Realty Team
Realize Realty Team
CENTURY 21 LEADING EDGE REALTY INC.
Listed by PETER MARKOU, Broker
0 days on site
Listing Broker
ROYAL LEPAGE REALTY PLUS OAKVILLE
Courtesy
ROYAL LEPAGE REALTY PLUS OAKVILLE
Listed Date
11/12/2026

Courtesy of PropTx MLS® / ROYAL LEPAGE REALTY PLUS OAKVILLE
Similar homes for sale in Burlington

Explore Burlington

Copyright 2026 All rights reserved. PropTx MLS® assumes no responsibility for the accuracy of any information shown. The information provided herein must only be used by consumers that have a bona fide interest in the purchase, sale or lease of real estate and may not be used for any commercial purpose or any other purpose.
Powered by AgentLocator