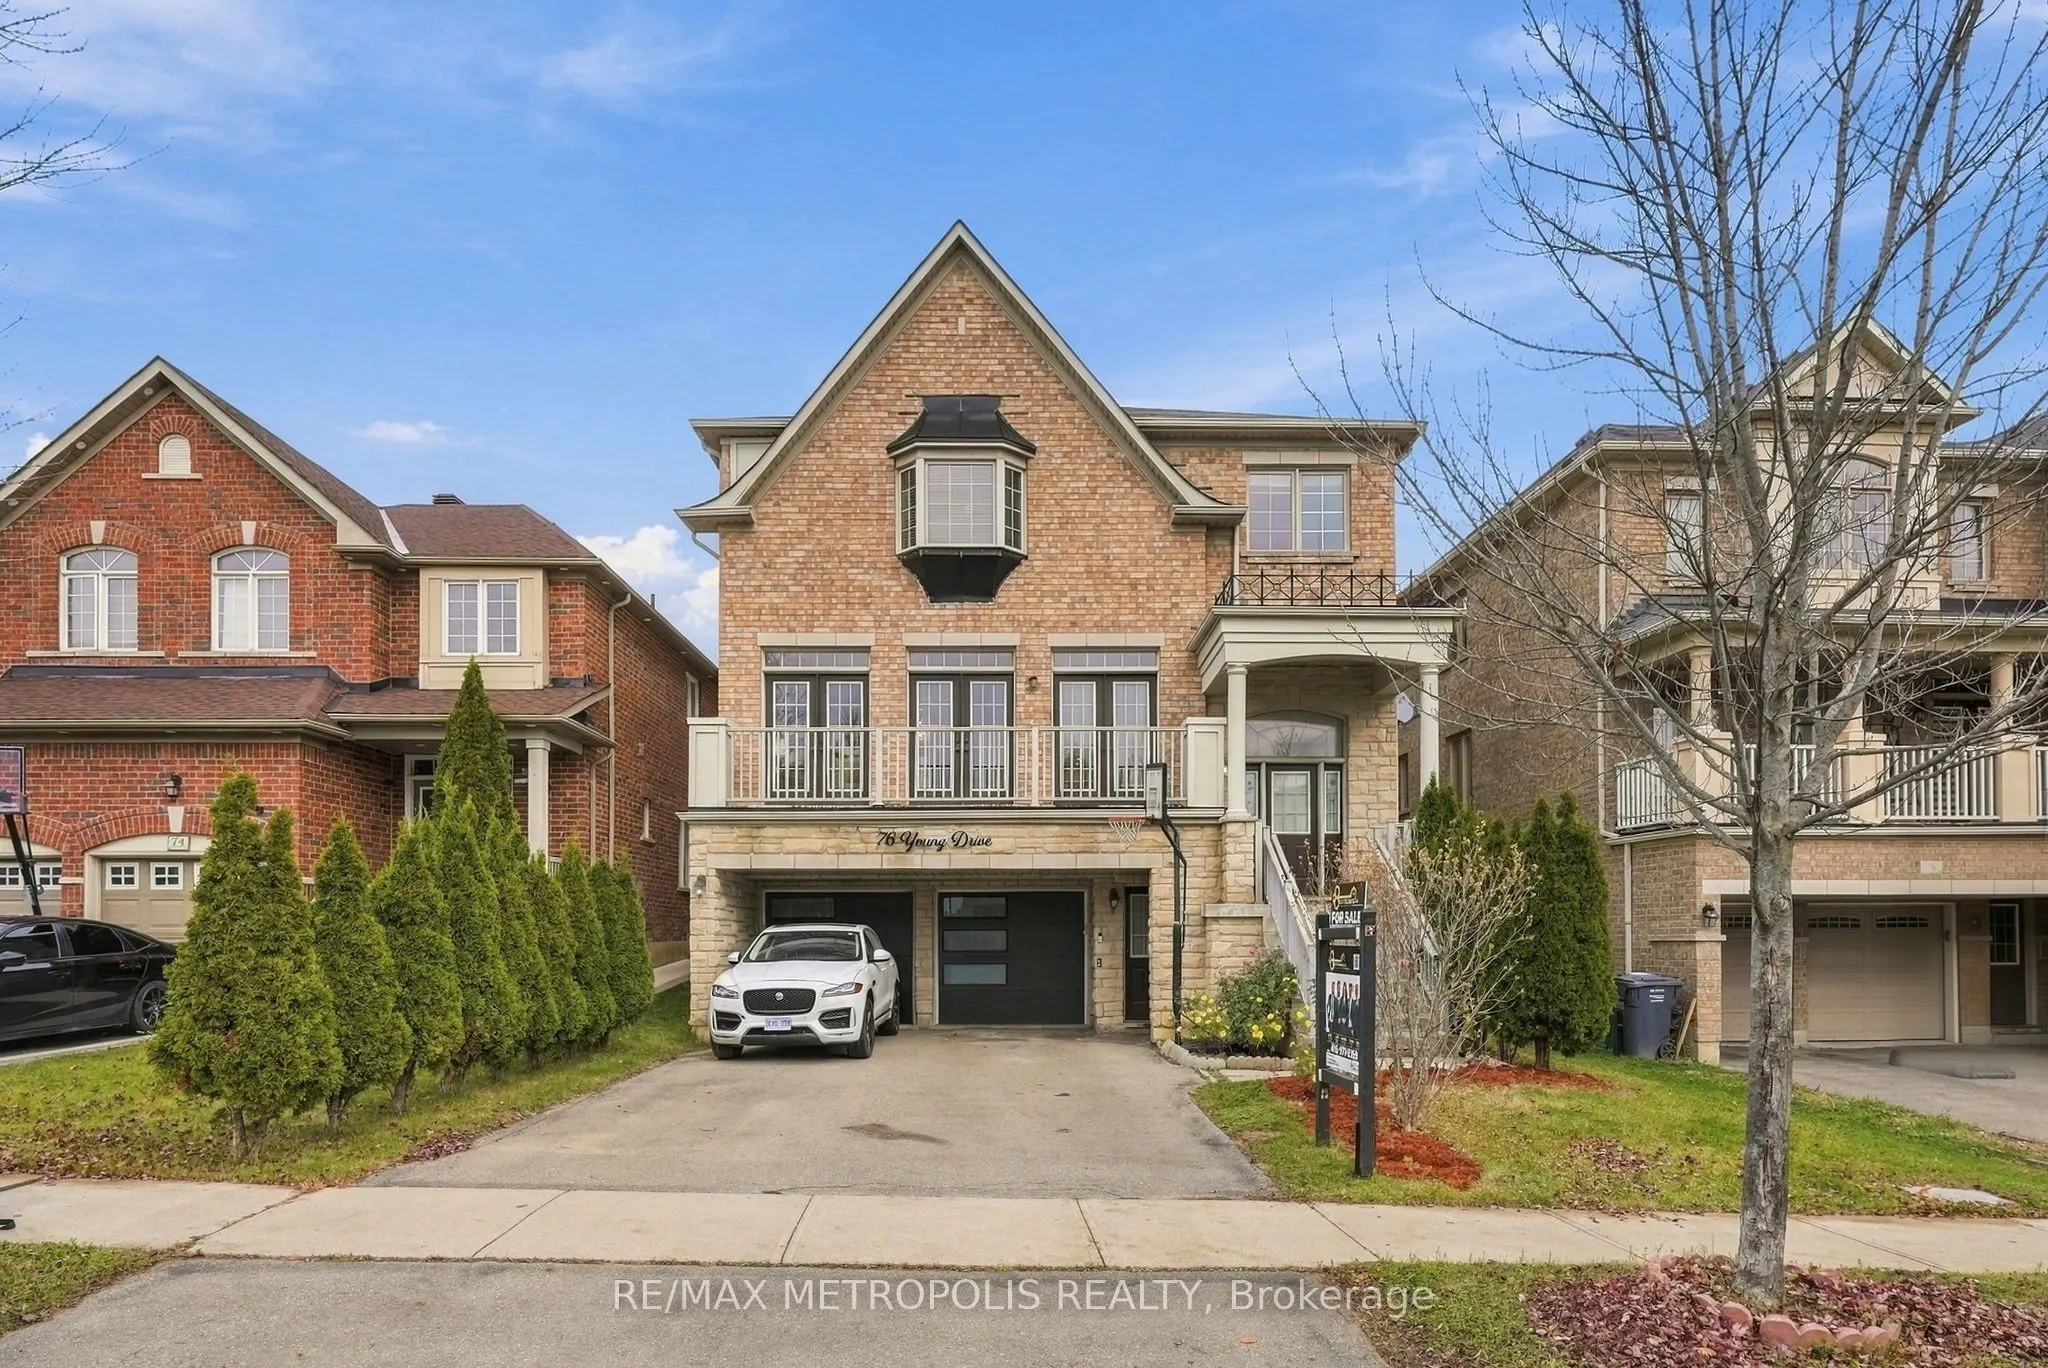
76 Young Drive, Brampton
1 / 44
For Sale
$1,299,000
4 bd · 5 ba · 3,000–3,500 sq ft

76 Young Drive, Brampton L6Y 0N9

MLS®# W14175054

Est. mortgage
$4,928/mo
Property taxes $9,617.16/yr

About This Home

Property Type
House, Detached, 2-Storey
Parking
Attached 2 garage, 2 parking
MLS #
W14175054
Size
3000-3500 sqft
Basement
Finished with Walk-Out
Listed on
2026-11-12
Lot size
46 x 97.03
Tax
$9,617.16 /yr
Days on Market
1
Welcome to this stunning 4 bedroom, 4.5 washroom home in the highly sought-after Bram West community of Brampton! Offering a spacious and functional layout with 3,366 SQFT living space, this home is ideal for families looking for comfort, style, and versatility. The main floor features a bright and open-concept layout, spacious living and dining areas, and a well-appointed kitchen perfect for everyday living and entertaining. Generously sized bedrooms provide plenty of space for the entire family, while the primary suite offers a comfortable retreat, complete with a luxurious five-piece ensuite bathroom and two walk-in closets. A standout feature of this property is the walk-out basement, with a separate entrance conveniently located alongside the garage, creating the feel and functionality of a traditional home. The basement offers excellent potential for additional living space, a home office, recreation area, or other flexible uses (the Owner and Realtor do not warrant the retrofit status of the basement). Situated in Bram West, the home is close to parks, schools, shopping, restaurants, major highways, and other everyday amenities, making it an excellent choice for families and commuters alike. Recent renovations with newly installed pot lights throughout the main floor, upgraded kitchen & primary bedroom washroom, and the entire house has been freshly painted, offering a fresh, modern, and move-in-ready feel.

Property Details

Full Property Details

Interior

Bedrooms
4
Total Bedrooms
4
Washrooms
5
Square Footage
3000-3500 sqft
Basement
Finished with Walk-Out
Heating Source
Gas
Heating Fuel
Forced Air
Air Conditioning
Central Air
Family Room
Yes
Kitchens
1
Kitchens Plus
1
Total Kitchens
2
Fireplace Features
Yes

Exterior

Depth
97.03
Front
46.23
Driveway
Private Double
Lot Size
46 x 97.03 ft
Pool
None
Waterfront
None
Parking Spaces
2
Total Parking Spaces
4.00
Parking Description
Attached
Garage Spaces
2

Building Description

Style
2-Storey
Home Type
House
Subtype
Detached
Property Orientation
East
Exterior Finish
Stone,Brick
Sewers
Sewer
Water Supply
Municipal
Possession Date
No Data

Community

Community
Bram West

Taxes & Fees

Taxes
$9,617.16 /yr
Tax Year
2025
Occupancy
Owner
Realize Realty Team
Realize Realty Team
CENTURY 21 LEADING EDGE REALTY INC.
Listed by JUDE R GNANENDRAN, Salesperson
0 days on site
Listing Broker
RE/MAX METROPOLIS REALTY
Courtesy
RE/MAX METROPOLIS REALTY
Listed Date
11/12/2026

Courtesy of PropTx MLS® / RE/MAX METROPOLIS REALTY

Similar homes for sale in Brampton

Explore Brampton

Copyright 2026 All rights reserved. PropTx MLS® assumes no responsibility for the accuracy of any information shown. The information provided herein must only be used by consumers that have a bona fide interest in the purchase, sale or lease of real estate and may not be used for any commercial purpose or any other purpose.
Powered by AgentLocator