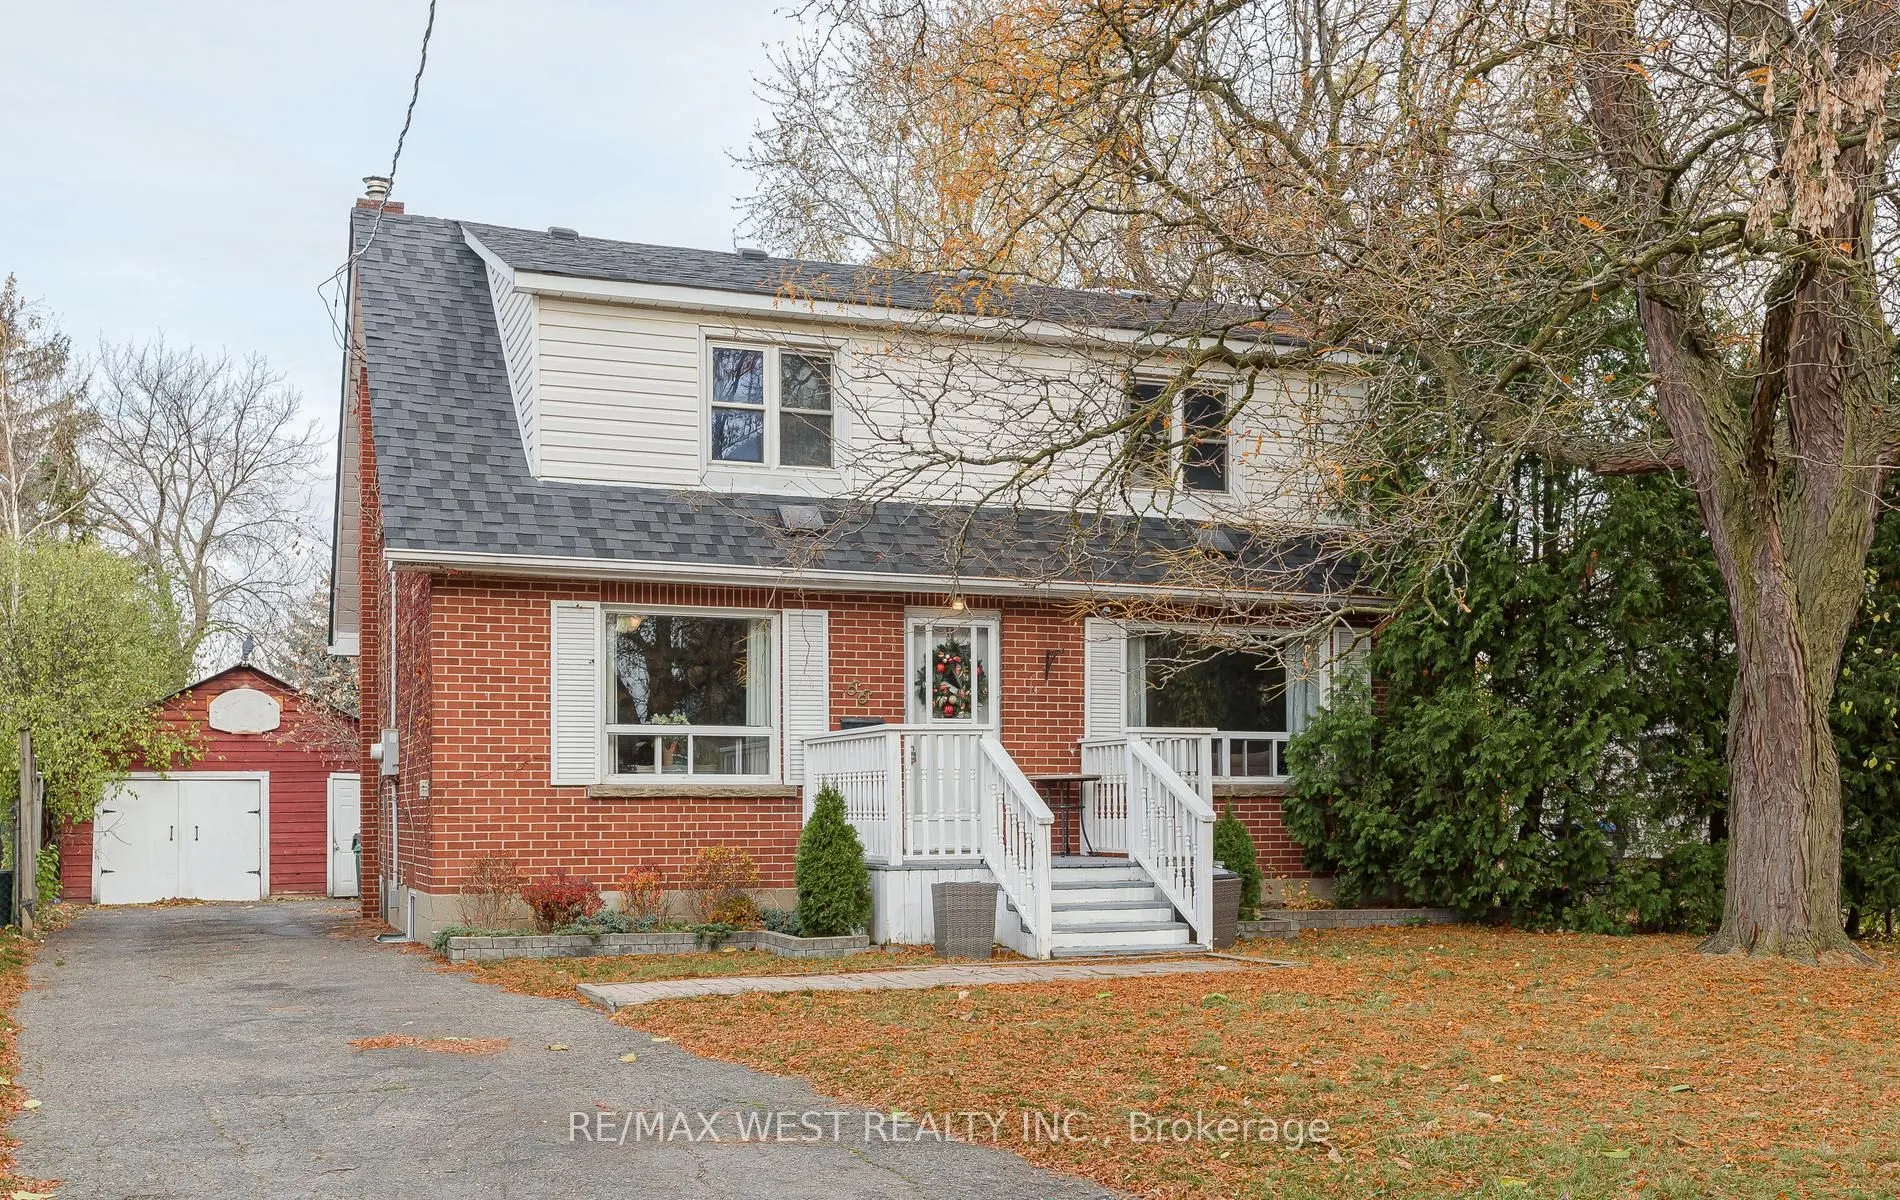
66 McMurchy Avenue N, Brampton
1 / 39
For Sale
$699,900
2+3 bd · 2 ba · 1,500–2,000 sq ft

66 McMurchy Avenue N, Brampton L6Y 1Y2

MLS®# W14175348

Est. mortgage
$2,655/mo
Property taxes $4,800/yr

About This Home

Property Type
House, Detached, 2-Storey
Parking
Attached 1.5 garage, 6 parking
MLS #
W14175348
Size
1500-2000 sqft
Basement
Separate Entrance
Listed on
2026-11-12
Lot size
54 x 141.6
Tax
$4,800 /yr
Days on Market
1
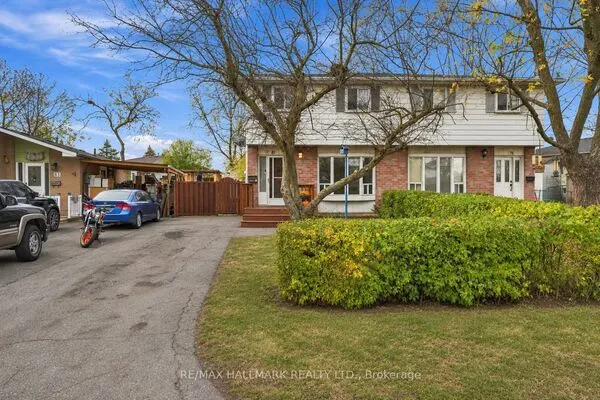
"Downtown Location!" Fabulous Detached 2+3 BDRM on a huge mature lot with inground pool! LG trees & Privacy 54x141.6 FT LOT!! Unique home for the extended family with upper level laundry & mini kitchenette protentional with a 3 BDRMS & 4pc bath, 2 BDRMS on main level (one previously used as the dining Rm if preferred) Newer laminate flooring, LG front window, updated white kitchen, finished BSMT with above grade windows. -1-3pc bath off kitchen with separate entrance.Wood cozy stove, (not functional) Room for more BDRMS in L shaped finished recroom. Huge 1.5 garage for storage or workshop. Walk to GO station, Gage park & farmers market. Bus stops next door. Lots of potential for generational/family living. A sound investment at this price!

Property Details

Full Property Details

Interior

Bedrooms
2
Bedrooms Plus
3
Total Bedrooms
5
Washrooms
2
Square Footage
1500-2000 sqft
Basement
Separate Entrance
Heating Source
Gas
Heating Fuel
Forced Air
Air Conditioning
Central Air
Family Room
No
Kitchens
1
Total Kitchens
1
Fireplace Features
Yes

Exterior

Depth
141.6
Front
54.28
Driveway
Private Double
Lot Size
54 x 141.6 ft
Pool
Inground
Parking Spaces
6
Total Parking Spaces
7.00
Parking Description
Attached
Garage Spaces
1.5

Building Description

Style
2-Storey
Home Type
House
Subtype
Detached
Property Orientation
West
Exterior Finish
Brick
Sewers
Sewer
Water Supply
Municipal
Possession Date
No Data

Community

Community
Downtown Brampton

Taxes & Fees

Taxes
$4,800 /yr
Tax Year
2026
Occupancy
Owner

Other

Virtual Tour Link

Room Types

Room Dimensions Area Description
Bedroom 14.44 x 11.29 163.03 sqft -
Bedroom 2 11.48 x 11.48 131.79 sqft Laminate
Bedroom 2 11.52 x 11.15 128.45 sqft -
Bedroom 3 9.88 x 8.3 82 sqft Laminate
Kitchen 13.45 x 10.5 141.22 sqft Renovated, W/O To Pool
Living Room 14.44 x 11.29 163.03 sqft Laminate
Primary Bedroom 14.11 x 10.83 152.81 sqft Laminate
Recreation 29.99 x 14.44 433.06 sqft L-Shaped Room, Broadloom, Above Grade Window
Realize Realty Team
Realize Realty Team
CENTURY 21 LEADING EDGE REALTY INC.
Listed by DEBBIE HOWELL, Salesperson
0 days on site
Listing Broker
RE/MAX WEST REALTY INC.
Courtesy
RE/MAX WEST REALTY INC.
Listed Date
11/12/2026

Courtesy of PropTx MLS® / RE/MAX WEST REALTY INC.
Similar homes for sale in Brampton

Explore Brampton

Copyright 2026 All rights reserved. PropTx MLS® assumes no responsibility for the accuracy of any information shown. The information provided herein must only be used by consumers that have a bona fide interest in the purchase, sale or lease of real estate and may not be used for any commercial purpose or any other purpose.
Powered by AgentLocator