
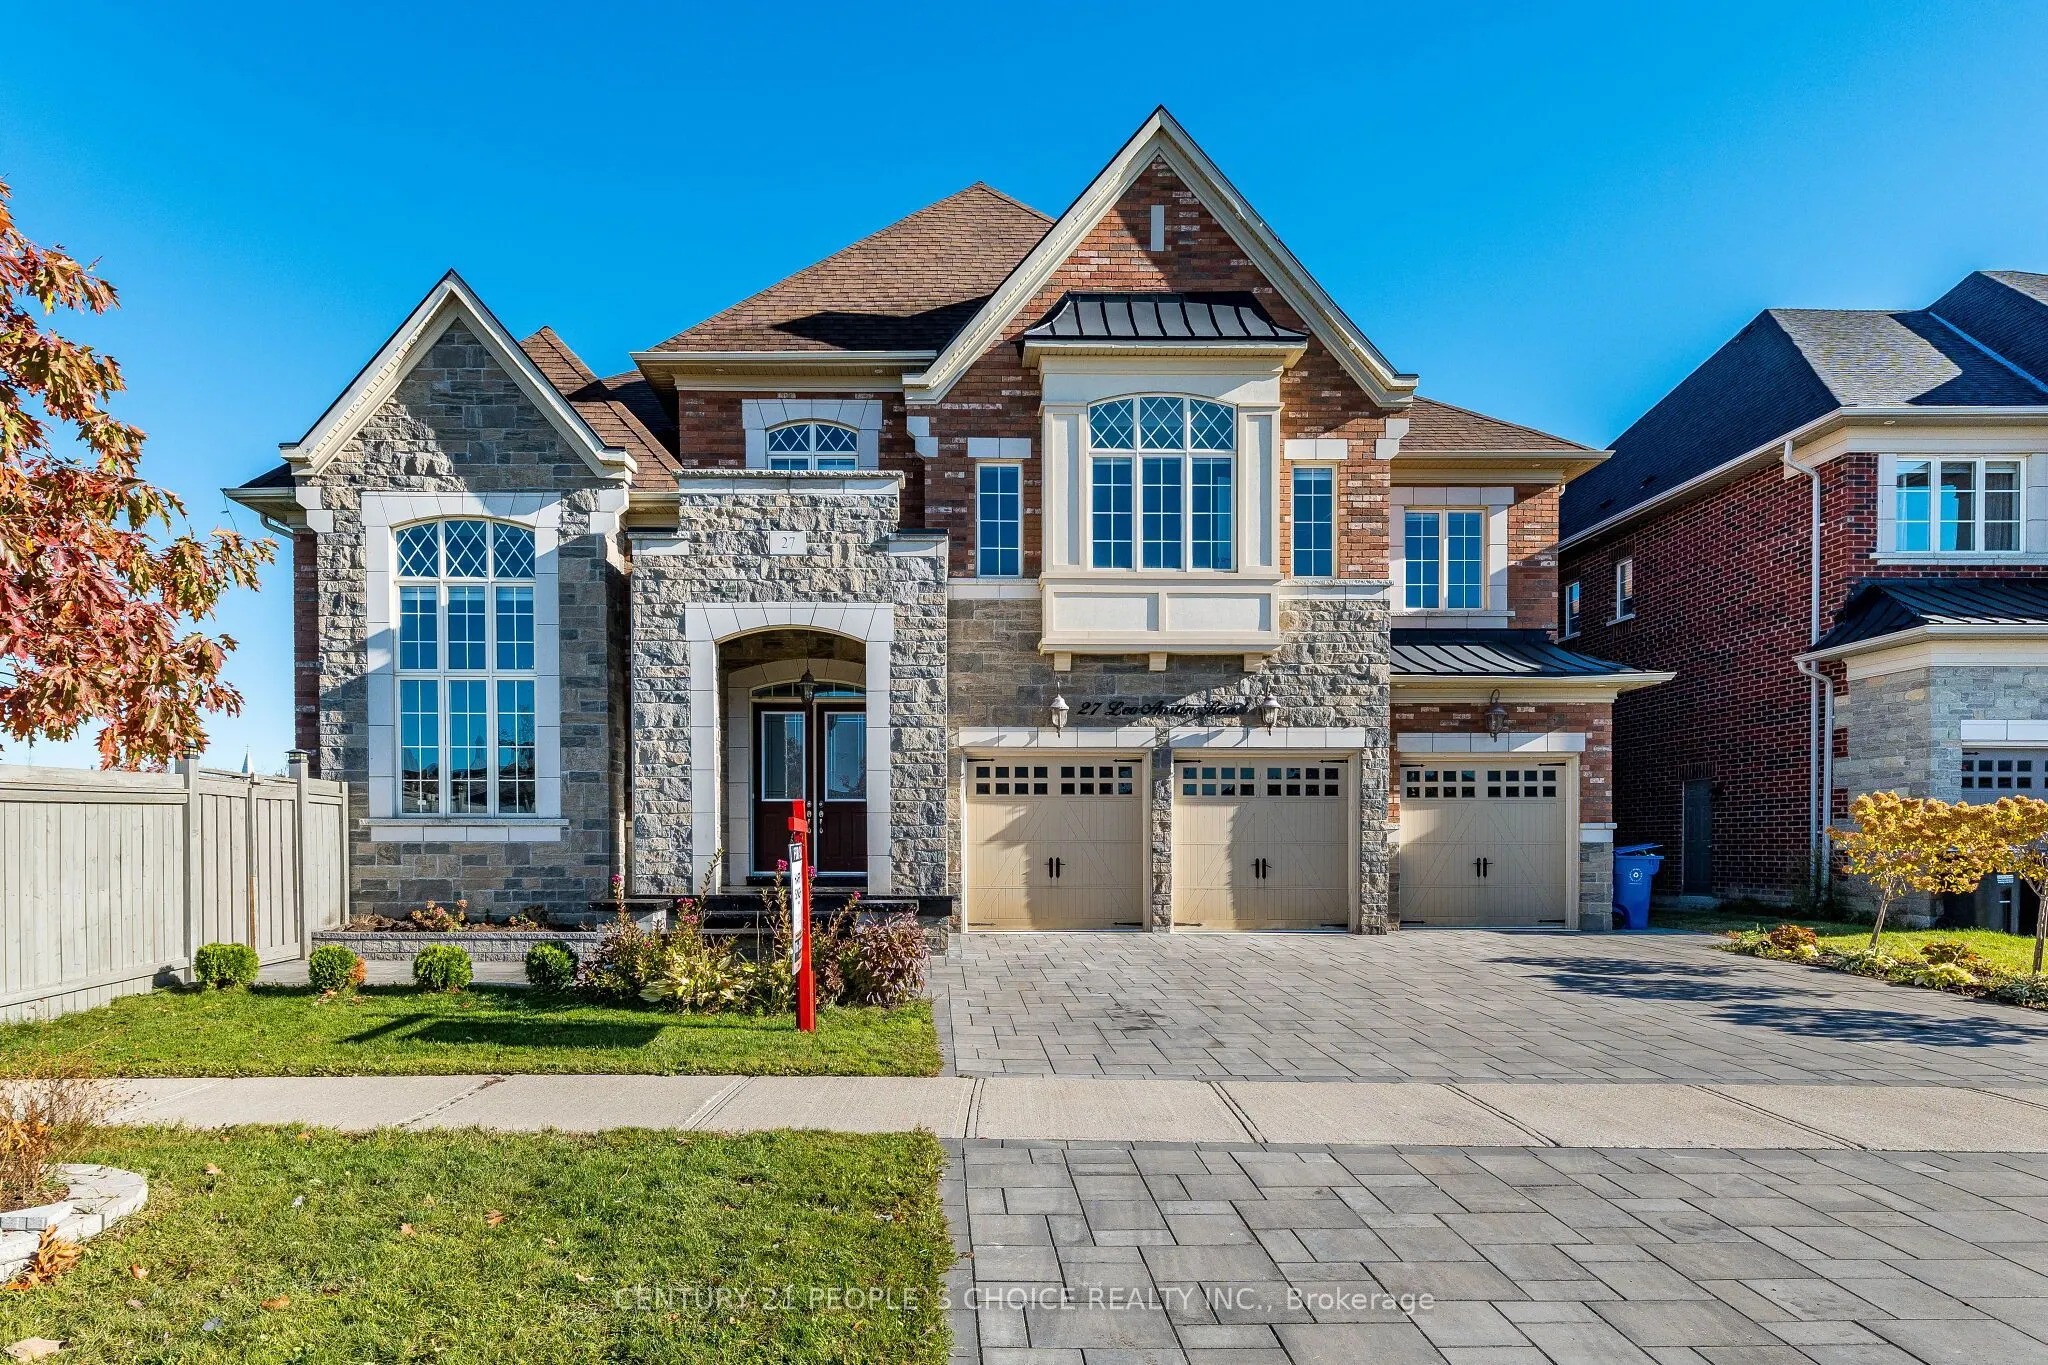


MLS®# W14175418
| Room | Dimensions | Area | Description |
|---|---|---|---|
| Bedroom | 17.72 x 15.58 | 276.08 sqft | Hardwood Floor, 4 Pc Ensuite, Walk-In Closet(s) |
| Bedroom 2 | 17.55 x 13.78 | 241.84 sqft | Broadloom, 4 Pc Ensuite, Walk-In Closet(s) |
| Bedroom 3 | 17.55 x 14.76 | 259.04 sqft | Broadloom, 4 Pc Ensuite, Walk-In Closet(s) |
| Bedroom 4 | 17.55 x 14.6 | 256.23 sqft | Broadloom, 4 Pc Ensuite, Walk-In Closet(s) |
| Bedroom 5 | 14.76 x 12.8 | 188.93 sqft | Broadloom, 4 Pc Ensuite, Walk-In Closet(s) |
| Breakfast | 16.4 x 15.91 | 260.92 sqft | Ceramic Floor, W/O To Yard |
| Den | 13.94 x 13.94 | 194.32 sqft | Hardwood Floor |
| Dining Room | 20.18 x 17.06 | 344.27 sqft | Hardwood Floor, Combined w/Living |
| Family Room | 20.51 x 18.04 | 370 sqft | Hardwood Floor, Gas Fireplace, Coffered Ceiling(s) |
| Kitchen | 15.91 x 15.09 | 240.08 sqft | Ceramic Floor, Ceramic Backsplash, Centre Island |
| Living Room | 17.06 x 17.22 | 293.77 sqft | Hardwood Floor, Combined w/Dining |
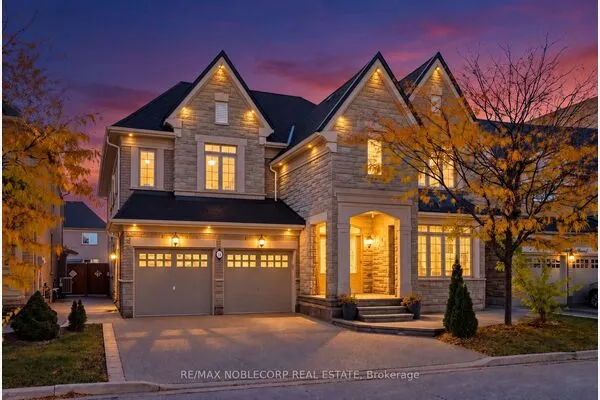
| Primary Bedroom | 32.81 x 15.58 | 511.18 sqft | Gas Fireplace, 5 Pc Ensuite, W/O To Balcony |

Courtesy of PropTx MLS® / CENTURY 21 PEOPLE`S CHOICE REALTY INC.
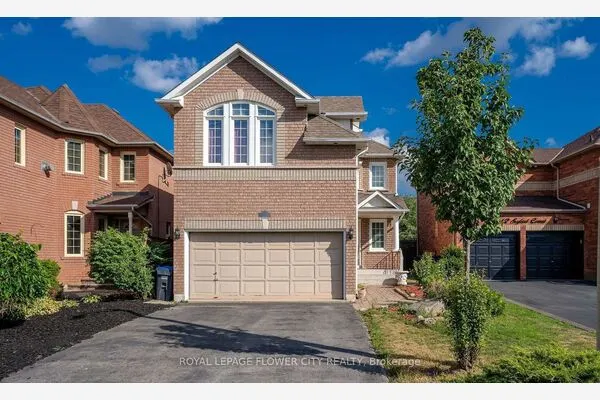 For Sale
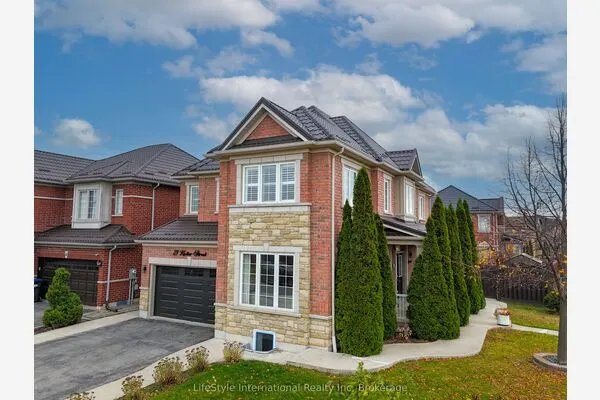 For Sale
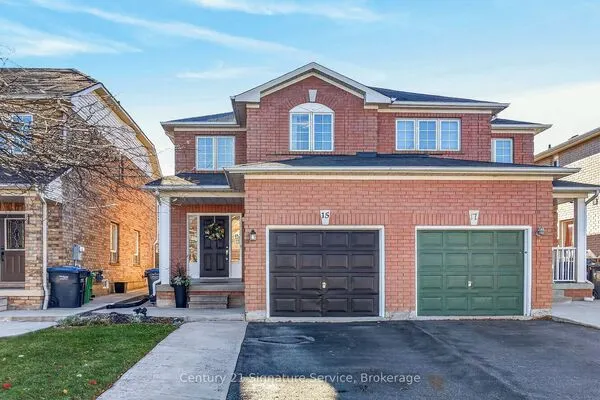 For Sale
 For Sale
 For Sale
 For Sale
