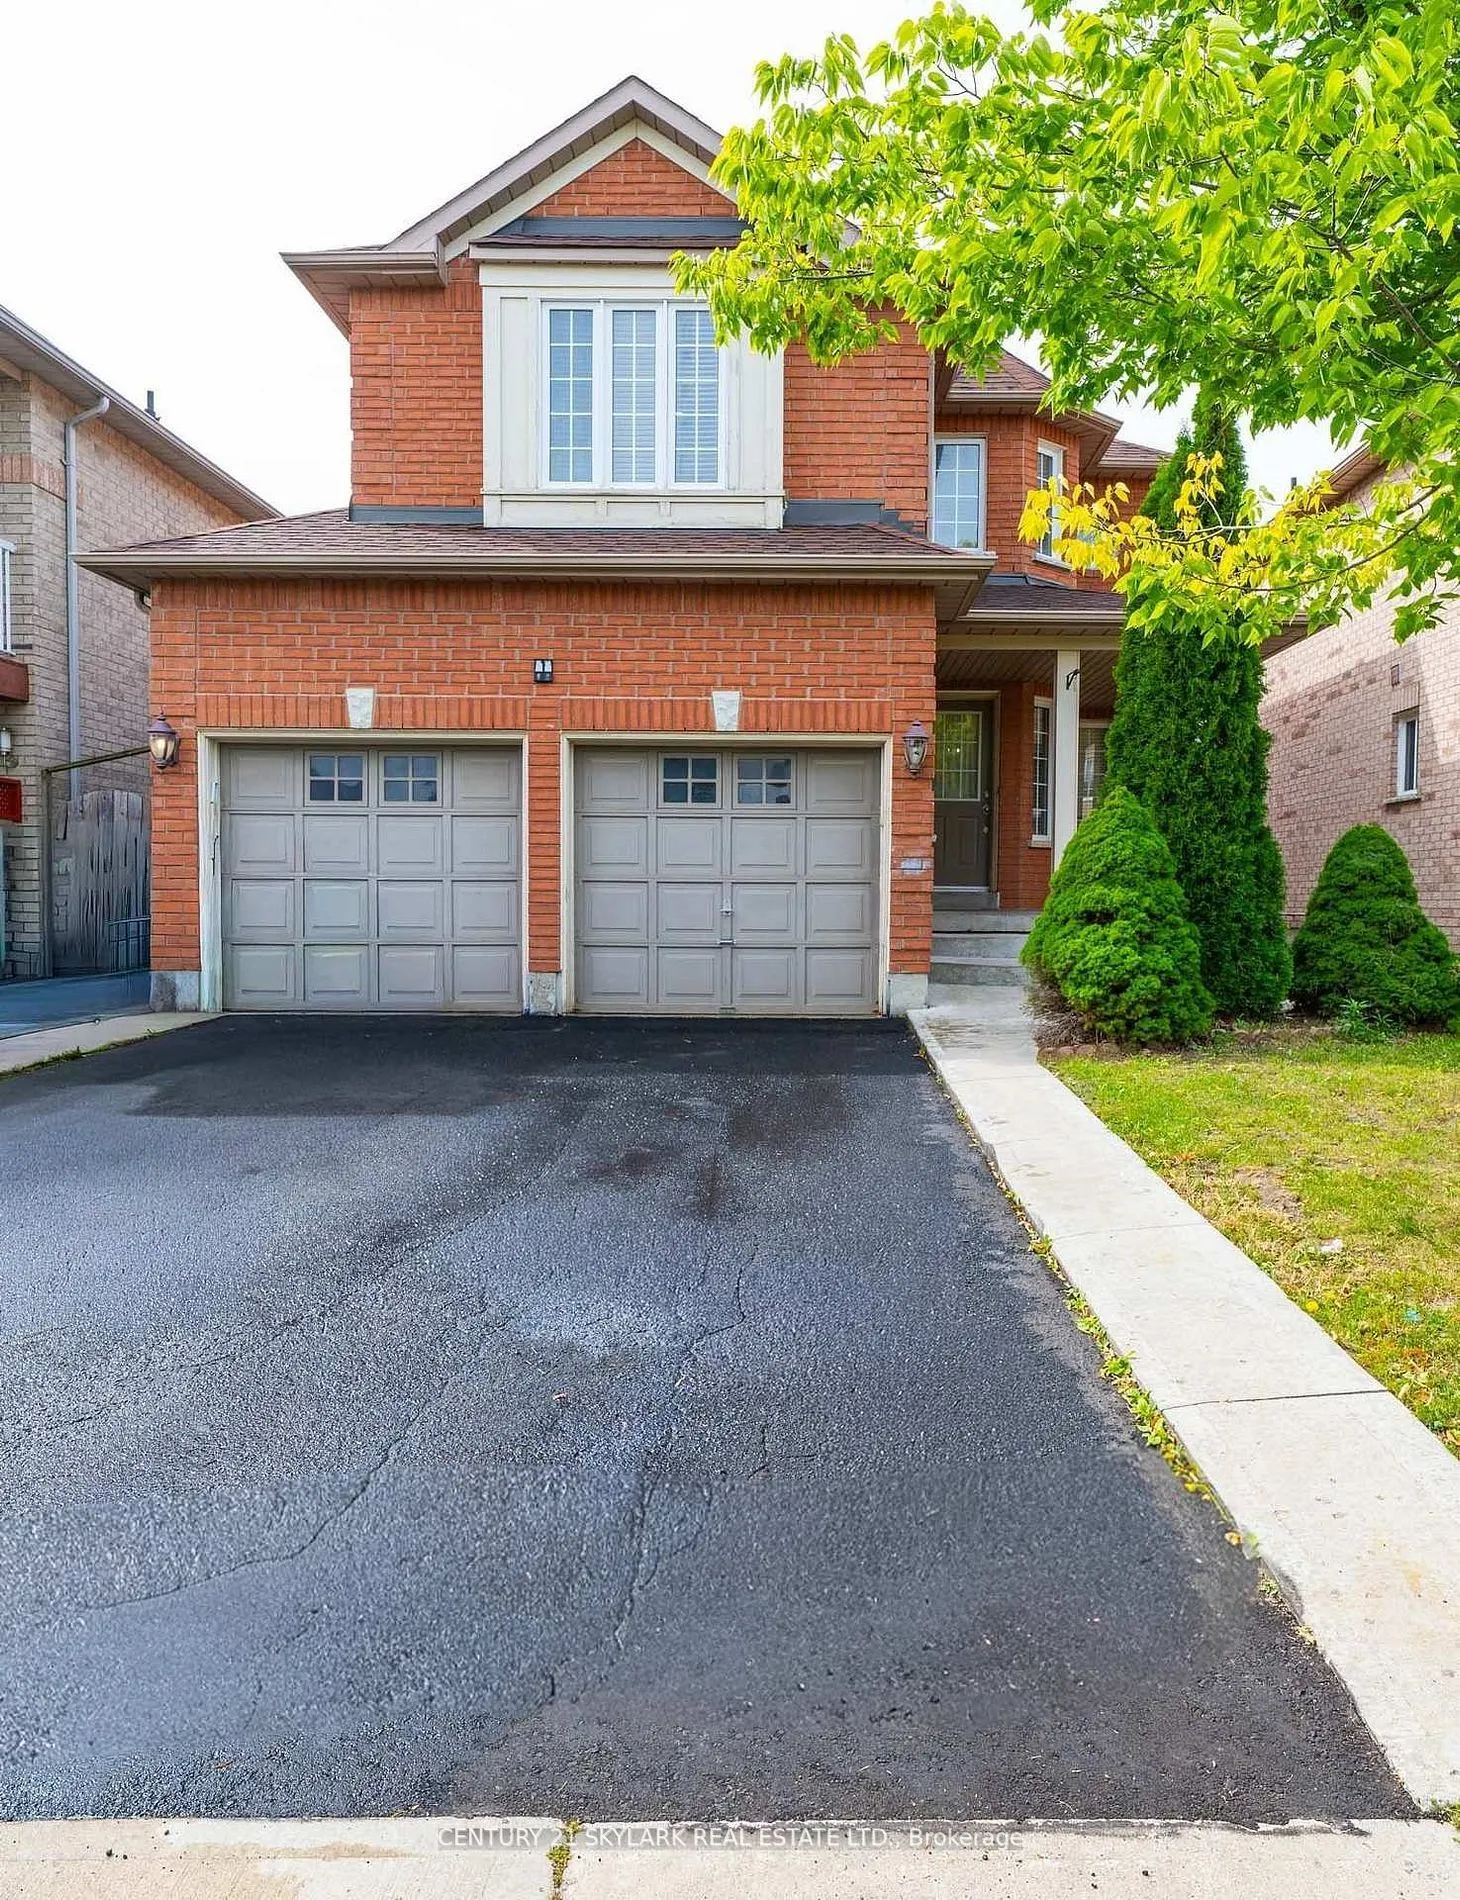
44 Fallstar Crescent, Brampton
1 / 26
For Sale
$999,999
3+2 bd · 4 ba · 2,000–2,500 sq ft

44 Fallstar Crescent, Brampton L7A 2J6

MLS®# W14175620

Est. mortgage
$3,794/mo
Property taxes $6,605.32/yr

About This Home

Property Type
House, Detached, 2-Storey
Parking
Attached 2 garage, 4 parking
MLS #
W14175620
Size
2000-2500 sqft
Basement
Apartment,Separate Entrance
Listed on
2026-11-12
Lot size
36 x 100.19
Tax
$6,605.32 /yr
Days on Market
1
**This Beautifully Updated 3-Bedroom Home Offers Excellent Family Living**Legal 2-Bedroom Basement Apartment Generating $1,700/Month In Rental Income**The Main Home Features A Brand-New Kitchen, Offering A Fresh, Stylish Space For Everyday Living And Entertaining**New Roof (2012)**New Furnace (2014)**Enjoy The Convenience of Direct Garage Access**Don't Miss This Fantastic Opportunity In Brampton**Close To All Amenities Go Train/Bus, Shopping Plazas, Schools, Parks, Trails, Community Center**

Property Details

Full Property Details

Interior

Bedrooms
3
Bedrooms Plus
2
Total Bedrooms
5
Washrooms
4
Square Footage
2000-2500 sqft
Basement
Apartment,Separate Entrance
Heating Source
Gas
Heating Fuel
Forced Air
Air Conditioning
Central Air
Family Room
Yes
Kitchens
1
Kitchens Plus
1
Total Kitchens
2
Fireplace Features
No

Exterior

Depth
100.19
Front
36.14
Driveway
Private Double
Lot Size
36 x 100.19 ft
Pool
None
Parking Spaces
4
Total Parking Spaces
6.00
Parking Description
Attached
Garage Spaces
2

Building Description

Style
2-Storey
Home Type
House
Subtype
Detached
Property Orientation
South
Exterior Finish
Brick
Sewers
Sewer
Water Supply
Municipal
Possession Date
No Data

Community

Community
Fletcher's Meadow

Taxes & Fees

Taxes
$6,605.32 /yr
Tax Year
2026
Occupancy
Owner+Tenant

Room Types

Room Dimensions Area Description
Bedroom 2 10.14 x 9.84 99.78 sqft Laminate, Closet, Window
Bedroom 3 12.14 x 9.84 119.46 sqft Laminate, Closet, Window
Breakfast 10.01 x 9.02 90.29 sqft Ceramic Floor, W/O To Yard
Dining Room 21.75 x 10.7 232.72 sqft Hardwood Floor, Combined w/Living, Window
Family Room 14.07 x 12.3 173.06 sqft Hardwood Floor, Window
Kitchen 11.15 x 8.96 99.9 sqft Ceramic Floor, Granite Counters, Window
Living Room 20.87 x 10.7 223.31 sqft Hardwood Floor, Combined w/Dining, Window
Primary Bedroom 13.71 x 12.47 170.96 sqft Laminate, Closet, 4 Pc Ensuite
Realize Realty Team
Realize Realty Team
CENTURY 21 LEADING EDGE REALTY INC.
Listed by MANJIT SAGGU, ABR,CCIM,CNE,CLO,CRES,FRI,SRS, Broker of Record
0 days on site
Listing Broker
CENTURY 21 SKYLARK REAL ESTATE LTD.
Courtesy
CENTURY 21 SKYLARK REAL ESTATE LTD.
Listed Date
11/12/2026

Courtesy of PropTx MLS® / CENTURY 21 SKYLARK REAL ESTATE LTD.
Similar homes for sale in Brampton

Explore Brampton

Copyright 2026 All rights reserved. PropTx MLS® assumes no responsibility for the accuracy of any information shown. The information provided herein must only be used by consumers that have a bona fide interest in the purchase, sale or lease of real estate and may not be used for any commercial purpose or any other purpose.
Powered by AgentLocator