
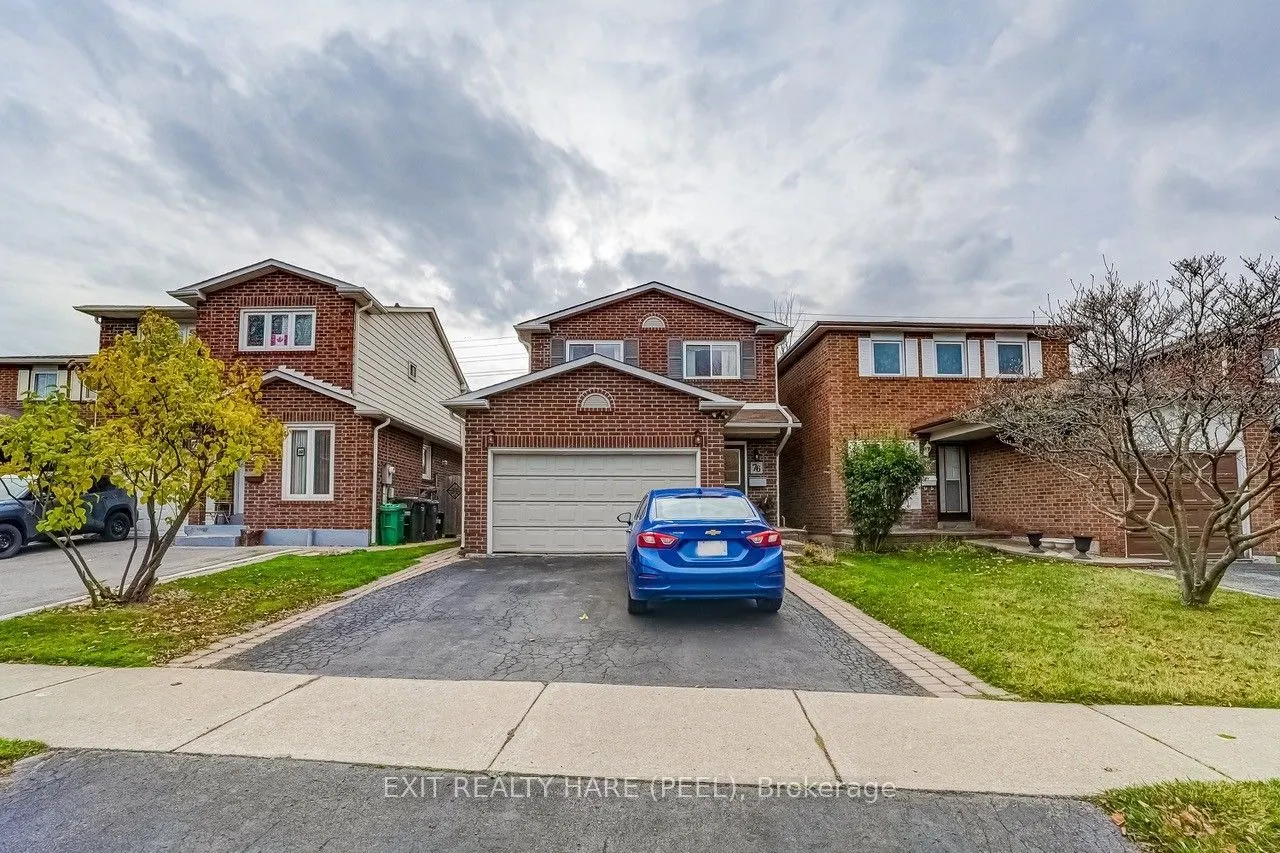


MLS®# W14175622
| Room | Dimensions | Area | Description |
|---|---|---|---|
| Bedroom | 15.42 x 13.85 | 213.57 sqft | Vinyl Floor, Large Window, Closet |
| Bedroom 2 | 10.63 x 8.92 | 94.82 sqft | Hardwood Floor |
| Bedroom 3 | 12.07 x 8.5 | 102.6 sqft | Hardwood Floor, Ceiling Fan(s) |
| Bedroom 4 | 8.92 x 8.6 | 76.71 sqft | Hardwood Floor |
| Dining Room | 9.88 x 9.45 | 93.37 sqft | Hardwood Floor, Pot Lights, Glass Block Window |
| Family Room | 14.83 x 14.7 | 218 sqft | Parquet, Vaulted Ceiling(s), W/O To Deck |
| Kitchen | 16.08 x 7.91 | 127.19 sqft | Vinyl Floor, Custom Backsplash, Renovated |
| Living Room | 18.34 x 10.01 | 183.58 sqft | Hardwood Floor, Pot Lights, Fireplace |
| Other | 9.45 x 7.61 | 71.91 sqft | Vinyl Floor |
| Primary Bedroom | 17.26 x 10.83 | 186.93 sqft | Hardwood Floor, Semi Ensuite, Ceiling Fan(s) |
| Recreation | 17.85 x 9.09 | 162.26 sqft | Vinyl Floor |

Courtesy of PropTx MLS® / EXIT REALTY HARE (PEEL)
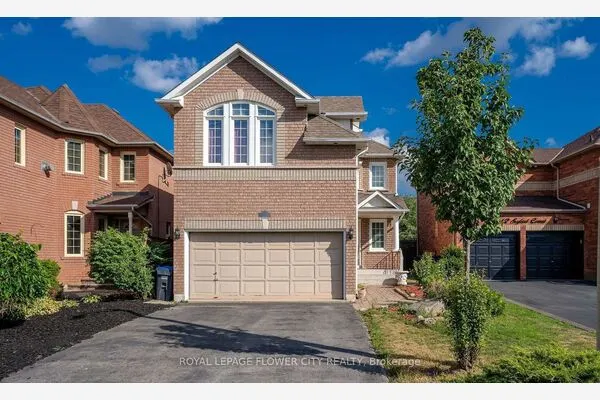 For Sale
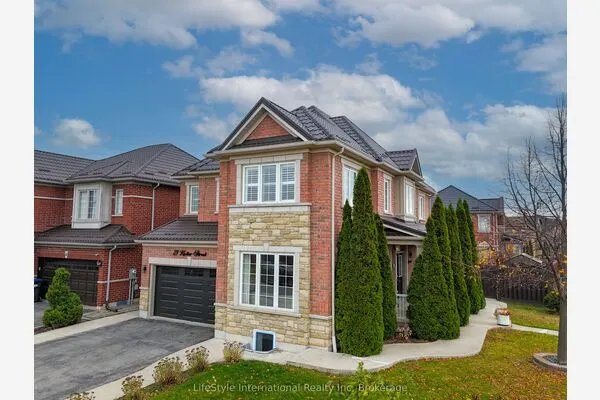 For Sale
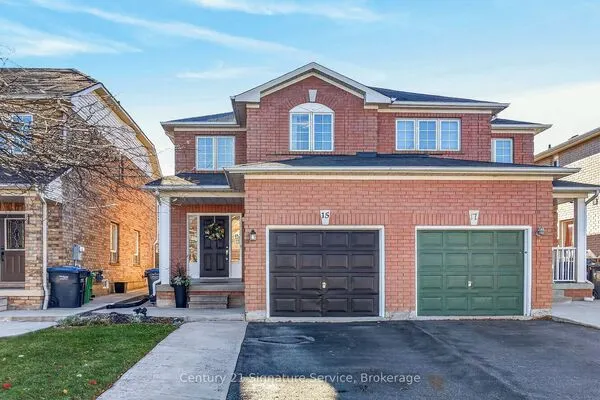 For Sale
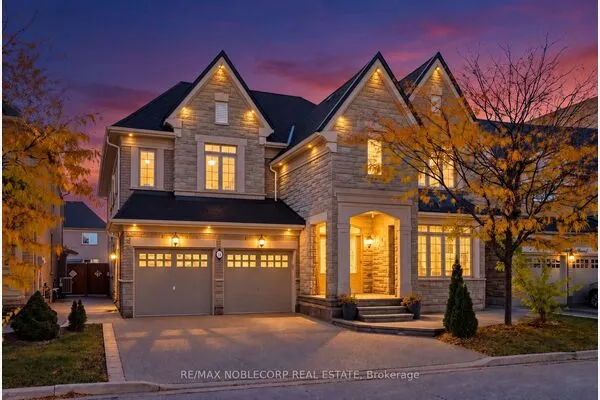 For Sale
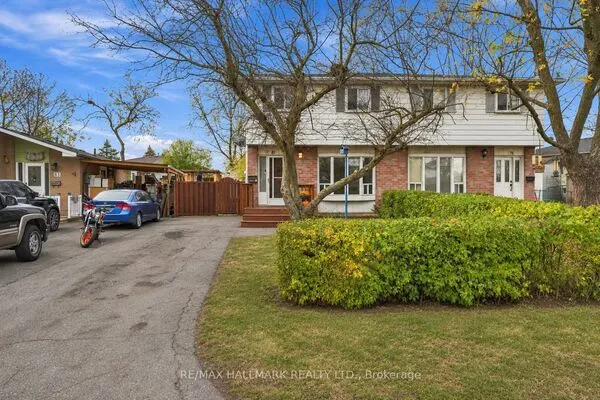 For Sale
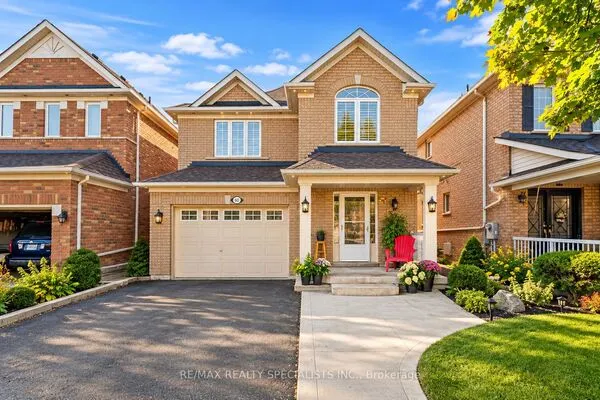 For Sale
