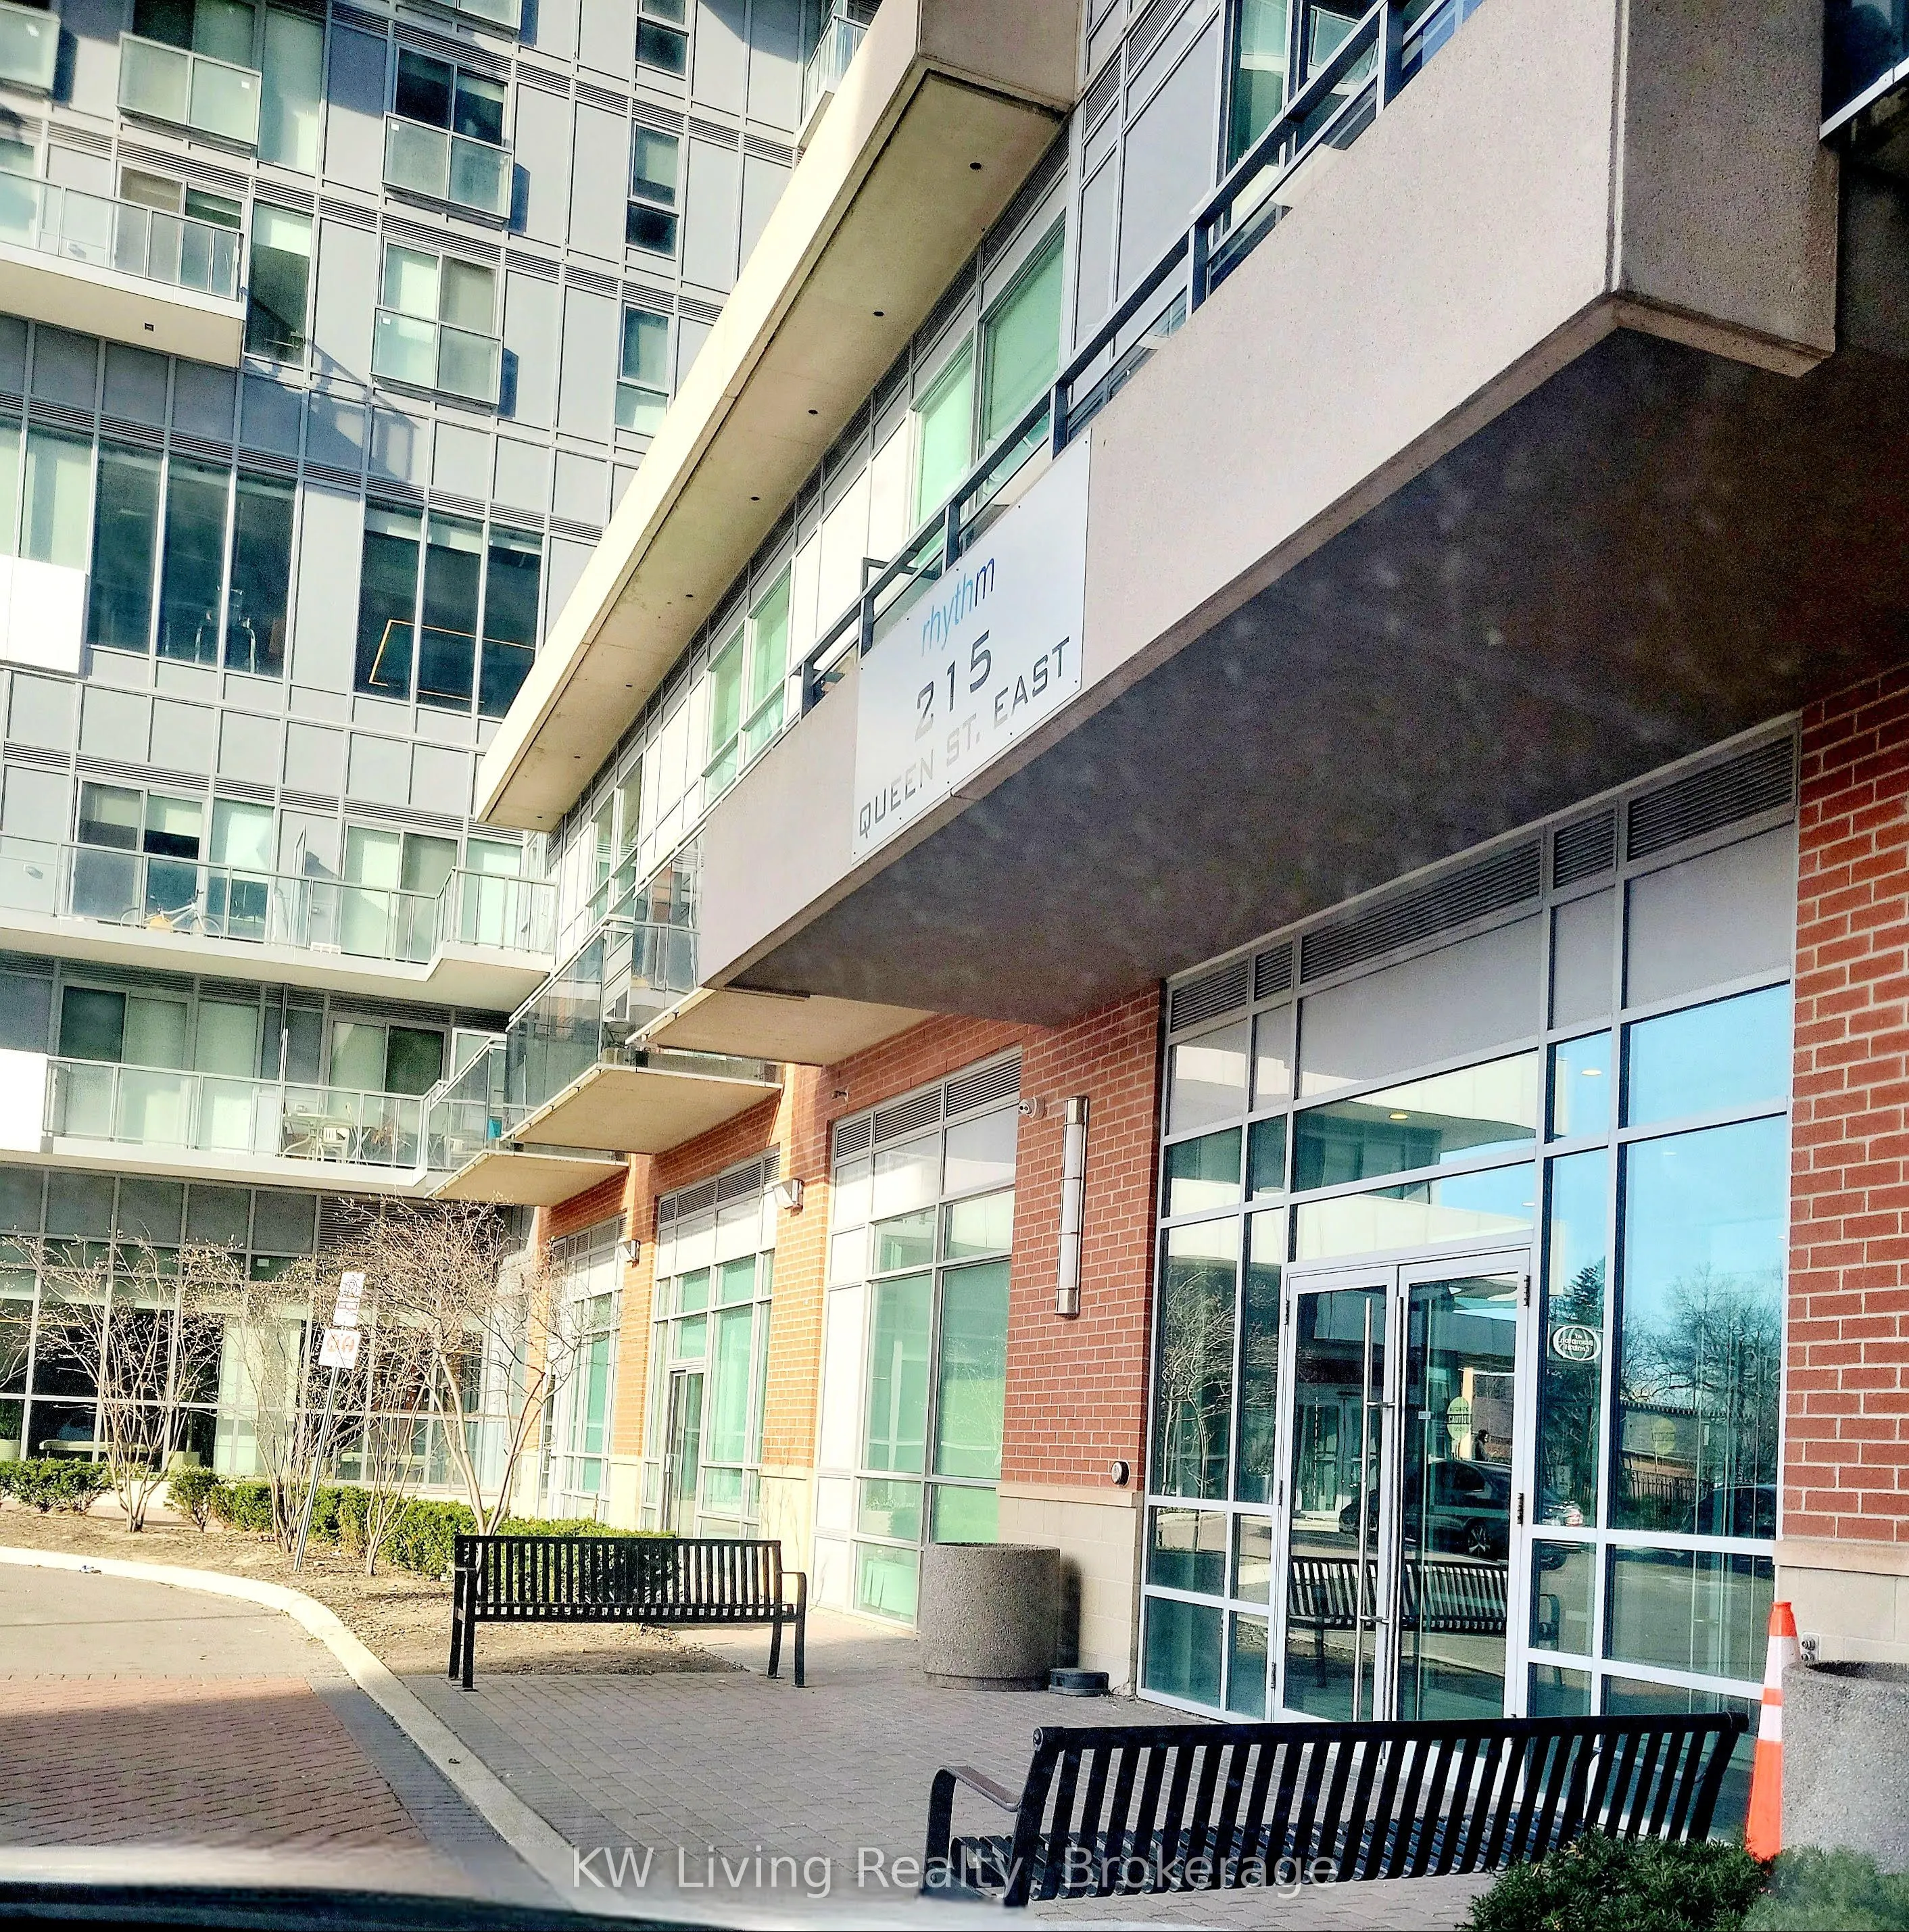
215 Queen Street E #810, Brampton
1 / 31
For Sale
$379,900
2 bd · 2 ba · 700–799 sq ft

215 Queen Street E #810, Brampton L6W 0A9

MLS®# W14175630

Est. mortgage
$1,441/mo
Property taxes $3,108.38/yr

About This Home

Property Type
Condo, Condo Apartment, Apartment
Parking
Underground 1 garage, 1 parking
MLS #
W14175630
Size
700-799 sqft
Basement
None
Listed on
2026-11-08
Tax
$3,108.38 /yr
Days on Market
5
Approximate Age
11-15
Maintenance Fee
$877.58
Don't miss out this amazing opportunity!!! Ideal for First-time buyers, Savvy Investors or those looking to Downsize! Newly renovated bright and spacious corner unit in a well maintained family friendly building near downtown Brampton. Featuring two private balconies offering breath taking, unobstructed NE and NW views, flooding the space with natural light throw-out the day. The open concept layout seamless connects the living and dining area, perfect for entertaining or relaxing. Enjoy a newly updated kitchen countertops and stylish backslash. The primary bedroom offers a private ensuite bathroom and walk-in closet. Conveniently located close to downtown Brampton, shopping centers, restaurants and within waling distance to park, schools, hospital and public transit. Quick access to HW 410 and HW407.

Property Details

Full Property Details

Interior

Bedrooms
2
Total Bedrooms
2
Washrooms
2
Square Footage
700-799 sqft
Basement
None
Heating Source
Other
Heating Fuel
Forced Air
Air Conditioning
Central Air
Family Room
No
Kitchens
1
Total Kitchens
1
Fireplace Features
No

Exterior

Driveway
Underground
Parking Spaces
1
Total Parking Spaces
1.00
Parking Description
Underground
Garage Spaces
1
Balcony
Open

Building Description

Style
Apartment
Home Type
Condo
Subtype
Condo Apartment
Year Built
11-15
Property Orientation
North East
Exterior Finish
Concrete
Possession Date
No Data
Locker
Owned

Community

Community
Queen Street Corridor

Taxes & Fees

Taxes
$3,108.38 /yr
Tax Year
2026
Occupancy
Vacant
Maintenance Fee
$877.58
Common Elements
Included
Heating
Included
Parking
Included
Water
Included

Other

Pets
Yes-with Restrictions

Room Types

Room Dimensions Area Description
Bedroom 2 9.94 x 9.91 98.51 sqft Large Window, NE View, Laminate
Dining Room 15.98 x 11.48 183.45 sqft Open Concept, Large Window, Laminate
Kitchen 8.01 x 8.01 64.16 sqft Breakfast Bar, Updated, Renovated
Living Room 15.98 x 11.48 183.45 sqft Open Concept, 4 Pc Bath, W/O To Balcony
Primary Bedroom 10.3 x 9.97 102.69 sqft Walk-In Closet(s), 4 Pc Ensuite, W/O To Balcony
Realize Realty Team
Realize Realty Team
CENTURY 21 LEADING EDGE REALTY INC.
0 days on site
Listing Broker
KW Living Realty
Courtesy
KW Living Realty
Listed Date
11/8/2026

Courtesy of PropTx MLS® / KW Living Realty
Similar homes for sale in Brampton

Explore Brampton

Copyright 2026 All rights reserved. PropTx MLS® assumes no responsibility for the accuracy of any information shown. The information provided herein must only be used by consumers that have a bona fide interest in the purchase, sale or lease of real estate and may not be used for any commercial purpose or any other purpose.
Powered by AgentLocator