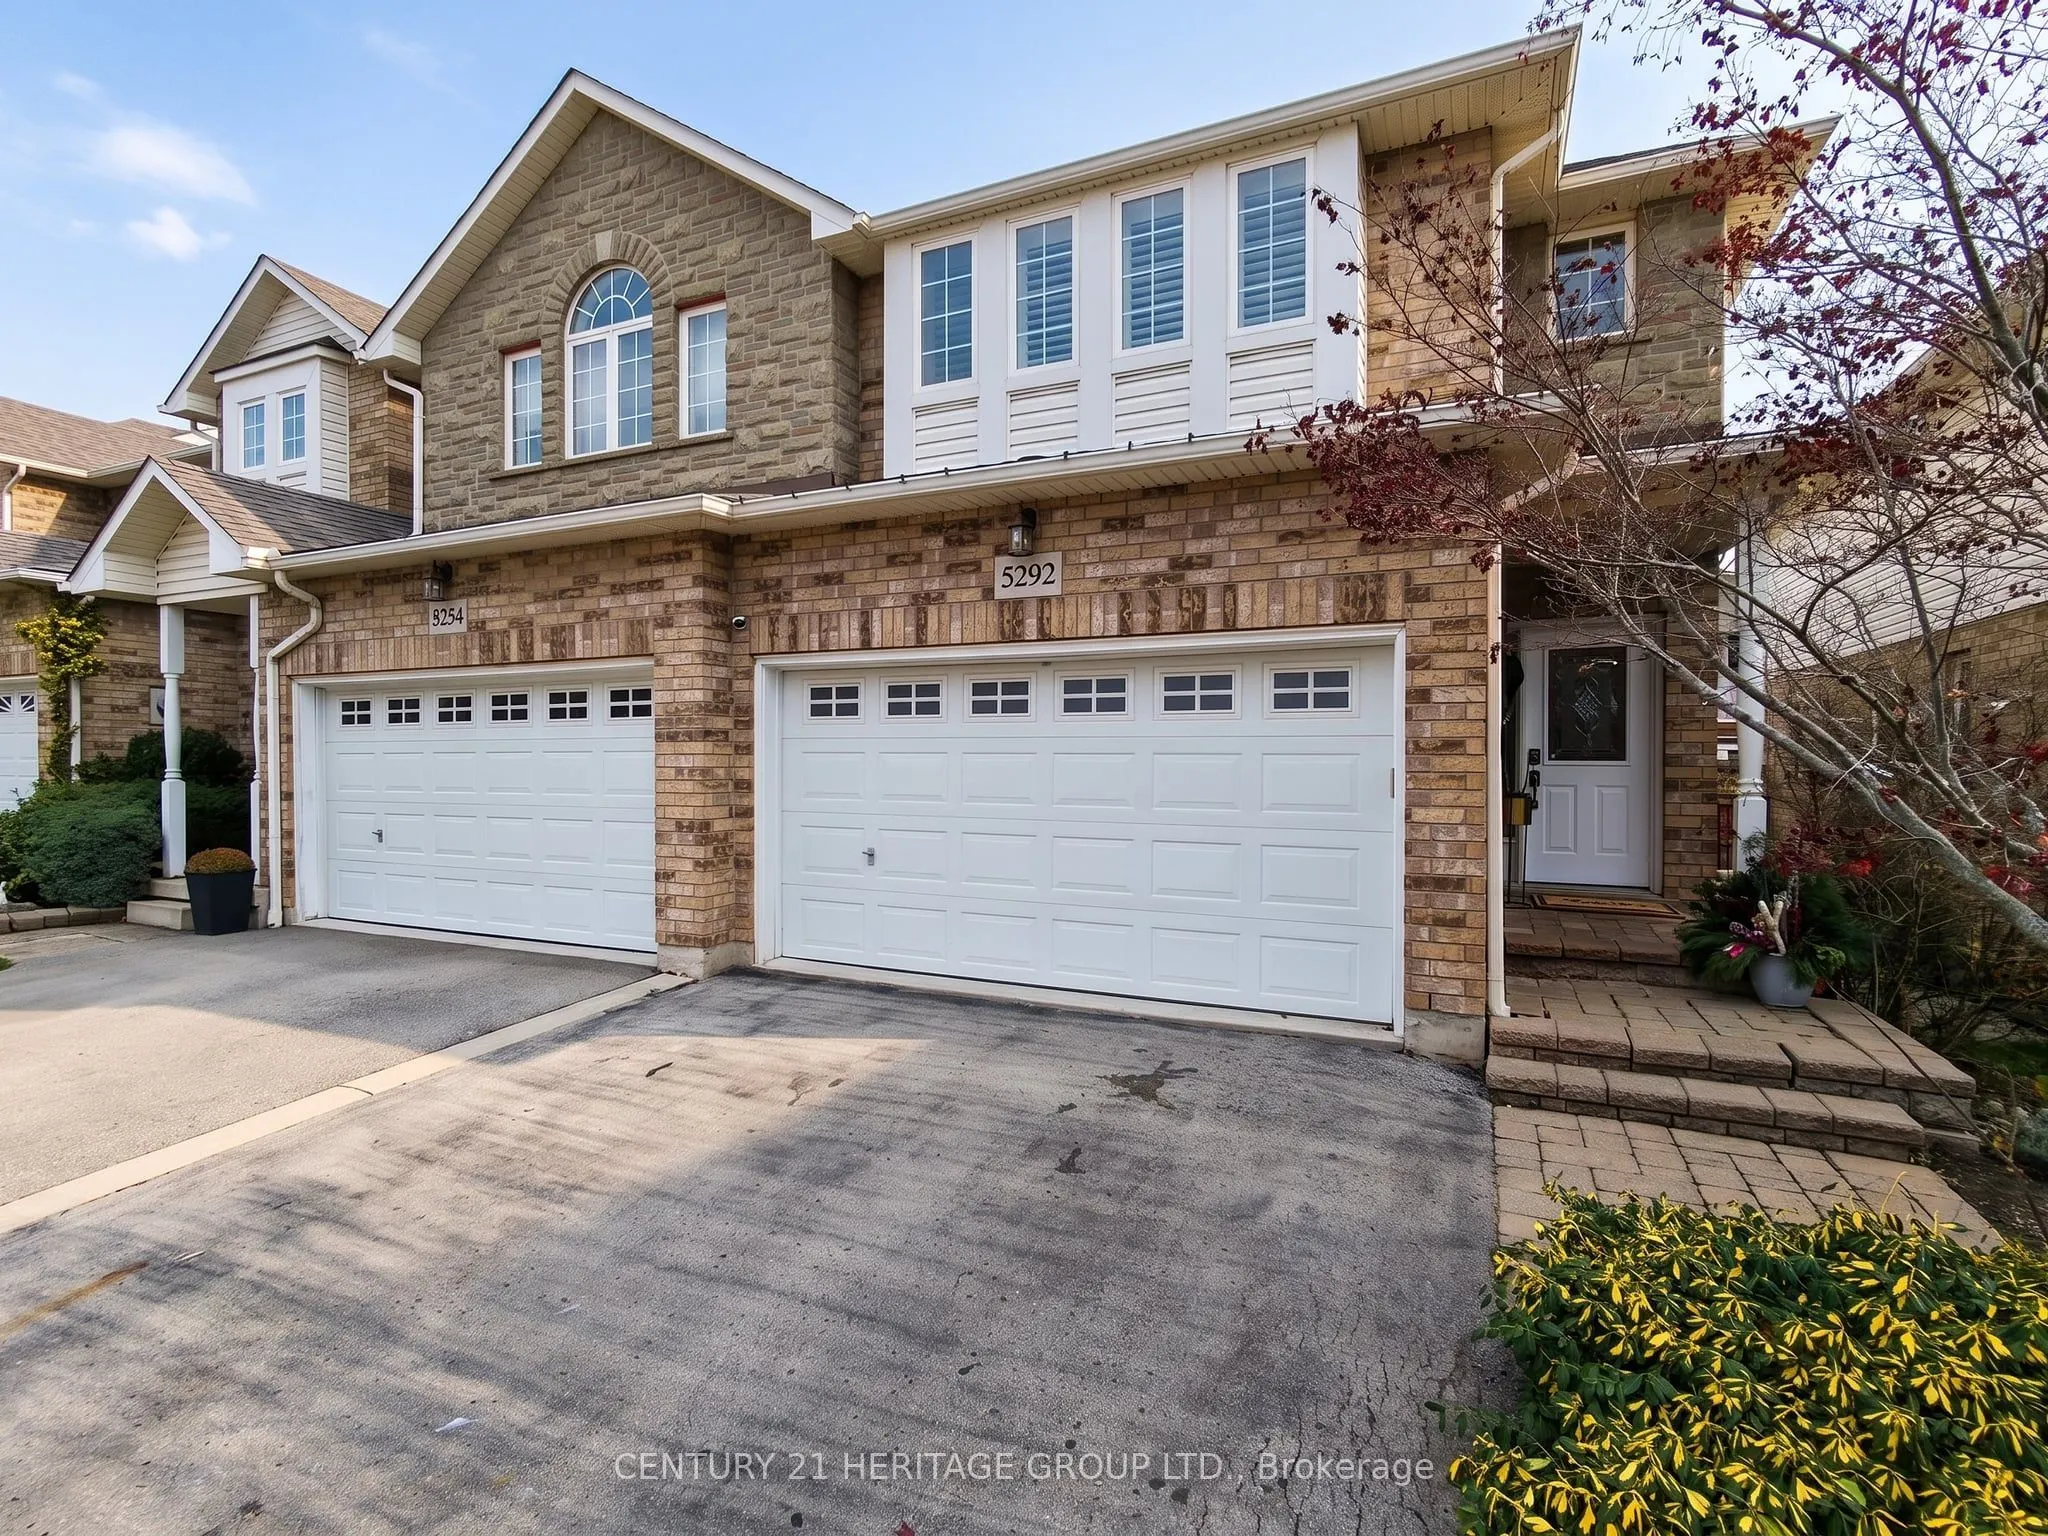
5292 Dryden Avenue, Burlington
1 / 39
For Sale
$979,000
3 bd · 3 ba · 1,500–2,000 sq ft

5292 Dryden Avenue, Burlington L7L 6Z9

MLS®# W14176024

Est. mortgage
$3,714/mo
Property taxes $4,974.88/yr

About This Home

Property Type
Townhome, Att/Row/Townhouse, 2-Storey
Parking
Attached 2 garage, 4 parking
MLS #
W14176024
Size
1500-2000 sqft
Basement
Finished with Walk-Out
Listed on
2026-11-12
Lot size
27 x 95.18
Tax
$4,974.88 /yr
Days on Market
1
Approximate Age
16-30
Welcome to 5292 Dryden Avenue, where sophisticated style, modern elegance, and exceptional privacy come together in Burlington's highly sought-after Orchard neighborhood. This beautifully appointed 3-bedroom, 2.5-bathroom freehold end-unit townhome offers an elevated living experience, with thoughtful upgrades and refined finishes throughout.From the moment you step inside, the soaring 9-foot ceilings, contemporary lighting, and smooth ceilings create an airy, sophisticated atmosphere. The inviting main level is anchored by a beautiful fireplace, adding warmth and elegance to the thoughtfully designed living space. Just off the kitchen, an elevated deck offers a seamless extension of your living area, perfect for morning coffee, evening cocktails, or effortless entertaining.The beautifully finished basement (2024) provides additional living space and features a walkout to your exceptionally private backyard retreat. Complete with fresh landscaping, new grass, and a hot tub, this secluded outdoor oasis offers the perfect setting to relax and unwind in complete privacy.Extensive recent improvements add both comfort and peace of mind, including a new furnace and air conditioning system (2024), new and raised basement walkout doors (2024), updated lighting throughout, removal of popcorn ceilings, and a modernized security system featuring new cameras and alarm panel (2024).Set within one of Burlington's most desirable communities, this exceptional property offers the perfect balance of luxury, lifestyle, and low-maintenance living. Elegant, inviting, and beautifully updated, this is a home that truly stands apart.

Property Details

Full Property Details

Interior

Bedrooms
3
Bedrooms Plus
0
Total Bedrooms
3
Washrooms
3
Square Footage
1500-2000 sqft
Basement
Finished with Walk-Out
Heating Source
Gas
Heating Fuel
Forced Air
Air Conditioning
Central Air
Family Room
Yes
Kitchens
1
Kitchens Plus
0
Total Kitchens
1
Fireplace Features
Yes

Exterior

Depth
95.18
Front
26.87
Lot Size
27 x 95.18 ft
Pool
None
Parking Spaces
4
Total Parking Spaces
4.00
Parking Description
Attached
Garage Spaces
2

Building Description

Style
2-Storey
Home Type
Townhome
Subtype
Att/Row/Townhouse
Year Built
16-30
Property Orientation
South
Exterior Finish
Brick
Sewers
Sewer
Water Supply
None
Possession Date
No Data

Community

Community
Orchard

Taxes & Fees

Taxes
$4,974.88 /yr
Tax Year
2026
Occupancy
Owner

Room Types

Room Dimensions Area Description
Bathroom 5.51 x 6.3 34.71 sqft 4 Pc Bath
Bathroom 5.51 x 6.43 35.43 sqft 3 Pc Ensuite
Bedroom 2 11.09 x 15.49 171.78 sqft -
Bedroom 3 9.09 x 15.49 140.8 sqft -
Breakfast 8.33 x 8.33 69.39 sqft -
Dining Room 12.99 x 14.07 182.77 sqft -
Family Room 11.32 x 16.34 184.97 sqft -
Foyer 7.25 x 10.07 73.01 sqft -
Kitchen 8.33 x 12.4 103.29 sqft -
Laundry 5.51 x 7.84 43.2 sqft -
Powder Room 4.1 x 3.77 15.46 sqft 2 Pc Bath
Primary Bedroom 15.26 x 15.26 232.87 sqft -
Realize Realty Team
Realize Realty Team
CENTURY 21 LEADING EDGE REALTY INC.
Listed by Beth LINDSAY, Salesperson
0 days on site
Listing Broker
CENTURY 21 HERITAGE GROUP LTD.
Courtesy
CENTURY 21 HERITAGE GROUP LTD.
Listed Date
11/12/2026

Courtesy of PropTx MLS® / CENTURY 21 HERITAGE GROUP LTD.
Similar homes for sale in Burlington

Explore Burlington

Copyright 2026 All rights reserved. PropTx MLS® assumes no responsibility for the accuracy of any information shown. The information provided herein must only be used by consumers that have a bona fide interest in the purchase, sale or lease of real estate and may not be used for any commercial purpose or any other purpose.
Powered by AgentLocator