118 Martin Grove Road, Toronto
1 / 44
For Sale
$2,400,000
4+2 bd · 5 ba · 2,500–3,000 sq ft

118 Martin Grove Road, Toronto M9B 4K5

MLS®# W14176380

Est. mortgage
$9,105/mo
Property taxes $11,319/yr

About This Home

Property Type
House, Detached, 2-Storey
Parking
Attached 1.5 garage, 2 parking
MLS #
W14176380
Size
2500-3000 sqft
Basement
Full,Finished with Walk-Out
Listed on
2026-11-12
Lot size
43 x 115.5
Tax
$11,319 /yr
Days on Market
1
Approximate Age
0-5
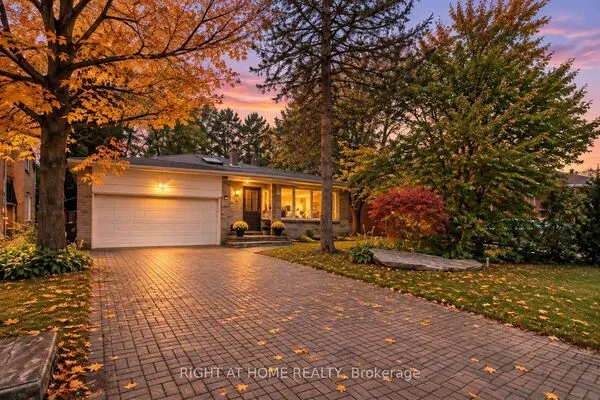
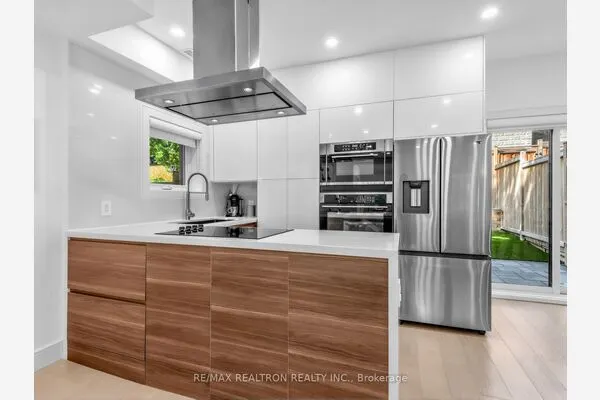
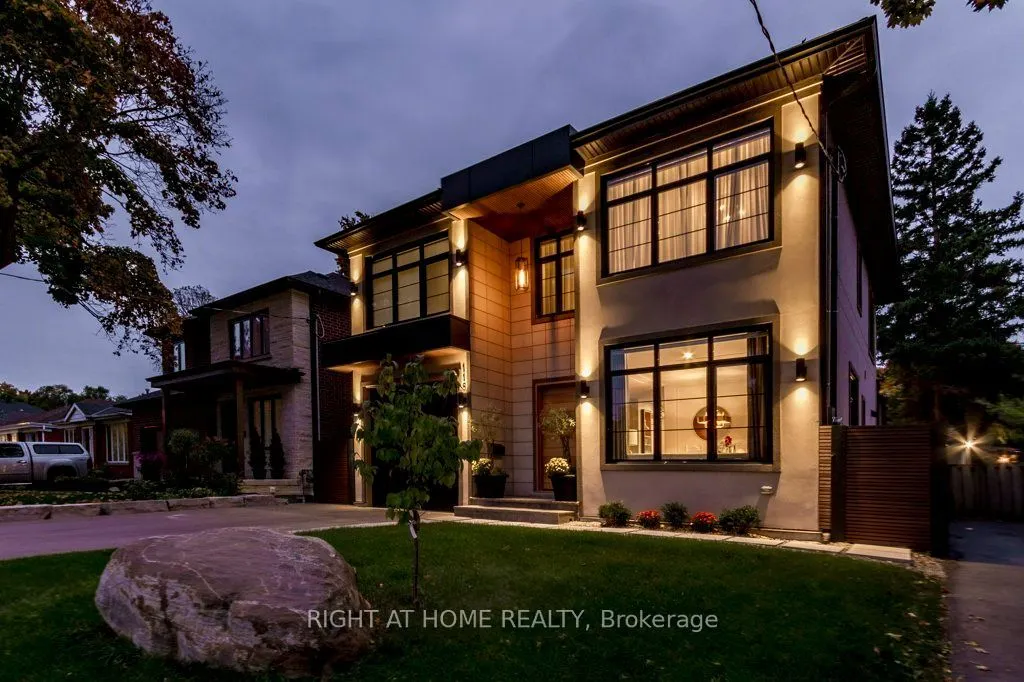
Modern architect designed custom home where every detail was considered, built for multigenerational living with nothing left to renovate. On the main floor, a private primary suite with heated floor ensuite, walk-in closet and terrace walk-out gives parents or in-laws their own retreat, or serves as an ideal home office. From the lit staircase to the 351sqft covered terrace, every piece of custom carpentry was built by a master carpenter. The terrace's built-in fireplace extends the living space outdoors for long three-season evenings. The german SieMatic kitchen with built-in appliances and leather finish stone counters opens to a family room beneath 14' clerestory windows, the natural gathering place for everyday meals and hosting. Upstairs the primary retreat offers a Versace porcelain spa bath with steam shower and heated floors, a boutique style walk-in closet, and a laundry on the bedroom level for everyday ease. The finished walkout lower level gives extended family or guests their own space, with a second kitchen, two bedrooms and a 24'x20' recreation room ready for movie nights or a home gym. Approx 2,900 sqft above grade plus 1,360 sqft below; 4+2 bedrooms, 5 baths. Walk to top-rated French and English schools and Wedgewood park, minutes to Kipling Subway, Go Transit and Hwy 427.

Property Details

Full Property Details

Interior

Bedrooms
4
Bedrooms Plus
2
Total Bedrooms
6
Washrooms
5
Square Footage
2500-3000 sqft
Basement
Full,Finished with Walk-Out
Heating Source
Gas
Heating Fuel
Forced Air
Air Conditioning
Central Air
Family Room
Yes
Kitchens
1
Kitchens Plus
1
Total Kitchens
2
Fireplace Features
Yes

Exterior

Depth
115.5
Front
43.33
Driveway
Private
Lot Size
43 x 115.5 ft
Pool
None
Parking Spaces
2
Total Parking Spaces
4.50
Parking Description
Attached
Garage Spaces
1.5
Zoning
Residential

Building Description

Style
2-Storey
Home Type
House
Subtype
Detached
Year Built
0-5
Property Orientation
West
Exterior Finish
Stucco (Plaster)
Sewers
Sewer
Water Supply
Municipal
Possession Date
No Data

Community

Community
Islington-City Centre West

Taxes & Fees

Taxes
$11,319 /yr
Tax Year
2026
Occupancy
Owner

Room Types

Room Dimensions Area Description
Bedroom 2 14.6 x 12.76 186.3 sqft Hardwood Floor, Double Closet, LED Lighting
Bedroom 3 14.6 x 10.83 158.12 sqft Hardwood Floor, Double Closet, LED Lighting
Breakfast 14.76 x 8.86 130.77 sqft Hardwood Floor, Overlooks Backyard
Dining Room 22.11 x 21.13 467.18 sqft Combined w/Living, Hardwood Floor
Dining Room 24.61 x 18.7 460.21 sqft Laminate, Combined w/Living, B/I Appliances
Family Room 14.76 x 11.09 163.69 sqft W/O To Patio, Window Floor to Ceiling, Clerestory
Kitchen 15.72 x 14.76 232.03 sqft B/I Appliances, Centre Island, Stone Counters
Living Room 22.11 x 21.13 467.18 sqft Overlooks Frontyard, Hardwood Floor, Combined w/Dining
Living Room 24.61 x 18.7 460.21 sqft Laminate, Combined w/Kitchen, Electric Fireplace
Primary Bedroom 15.72 x 11.09 174.33 sqft 3 Pc Ensuite, Walk-In Closet(s), W/O To Patio
Primary Bedroom 19.69 x 16.24 319.77 sqft 5 Pc Ensuite, Walk-In Closet(s), Overlooks Frontyard
Recreation 24.28 x 19.69 478.07 sqft Laminate
Realize Realty Team
Realize Realty Team
CENTURY 21 LEADING EDGE REALTY INC.
Listed by CARLOS MERINO, Salesperson
0 days on site
Listing Broker
RIGHT AT HOME REALTY
Courtesy
RIGHT AT HOME REALTY
Listed Date
11/12/2026

Courtesy of PropTx MLS® / RIGHT AT HOME REALTY
Similar homes for sale in Toronto

Explore Toronto

Copyright 2026 All rights reserved. PropTx MLS® assumes no responsibility for the accuracy of any information shown. The information provided herein must only be used by consumers that have a bona fide interest in the purchase, sale or lease of real estate and may not be used for any commercial purpose or any other purpose.
Powered by AgentLocator