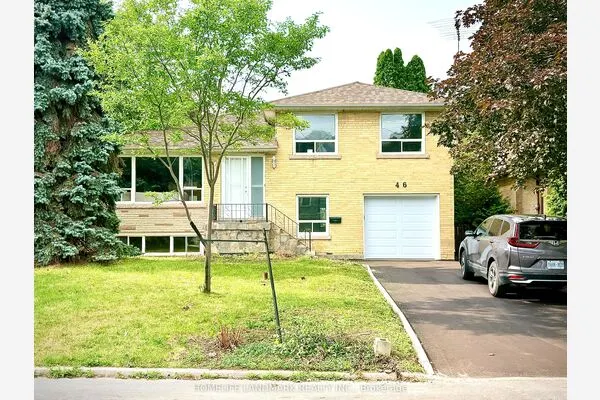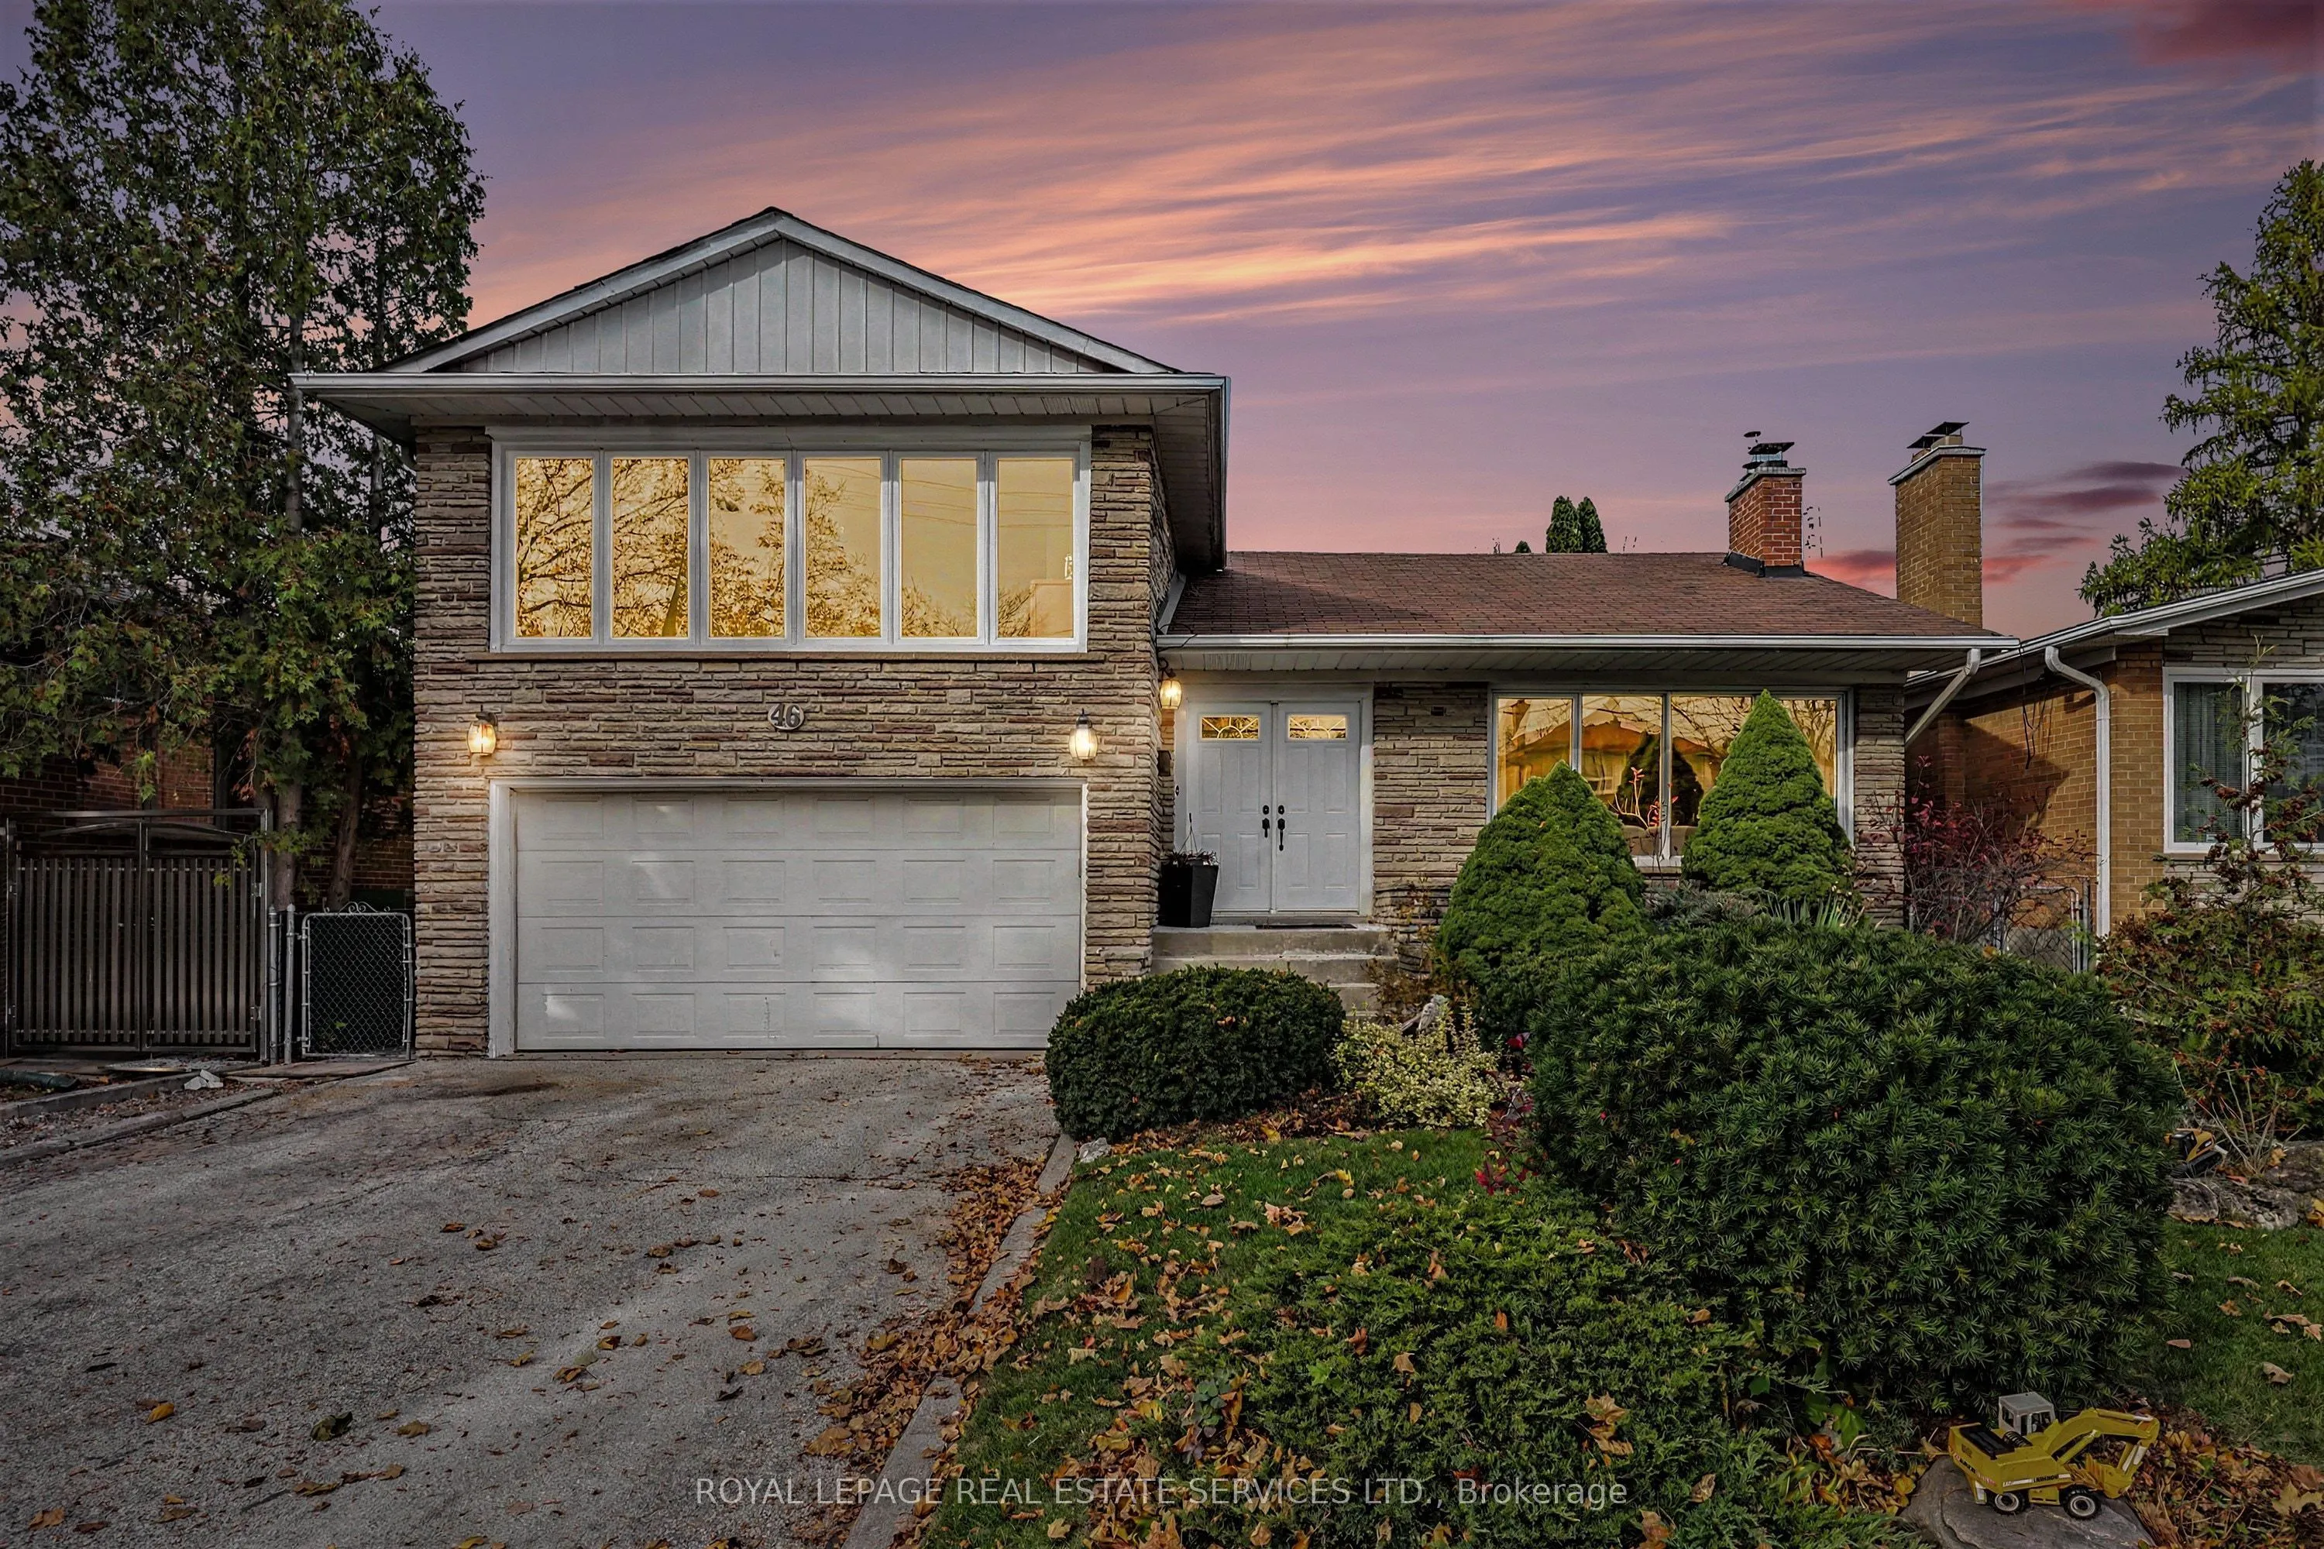
46 Summitcrest Drive, Toronto
1 / 46
For Sale
$1,399,000
3+1 bd · 2 ba · 1,500–2,000 sq ft

46 Summitcrest Drive, Toronto M9P 1H3

MLS®# W14176744

Est. mortgage
$5,307/mo
Property taxes $5,671/yr

About This Home

Property Type
House, Detached, Sidesplit 3
Parking
Attached 2 garage, 2 parking
MLS #
W14176744
Size
1500-2000 sqft
Basement
Finished
Listed on
2026-11-12
Lot size
48 x 115.15
Tax
$5,671 /yr
Days on Market
1
Approximate Age
51-99
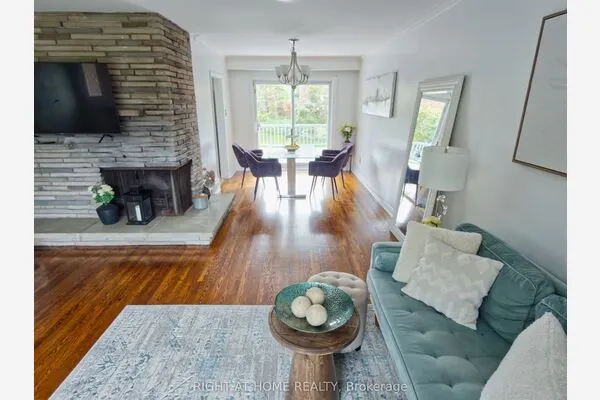
Welcome to this wonderful family home offering three spacious bedrooms, with the flexibility to create a potential fourth bedroom, office or comfortable den. The inviting kitchen features a convenient eat-in breakfast area and a walkout to a bright, sun-filled yard, perfect for everyday family living and outdoor enjoyment. Beautiful stained hardwood floors add warmth and character, while the formal living room, complete with elegant French doors, offers a welcoming space for entertaining. The impressive family room features a cozy fireplace, creating the perfect setting for relaxed evenings andcherished family time. Enjoy an exceptional location just steps from sought-after public and Catholic schools, amedical centre, parks, tennis courts, a library, a public swimming pool, and miles of scenic bike and walking paths. Conveniently close to shops, TTC, the future LRT, the airport, and downtown, this is a rare opportunity to enjoy comfort, community, and outstanding accessibility in one highly desirable neighbourhood.

Property Details

Full Property Details

Interior

Bedrooms
3
Bedrooms Plus
1
Total Bedrooms
4
Washrooms
2
Square Footage
1500-2000 sqft
Basement
Finished
Heating Source
Gas
Heating Fuel
Forced Air
Air Conditioning
Central Air
Family Room
No
Kitchens
1
Total Kitchens
1
Fireplace Features
Yes

Exterior

Depth
115.15
Front
48.39
Driveway
Private
Lot Size
48 x 115.15 ft
Pool
None
Parking Spaces
2
Total Parking Spaces
4.00
Parking Description
Attached
Garage Spaces
2

Building Description

Style
Sidesplit 3
Home Type
House
Subtype
Detached
Year Built
51-99
Property Orientation
North
Exterior Finish
Brick,Stone
Sewers
Sewer
Water Supply
Municipal
Possession Date
No Data

Community

Community
Willowridge-Martingrove-Richview

Taxes & Fees

Taxes
$5,671 /yr
Tax Year
2026
Occupancy
Owner

Other

Virtual Tour Link

Room Types

Room Dimensions Area Description
Bedroom 2 10.83 x 9.91 107.33 sqft Hardwood Floor, Closet
Bedroom 3 12.17 x 10.83 131.8 sqft Hardwood Floor, Closet
Breakfast 11.02 x 10.56 116.37 sqft Ceramic Floor, W/O To Yard
Den 17.95 x 10.01 179.68 sqft Hardwood Floor, Overlooks Backyard
Family Room 22.08 x 19.03 420.18 sqft Fireplace, Above Grade Window
Foyer 19 x 9.06 172.14 sqft Ceramic Floor
Kitchen 10.89 x 10.56 115 sqft Ceramic Floor, Overlooks Backyard
Laundry 10.56 x 6.63 70.01 sqft Ceramic Floor, W/O To Yard
Living Room 19 x 14.93 283.67 sqft Hardwood Floor, French Doors, Picture Window
Primary Bedroom 19.39 x 7.32 141.93 sqft Hardwood Floor, Closet, Picture Window
Realize Realty Team
Realize Realty Team
CENTURY 21 LEADING EDGE REALTY INC.
Listed by SAM L. TASSONE, Salesperson
-1 days on site
Listing Broker
ROYAL LEPAGE REAL ESTATE SERVICES LTD.
Courtesy
ROYAL LEPAGE REAL ESTATE SERVICES LTD.
Listed Date
11/12/2026

Courtesy of PropTx MLS® / ROYAL LEPAGE REAL ESTATE SERVICES LTD.

Similar homes for sale in Toronto

Explore Toronto

Copyright 2026 All rights reserved. PropTx MLS® assumes no responsibility for the accuracy of any information shown. The information provided herein must only be used by consumers that have a bona fide interest in the purchase, sale or lease of real estate and may not be used for any commercial purpose or any other purpose.
Powered by AgentLocator