4080 Living Arts Drive #2708, Mississauga
1 / 44
For Sale
$499,000
1 bd · 2 ba · 700–799 sq ft

4080 Living Arts Drive #2708, Mississauga L5B 4N3

MLS®# W14176816

Est. mortgage
$1,893/mo
Property taxes $3,263.70/yr

About This Home

Property Type
Condo, Condo Apartment, Apartment
Parking
217 garage, 1 parking
MLS #
W14176816
Size
700-799 sqft
Basement
None
Listed on
2026-11-12
Tax
$3,263.70 /yr
Days on Market
1
Approximate Age
16-30
Maintenance Fee
$678.27
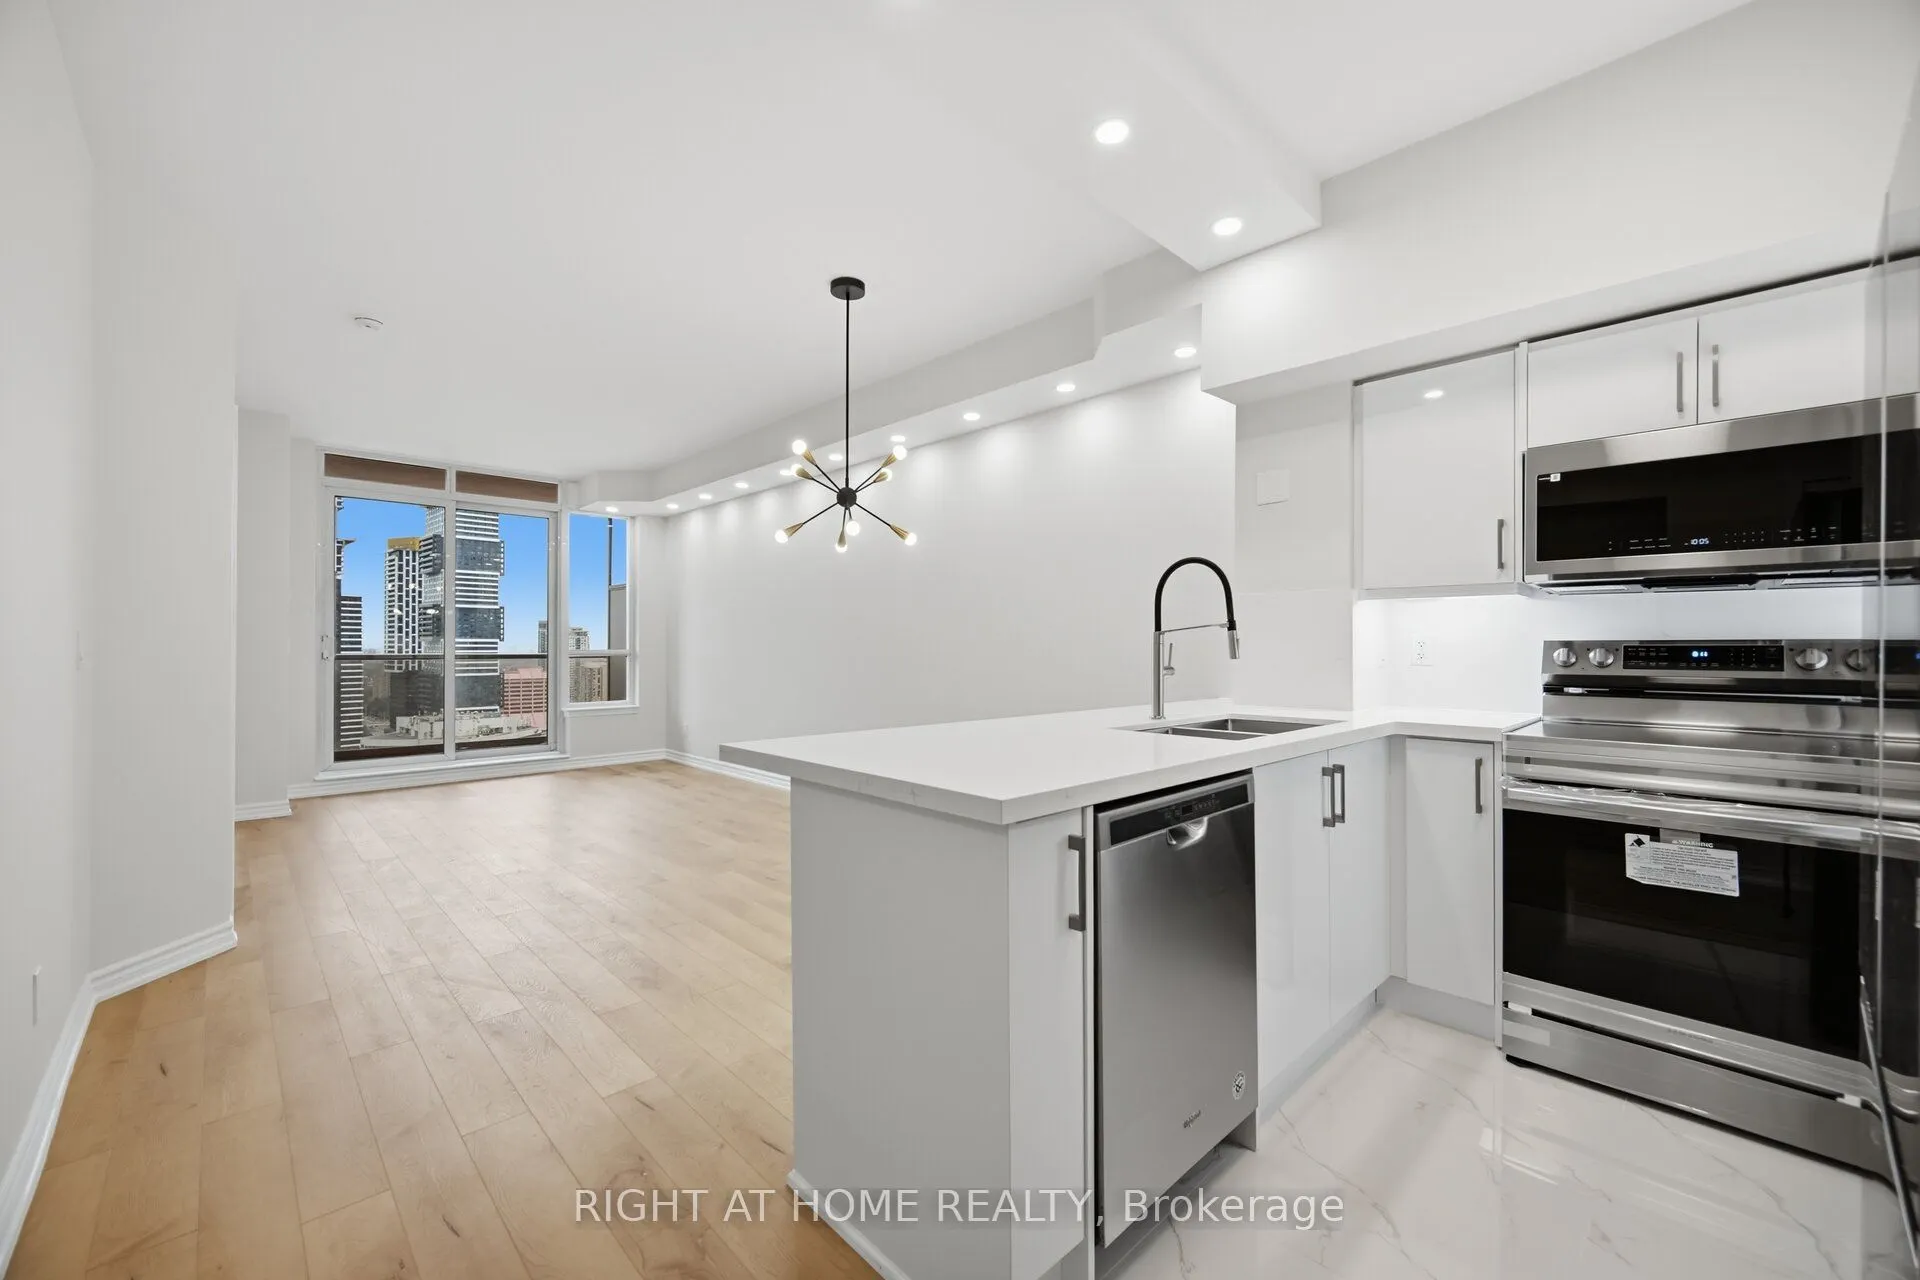
Renovated Unit Newly Installed Flooring Kitchen Bathrooms Freshly Painted Pot Lights City Centre Location Across From Civic Centre Unobstructed View Overlooking Celebration Square Central Library Jubilee Garden Steps To Ymca Sheridan College Living Arts Centre Square One Bus Terminal Go Bus Various Shops At Street Level One Bedroom Plus Den (Bedroom Size) 2 Full Baths Large Balcony Almost 9 Ft Ceiling Granite Counter Top For Breakfast Newly Bought Stainless Steel Stove Microwave Double Door Fridge In Kitchen and Laundry Sets (Washer and Dryer) Excellent Amenities

Property Details

Full Property Details

Interior

Bedrooms
1
Total Bedrooms
1
Washrooms
2
Square Footage
700-799 sqft
Basement
None
Heating Source
Gas
Heating Fuel
Forced Air
Air Conditioning
Central Air
Family Room
No
Kitchens
1
Kitchens Plus
1
Total Kitchens
2
Fireplace Features
No

Exterior

Parking Spaces
1
Total Parking Spaces
1.00
Garage Spaces
217
Balcony
Open

Building Description

Style
Apartment
Home Type
Condo
Subtype
Condo Apartment
Year Built
16-30
Property Orientation
East
Exterior Finish
Concrete Block,Concrete
Possession Date
11/30/2026
Locker
Owned

Community

Community
City Centre

Taxes & Fees

Taxes
$3,263.70 /yr
Tax Year
2026
Occupancy
Owner
Maintenance Fee
$678.27
Central Air Conditioning
Included
Common Elements
Included
Heating
Included
Parking
Included
Water
Included
Building Insurance
Included

Other

Virtual Tour Link
Pets
Yes-with Restrictions

Room Types

Room Dimensions Area Description
Den 8.86 x 7.78 68.93 sqft Laminate
Dining Room - 0 sqft Combined w/Living, Laminate, Open Concept
Kitchen 7.97 x 7.97 63.52 sqft Quartz Counter, Stainless Steel Appl, Backsplash
Primary Bedroom 10.01 x 9.51 95.2 sqft Laminate, 3 Pc Ensuite, East View
Realize Realty Team
Realize Realty Team
CENTURY 21 LEADING EDGE REALTY INC.
Listed by IRENE N. CHU, Broker
-1 days on site
Listing Broker
RIGHT AT HOME REALTY
Courtesy
RIGHT AT HOME REALTY
Listed Date
11/12/2026

Courtesy of PropTx MLS® / RIGHT AT HOME REALTY
Similar homes for sale in Mississauga

Explore Mississauga

Copyright 2026 All rights reserved. PropTx MLS® assumes no responsibility for the accuracy of any information shown. The information provided herein must only be used by consumers that have a bona fide interest in the purchase, sale or lease of real estate and may not be used for any commercial purpose or any other purpose.
Powered by AgentLocator