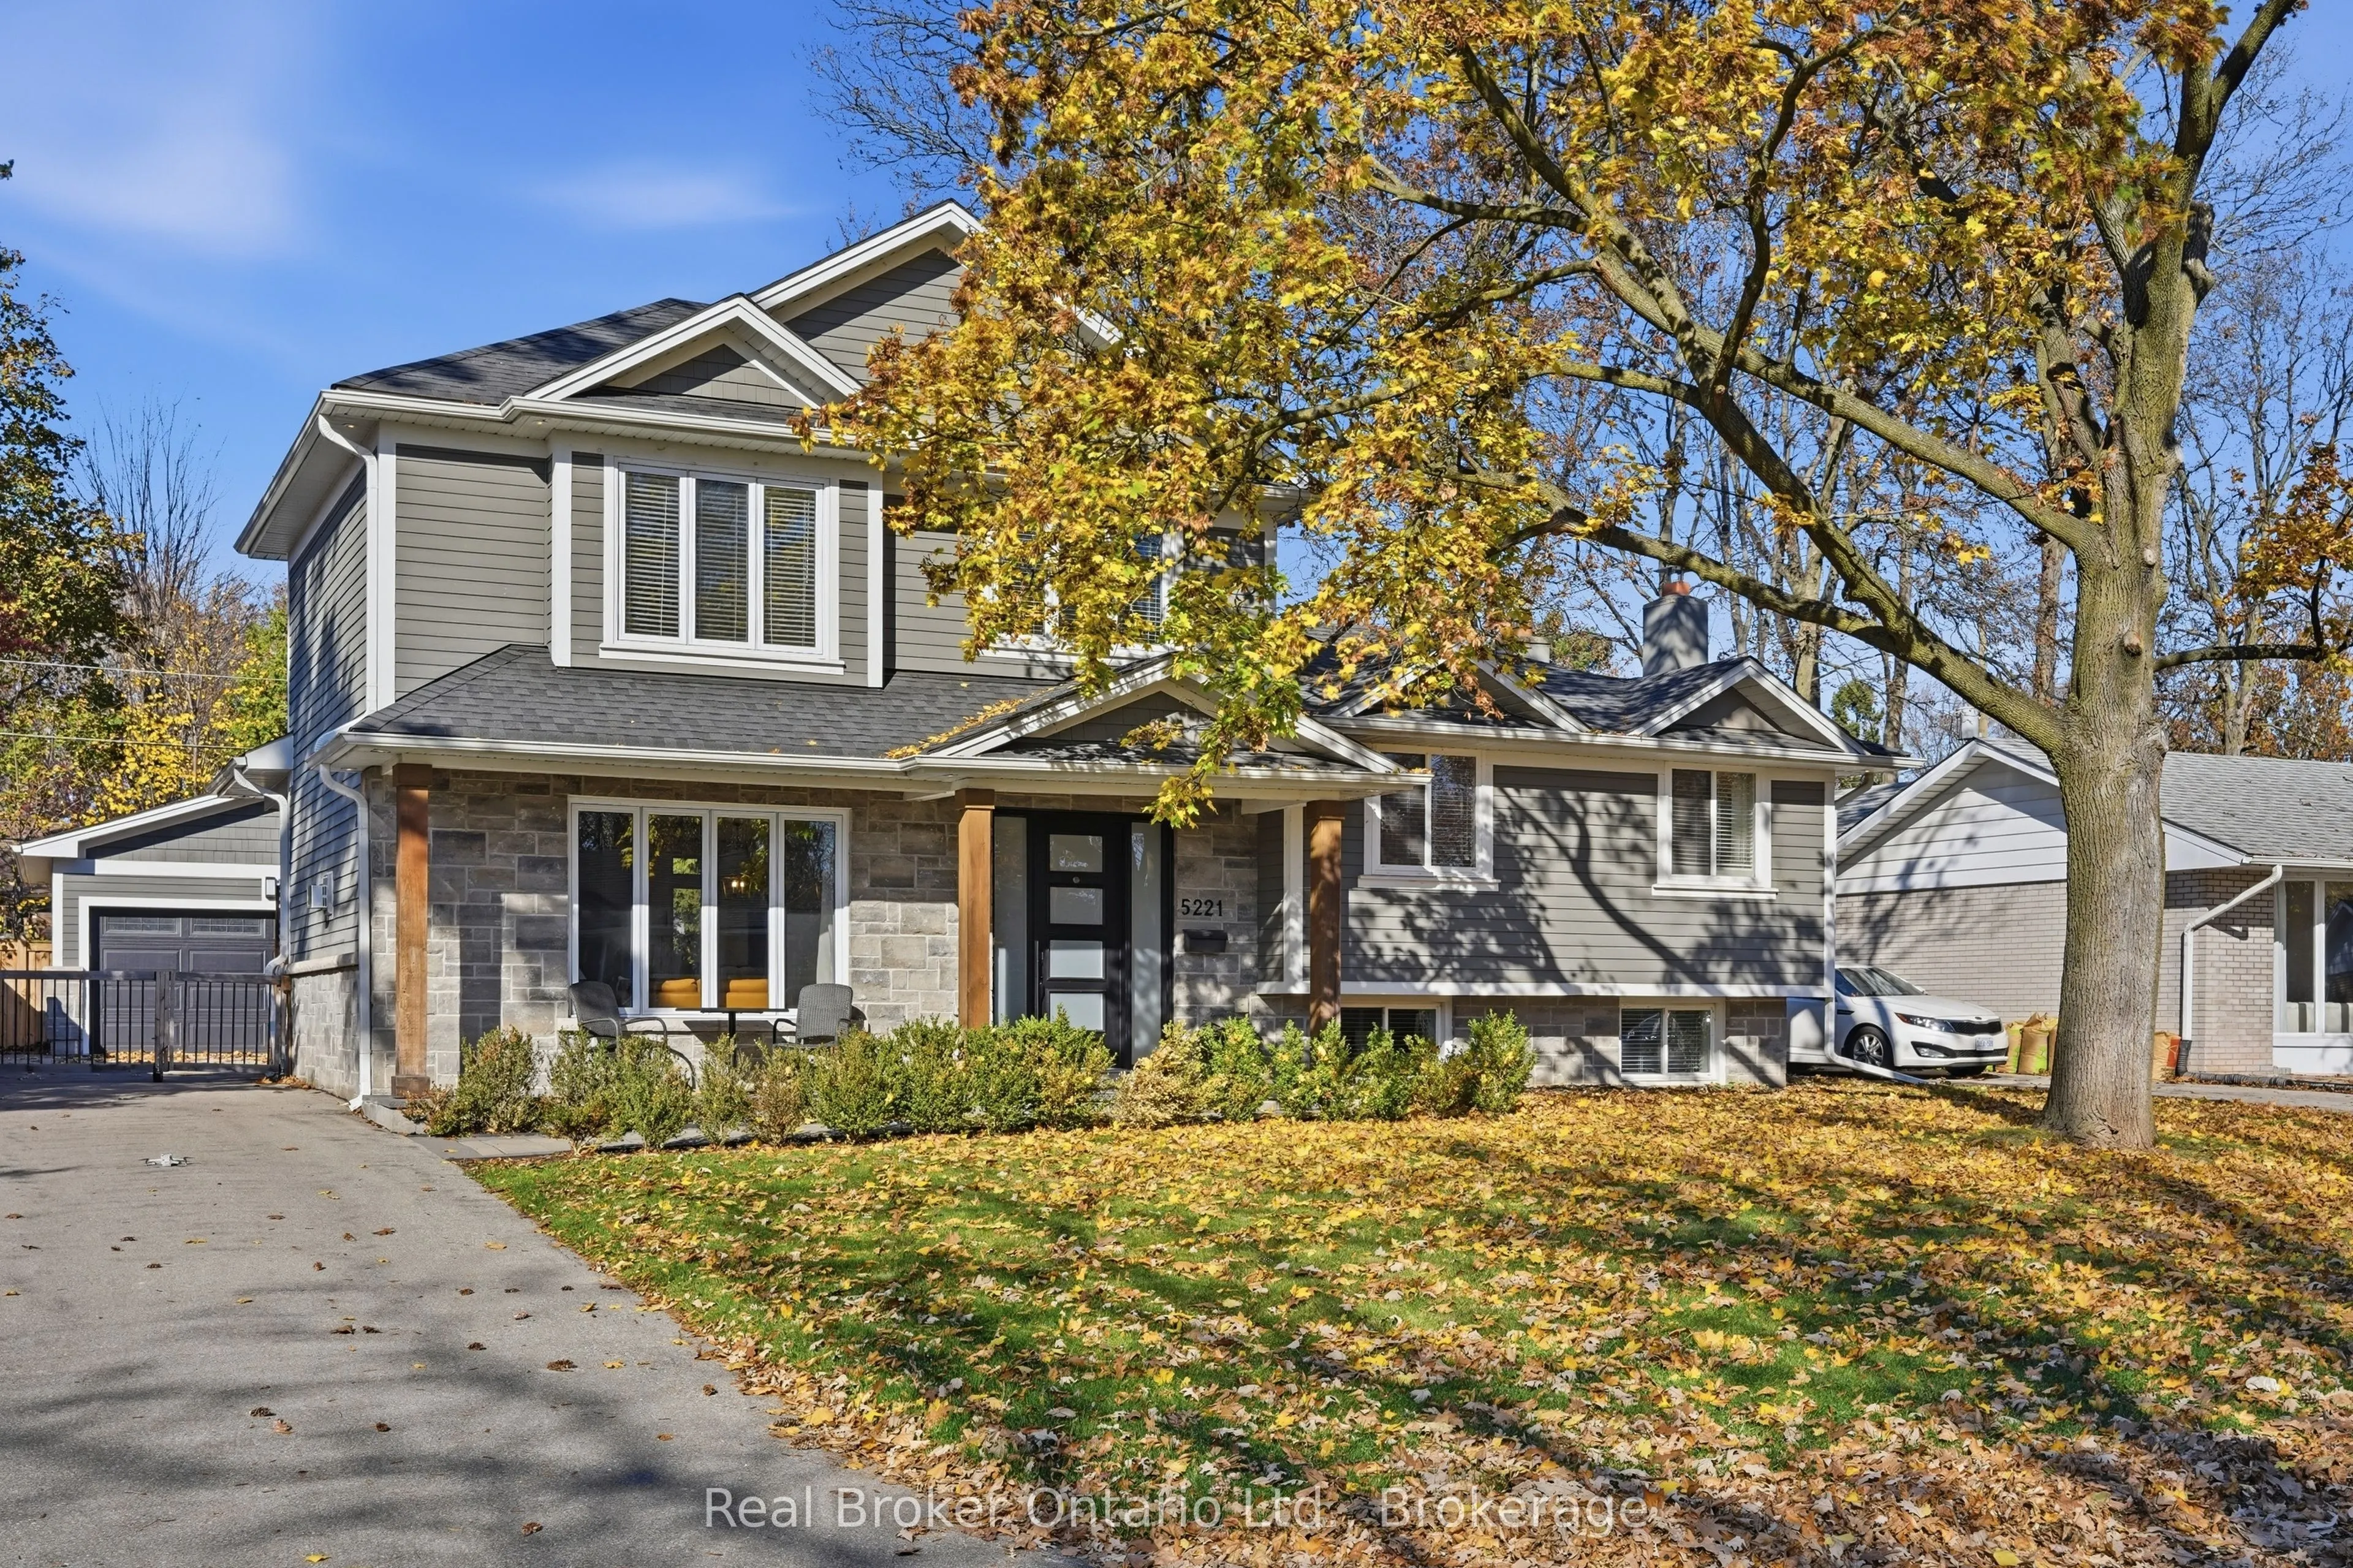
5221 Meadowhill Road, Burlington
1 / 50
For Sale
$1,799,000
4+1 bd · 4 ba · 2,000–2,500 sq ft

5221 Meadowhill Road, Burlington L7L 3K9

MLS®# W14177338

Est. mortgage
$6,825/mo
Property taxes $9,228.91/yr

About This Home

Property Type
House, Detached, Sidesplit
Parking
Detached 2 garage, 5 parking
MLS #
W14177338
Size
2000-2500 sqft
Basement
Finished,Full
Listed on
2026-11-13
Lot size
65 x 111.0
Tax
$9,228.91 /yr
Days on Market
0
Approximate Age
51-99
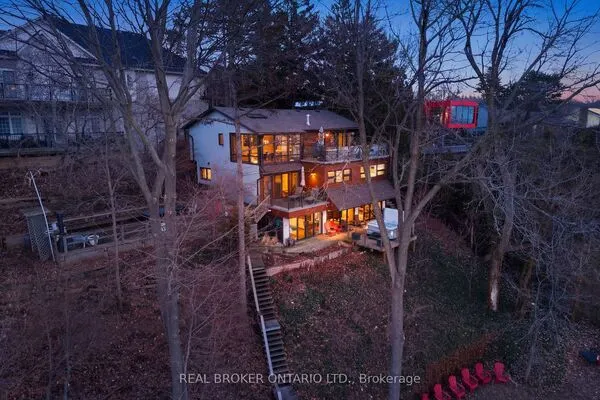
Welcome to Elizabeth Gardens, one of South Burlington's most loved neighbourhoods, known for its mature trees, spacious lots and proximity to the lake. Completely rebuilt and thoughtfully expanded, this beautiful home offers nearly 3,000 sq. ft. of living space with 5 bedrooms, 4 bathrooms and a layout designed for both everyday living and entertaining. The open concept main floor features 9 ft coffered ceilings, custom built-ins and a beautifully appointed kitchen with an oversized island and high-end appliances. The adjoining dining area features a fireplace and a walkout to a spacious covered outdoor living area, creating a natural extension of the home. The addition includes a private upper-level primary retreat with a generous walk-in closet, custom organizers and a 4 pc ensuite. A second primary suite with its own walk-in closet and ensuite offers added flexibility for families or multi-generational living. The finished lower level provides even more space with large above-grade windows, a family room with a fireplace, an additional bedroom, a 2 piece bathroom, laundry and storage. Quality craftsmanship is evident throughout, with custom millwork, upgraded windows, doors and finishes. Set on a private, mature landscaped lot with a detached two car garage, this home offers modern living in a well-established neighbourhood. Just a short walk to schools and the lake, with parks, shopping, restaurants and everyday amenities close by.

Property Details

Full Property Details

Interior

Bedrooms
4
Bedrooms Plus
1
Total Bedrooms
5
Washrooms
4
Square Footage
2000-2500 sqft
Basement
Finished,Full
Heating Source
Gas
Heating Fuel
Forced Air
Air Conditioning
Central Air
Family Room
Yes
Kitchens
1
Total Kitchens
1
Fireplace Features
Yes

Exterior

Depth
111.0
Front
65.0
Driveway
Private
Lot Size
65 x 111.0 ft
Pool
None
Parking Spaces
5
Total Parking Spaces
7.00
Parking Description
Detached
Garage Spaces
2
Zoning
LN5

Building Description

Style
Sidesplit
Home Type
House
Subtype
Detached
Year Built
51-99
Property Orientation
North
Exterior Finish
Wood ,Stone
Sewers
Sewer
Water Supply
Municipal
Possession Date
No Data

Community

Community
Appleby

Taxes & Fees

Taxes
$9,228.91 /yr
Tax Year
2026
Occupancy
Owner

Room Types

Room Dimensions Area Description
Bathroom - 0 sqft 4 Pc Bath
Bedroom 11.09 x 15.58 172.78 sqft -
Bedroom 8.17 x 10.5 85.78 sqft -
Bedroom 8.17 x 12.24 100 sqft -
Dining Room 9.68 x 9.91 95.93 sqft Hardwood Floor
Kitchen 16.57 x 9.91 164.21 sqft Coffered Ceiling(s)
Living Room 14.93 x 10.33 154.23 sqft Fireplace
Primary Bedroom 12.01 x 12.66 152.05 sqft Ensuite Bath, Walk-In Closet(s)
Primary Bedroom 13.16 x 21.75 286.23 sqft Ensuite Bath, Walk-In Closet(s)
Realize Realty Team
Realize Realty Team
CENTURY 21 LEADING EDGE REALTY INC.
0 days on site
Listing Broker
Real Broker Ontario Ltd.
Courtesy
Real Broker Ontario Ltd.
Listed Date
11/13/2026

Courtesy of PropTx MLS® / Real Broker Ontario Ltd.
Similar homes for sale in Burlington

Explore Burlington

Copyright 2026 All rights reserved. PropTx MLS® assumes no responsibility for the accuracy of any information shown. The information provided herein must only be used by consumers that have a bona fide interest in the purchase, sale or lease of real estate and may not be used for any commercial purpose or any other purpose.
Powered by AgentLocator