545 Gibson Crescent, Milton
1 / 50
For Sale
$1,058,000
4+2 bd · 4 ba · 1,500–2,000 sq ft

545 Gibson Crescent, Milton L9T 9A1

MLS®# W14178158

Est. mortgage
$4,014/mo
Property taxes $4,758/yr

About This Home

Property Type
House, Detached, 2-Storey
Parking
Attached 1 garage, 2 parking
MLS #
W14178158
Size
1500-2000 sqft
Basement
Finished
Listed on
2026-11-13
Lot size
30 x 88.58
Tax
$4,758 /yr
Days on Market
0
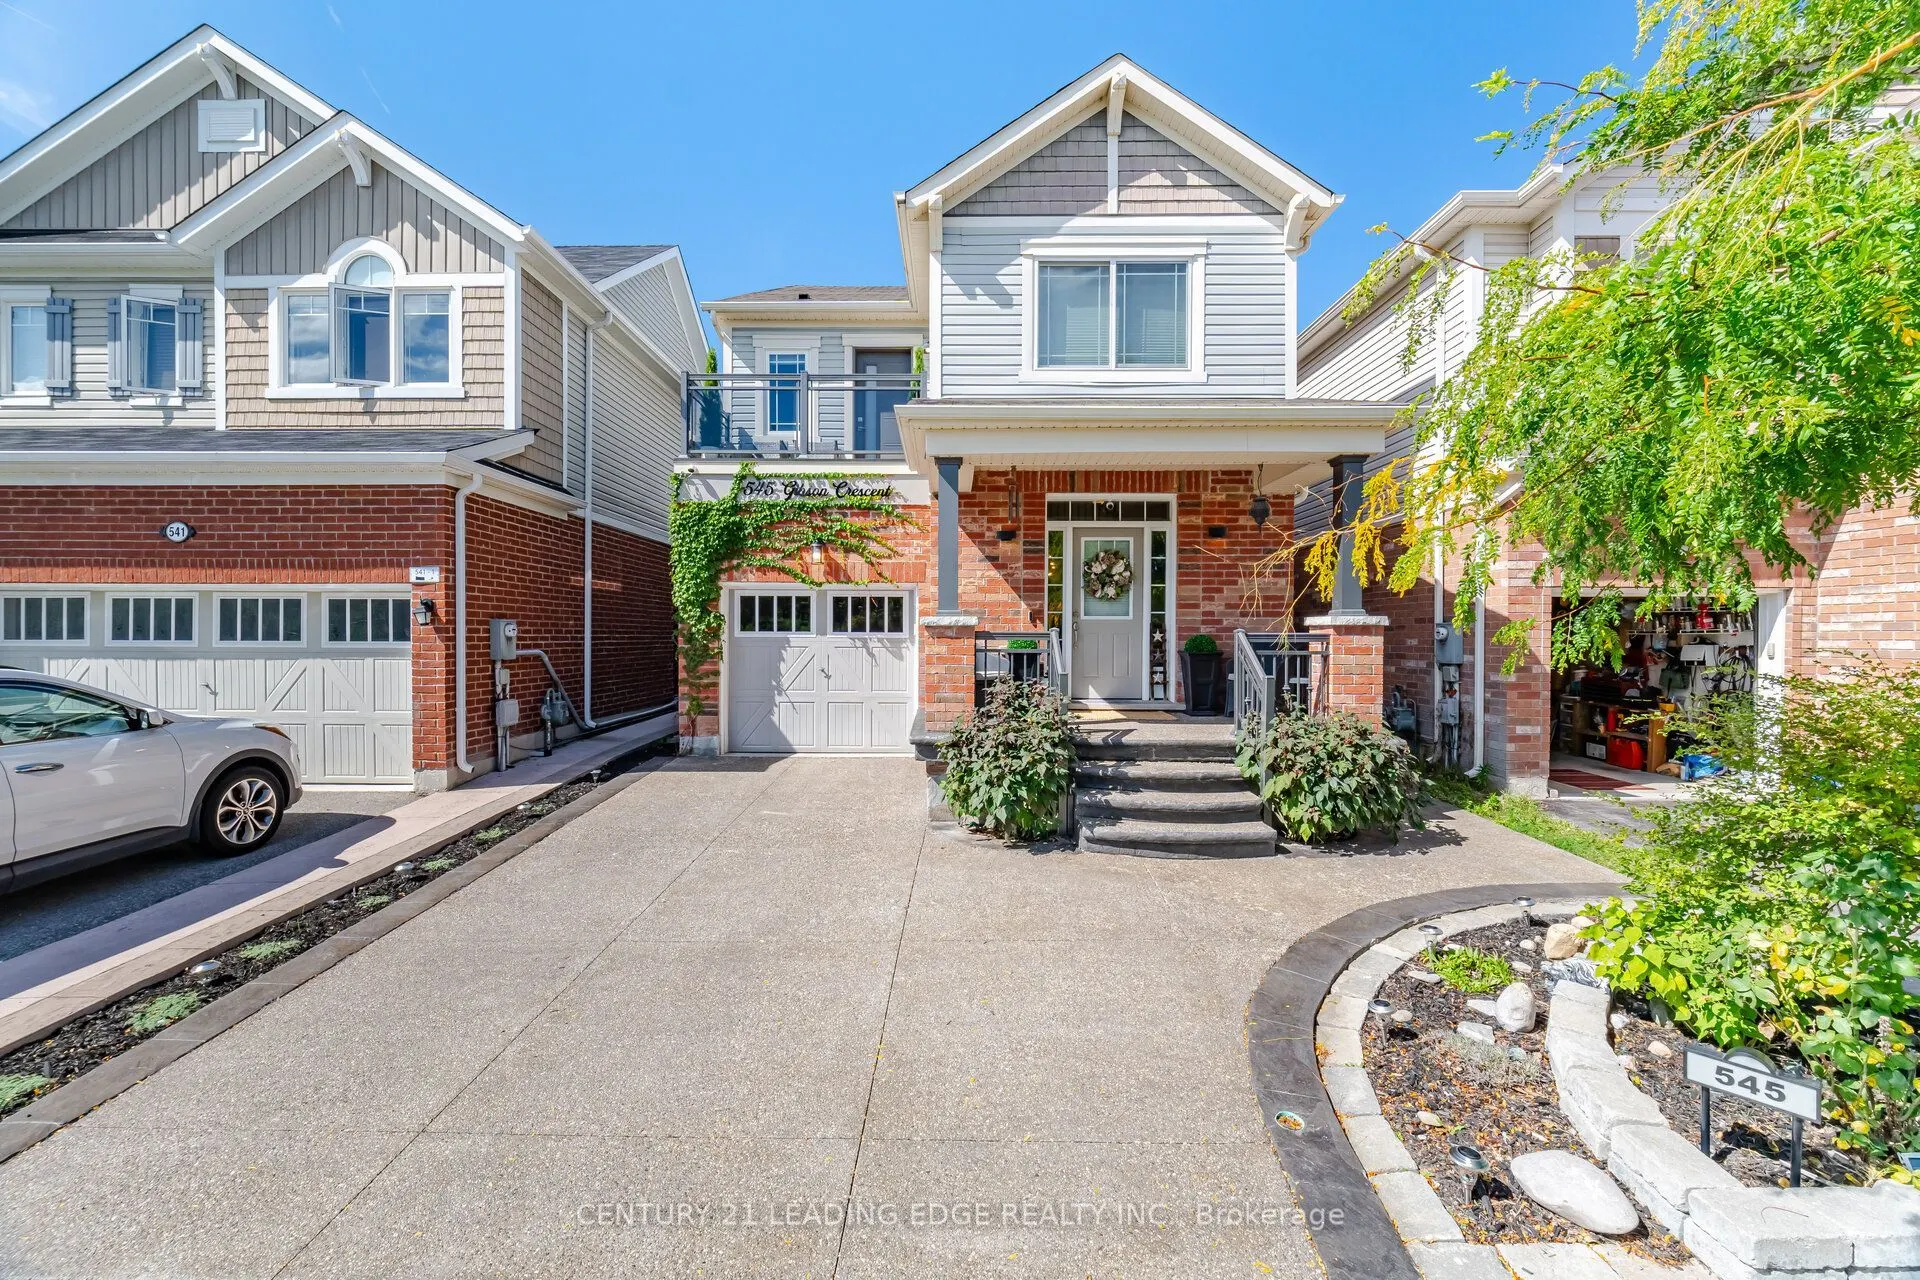
Welcome to 545 Gibson Crescent, a fully renovated detached home offering approximately 2,000 sq. ft. of living space plus a finished basement. With four bedrooms upstairs, two additional basement bedrooms and four bathrooms, there's room for family, guests and a home office.The updated kitchen and custom finishes carry through the home, complemented by custom window treatments throughout. The primary suite features a custom walk-in closet and ensuite. You'll also appreciate the convenience of second-floor laundry and a balcony overlooking the front of the home.Downstairs, the finished basement adds two bedrooms and flexible living space. Outside, the beautifully finished backyard features stamped concrete and a gas line for your BBQ. Brand-new windows with a transferable lifetime warranty add another thoughtful upgrade.Set in an established Milton neighbourhood, the home offers access to schools, parks, shopping, restaurants and Milton Transit, with Highway 401 and Milton GO Station available for commuters. The space, finishes and outdoor living area make this home something truly special. Book your private showing today!

Property Details

Full Property Details

Interior

Bedrooms
4
Bedrooms Plus
2
Total Bedrooms
6
Washrooms
4
Square Footage
1500-2000 sqft
Basement
Finished
Heating Source
Gas
Heating Fuel
Forced Air
Air Conditioning
Central Air
Family Room
No
Kitchens
1
Total Kitchens
1
Fireplace Features
No

Exterior

Depth
88.58
Front
30.02
Lot Size
30 x 88.58 ft
Pool
None
Parking Spaces
2
Total Parking Spaces
3.00
Parking Description
Attached
Garage Spaces
1

Building Description

Style
2-Storey
Home Type
House
Subtype
Detached
Property Orientation
South
Exterior Finish
Brick
Sewers
Sewer
Water Supply
Municipal
Possession Date
No Data

Community

Community
Coates

Taxes & Fees

Taxes
$4,758 /yr
Tax Year
2025
Occupancy
Owner

Other

Virtual Tour Link

Room Types

Room Dimensions Area Description
Bathroom 11.58 x 7.09 82.1 sqft Tile Floor, 4 Pc Bath
Bathroom 4 x 5.58 22.32 sqft Tile Floor
Bedroom 2 8.92 x 10.33 92.14 sqft Large Window, Large Closet
Bedroom 3 8.92 x 10.24 91.34 sqft Large Window, Large Closet
Bedroom 4 8.92 x 10.6 94.55 sqft Balcony, Large Closet, Large Window
Breakfast 8.01 x 9.15 73.29 sqft Tile Floor, Overlooks Dining, Overlooks Family
Dining Room 11.58 x 10.33 119.62 sqft Hardwood Floor, Large Window
Foyer 8.33 x 8.43 70.22 sqft Tile Floor, Large Closet
Kitchen 8.01 x 8.66 69.37 sqft Tile Floor, Stainless Steel Appl, Breakfast Bar
Laundry 8.92 x 5.91 52.72 sqft Tile Floor
Living Room 12.76 x 14.24 181.7 sqft Hardwood Floor, Open Concept, Large Window
Primary Bedroom 12.66 x 11.91 150.78 sqft 4 Pc Ensuite, Walk-In Closet(s), Large Window
Realize Realty Team
Realize Realty Team
CENTURY 21 LEADING EDGE REALTY INC.
Listed by LISA BEKAVAC, Salesperson
0 days on site
Listing Broker
CENTURY 21 LEADING EDGE REALTY INC.
Courtesy
CENTURY 21 LEADING EDGE REALTY INC.
Listed Date
11/13/2026

Courtesy of PropTx MLS® / CENTURY 21 LEADING EDGE REALTY INC.
Similar homes for sale in Milton

Explore Milton

Copyright 2026 All rights reserved. PropTx MLS® assumes no responsibility for the accuracy of any information shown. The information provided herein must only be used by consumers that have a bona fide interest in the purchase, sale or lease of real estate and may not be used for any commercial purpose or any other purpose.
Powered by AgentLocator