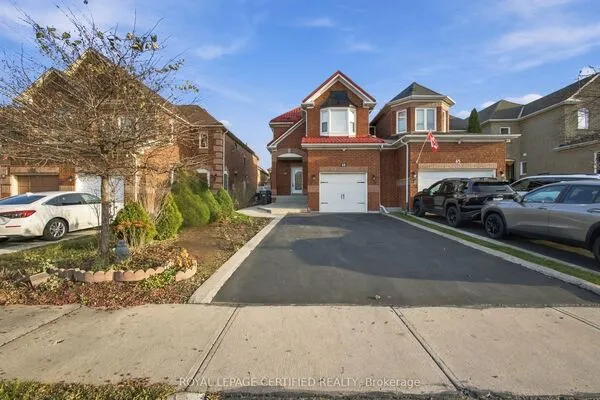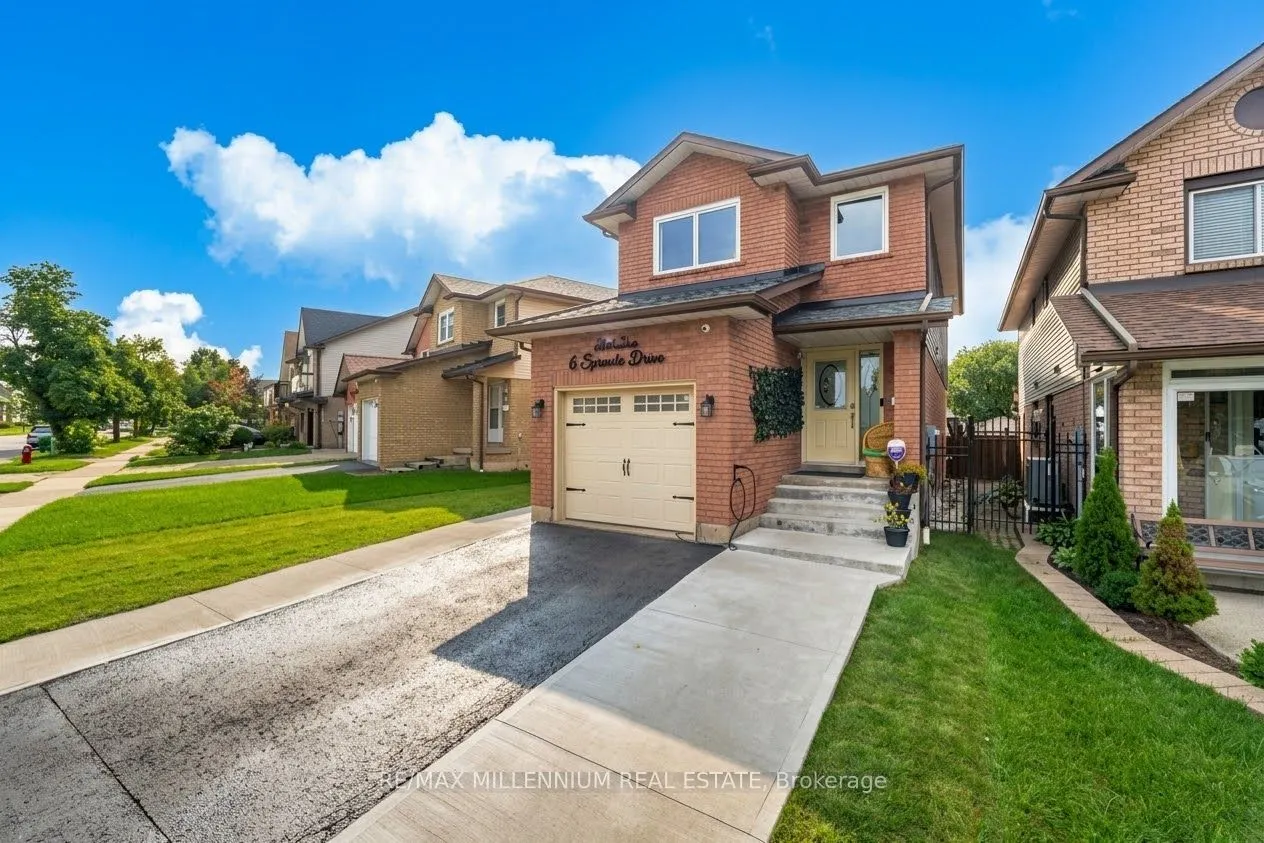
6 Sproule Drive, Brampton
1 / 21
For Sale
$749,000
3+1 bd · 3 ba · 1,500–2,000 sq ft

6 Sproule Drive, Brampton L6V 4B9

MLS®# W14178386

Est. mortgage
$2,841/mo
Property taxes $2,611/yr

About This Home

Property Type
House, Detached, 2-Storey
Parking
Attached 1 garage, 3 parking
MLS #
W14178386
Size
1500-2000 sqft
Basement
Finished
Listed on
2026-11-12
Lot size
22 x 100.24
Tax
$2,611 /yr
Days on Market
1
Approximate Age
31-50
Location & High upgrades Alert!!!! A rare offering of elegance and comfort in one of the area's most sought-after neighborhoods. This beautifully upgraded detached home showcases bright, spacious interiors, a finished basement, 4-cars parking, and a long list of quality enhancements designed for modern luxury living. Move-in ready and impeccably maintained, this residence is the perfect blend of style, function, and lasting value. i.e: "Insulated Garage with EV Charging Connection, *CCTV Security System, *Gas Line for BBQ in Backyard, New European style Windows since 2025 with built-in Blinds & Bugs screens with warranty, Roof 2020, New Owned Hot Water since 2023, AC & Furnace system owned & installed 2024, New Electric Fixtures with interior & Exterior pot Lights."

Property Details

Full Property Details

Interior

Bedrooms
3
Bedrooms Plus
1
Total Bedrooms
4
Washrooms
3
Square Footage
1500-2000 sqft
Basement
Finished
Heating Source
Gas
Heating Fuel
Forced Air
Air Conditioning
Central Air
Family Room
No
Kitchens
1
Kitchens Plus
1
Total Kitchens
2
Fireplace Features
Yes

Exterior

Depth
100.24
Front
22.2
Driveway
Available,Private
Lot Size
22 x 100.24 ft
Pool
None
Parking Spaces
3
Total Parking Spaces
4.00
Parking Description
Attached
Garage Spaces
1
Zoning
R3B

Building Description

Style
2-Storey
Home Type
House
Subtype
Detached
Year Built
31-50
Property Orientation
North
Exterior Finish
Brick,Vinyl Siding
Sewers
Sewer
Water Supply
Municipal
Possession Date
12/1/2026

Community

Community
Downtown Brampton

Taxes & Fees

Taxes
$2,611 /yr
Tax Year
2026
Occupancy
Owner+Tenant

Room Types

Room Dimensions Area Description
Bedroom 2 8.89 x 15.32 136.19 sqft Large Window, Large Closet
Bedroom 3 9.94 x 10.43 103.67 sqft -
Dining Room 9.65 x 10.01 96.6 sqft Bay Window
Family Room 16.63 x 10.4 172.95 sqft W/O To Yard, Fireplace, Large Window
Kitchen 9.94 x 9.78 97.21 sqft Double Sink, Large Window
Primary Bedroom 17.32 x 17.52 303.45 sqft Large Closet, Large Window
Realize Realty Team
Realize Realty Team
CENTURY 21 LEADING EDGE REALTY INC.
0 days on site
Listing Broker
RE/MAX MILLENNIUM REAL ESTATE
Courtesy
RE/MAX MILLENNIUM REAL ESTATE
Listed Date
11/12/2026

Courtesy of PropTx MLS® / RE/MAX MILLENNIUM REAL ESTATE
Similar homes for sale in Brampton

Explore Brampton

Copyright 2026 All rights reserved. PropTx MLS® assumes no responsibility for the accuracy of any information shown. The information provided herein must only be used by consumers that have a bona fide interest in the purchase, sale or lease of real estate and may not be used for any commercial purpose or any other purpose.
Powered by AgentLocator