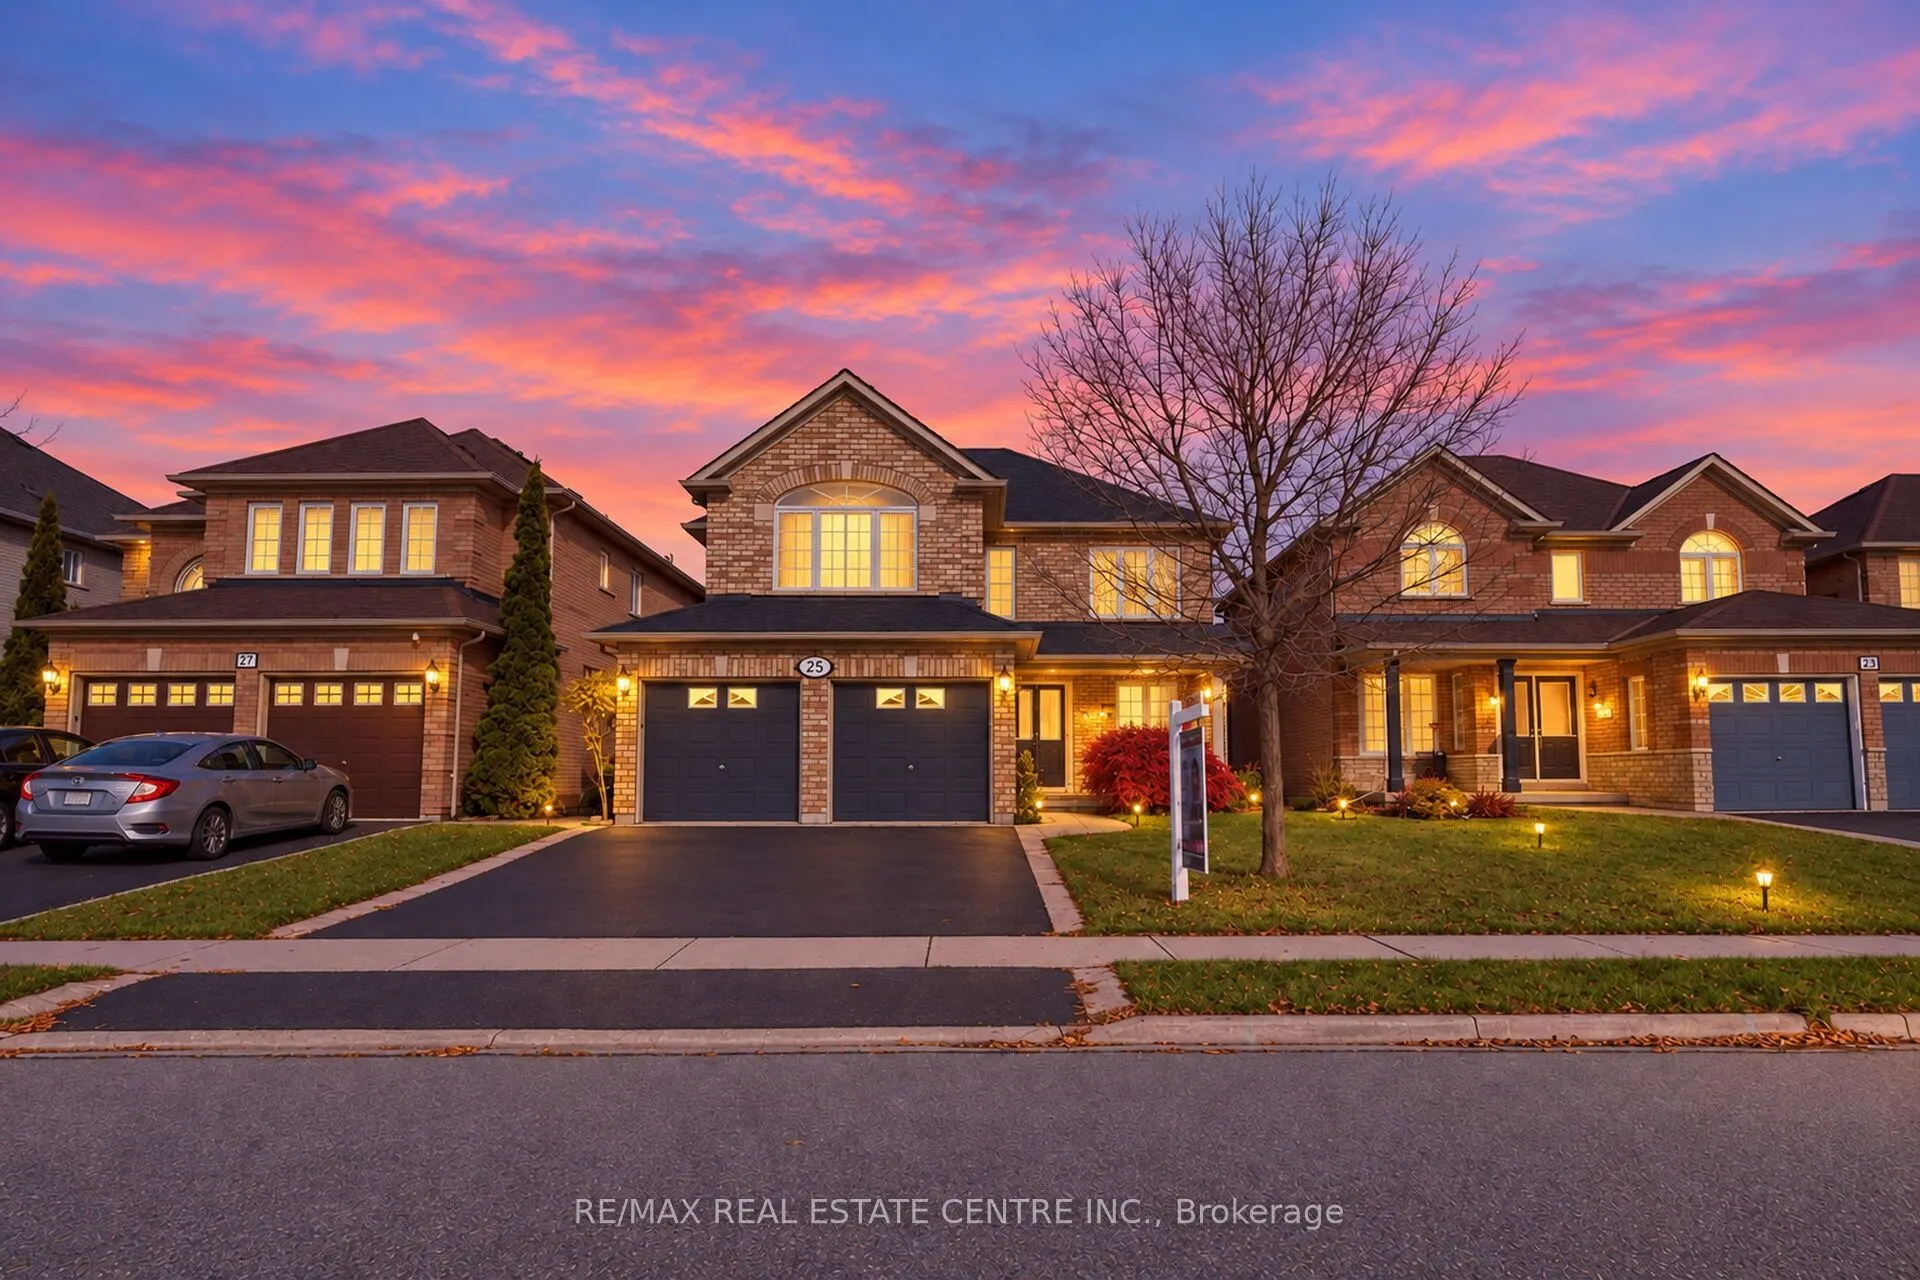
25 Miramar Street, Brampton
1 / 50
For Sale
$1,075,000
4+3 bd · 5 ba · 2,500–3,000 sq ft

25 Miramar Street, Brampton L6R 2S7

MLS®# W14178452

Est. mortgage
$4,078/mo
Property taxes $7,636/yr

About This Home

Property Type
House, Detached, 2-Storey
Parking
Attached 2 garage, 4 parking
MLS #
W14178452
Size
2500-3000 sqft
Basement
Finished,Separate Entrance
Listed on
2026-11-13
Lot size
41 x 110.04
Tax
$7,636 /yr
Days on Market
0
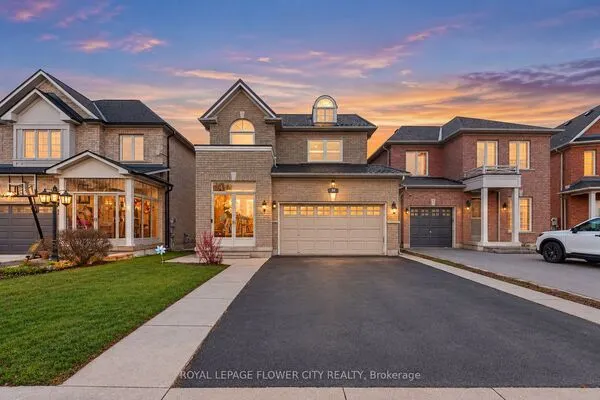
Beautiful And Spacious Family Home Featuring A Functional Layout In A Highly Desirable Neighborhood. The Main Floor Offers A Bright Living Room At The Front Of The Home, A Private Office, A Convenient 2-Piece Powder Room, Main Floor Laundry With Garage Access, A Separate Dining Room, And A Family Room With A Cozy Gas Fireplace. The Upgraded Kitchen Features Granite Countertops And A Glass Backsplash. Separate Entrance To The Basement And Garage Provides Easy Accessibility. The Upper Level Features Maple Flooring Throughout, An Open-To-Above Front Foyer, A Large Linen Closet With Maple Doors, And Four Spacious Bedrooms. The Primary Bedroom Is Located At The Back Of The Home And Offers A Walk-In Closet And A Luxurious 5-Piece Ensuite. The Second Bedroom Features Its Own Full Ensuite Bathroom. The Third And Fourth Bedrooms Are Connected By A Jack-And-Jill Bathroom, While The Third Bedroom Also Includes Two Large Closets. The Professionally Finished Basement Features A Self-Contained Two-Bedroom Apartment With A Full Bathroom, Open-Concept Kitchen And Living Area, Separate Entrance By The Builder, Common Storage Area, Cold Room, Furnace Room, And Additional Storage Space. Parking For Up To 6 Vehicles Including A Huge Driveway. A Fantastic Opportunity For Large Families Or Investors Seeking Additional Income Potential.

Property Details

Full Property Details

Interior

Bedrooms
4
Bedrooms Plus
3
Total Bedrooms
7
Washrooms
5
Square Footage
2500-3000 sqft
Basement
Finished,Separate Entrance
Heating Source
Gas
Heating Fuel
Forced Air
Air Conditioning
Central Air
Family Room
Yes
Kitchens
1
Kitchens Plus
1
Total Kitchens
2
Fireplace Features
Yes

Exterior

Depth
110.04
Front
41.06
Acreage
< .50
Driveway
Private Double
Lot Size
41 x 110.04 ft
Pool
None
Parking Spaces
4
Total Parking Spaces
6.00
Parking Description
Attached
Garage Spaces
2
Zoning
Residential

Building Description

Style
2-Storey
Home Type
House
Subtype
Detached
Property Orientation
North
Exterior Finish
Brick
Sewers
Sewer
Water Supply
Municipal
Possession Date
No Data

Community

Community
Sandringham-Wellington

Taxes & Fees

Taxes
$7,636 /yr
Tax Year
2025
Occupancy
Owner

Room Types

Room Dimensions Area Description
Bedroom 2 14.5 x 10.89 157.9 sqft Bamboo, 4 Pc Ensuite, Walk-In Closet(s)
Bedroom 3 14.99 x 12.99 194.72 sqft Bamboo, Semi Ensuite, Double Closet
Bedroom 4 12.6 x 10.99 138.47 sqft Bamboo, Semi Ensuite, Double Closet
Breakfast 14.99 x 10.01 150.05 sqft Ceramic Floor, W/O To Deck
Den 10.79 x 8.99 97 sqft Hardwood Floor, Window
Dining Room 13.58 x 10.99 149.24 sqft Hardwood Floor, Coffered Ceiling(s), Formal Rm
Family Room 15.98 x 10.99 175.62 sqft Hardwood Floor, Fireplace
Kitchen 14.99 x 10.01 150.05 sqft Ceramic Floor, Granite Counters, Custom Backsplash
Kitchen 18.73 x 8.99 168.38 sqft Wood, Combined w/Rec, Pantry
Living Room 13.98 x 10.99 153.64 sqft Hardwood Floor, Coffered Ceiling(s)
Primary Bedroom 19.49 x 12.99 253.18 sqft Hardwood Floor, 5 Pc Ensuite, Walk-In Closet(s)
Recreation 13.98 x 9.97 139.38 sqft Wood, 4 Pc Bath, Above Grade Window
Realize Realty Team
Realize Realty Team
CENTURY 21 LEADING EDGE REALTY INC.
0 days on site
Listing Broker
RE/MAX REAL ESTATE CENTRE INC.
Courtesy
RE/MAX REAL ESTATE CENTRE INC.
Listed Date
11/13/2026

Courtesy of PropTx MLS® / RE/MAX REAL ESTATE CENTRE INC.
Similar homes for sale in Brampton

Explore Brampton

Copyright 2026 All rights reserved. PropTx MLS® assumes no responsibility for the accuracy of any information shown. The information provided herein must only be used by consumers that have a bona fide interest in the purchase, sale or lease of real estate and may not be used for any commercial purpose or any other purpose.
Powered by AgentLocator