36 Dawson Crescent #36, Brampton
1 / 18
For Sale
$568,000
3 bd · 2 ba · 1,000–1,199 sq ft

36 Dawson Crescent #36, Brampton L6V 3M5

MLS®# W14179074

Est. mortgage
$2,155/mo
Property taxes $3,962/yr

About This Home

Property Type
Condo, Condo Townhouse, Multi-Level
Parking
1 garage, 2 parking
MLS #
W14179074
Size
1000-1199 sqft
Basement
Finished with Walk-Out,Walk-Out
Listed on
2026-11-13
Tax
$3,962 /yr
Days on Market
0
Maintenance Fee
$468
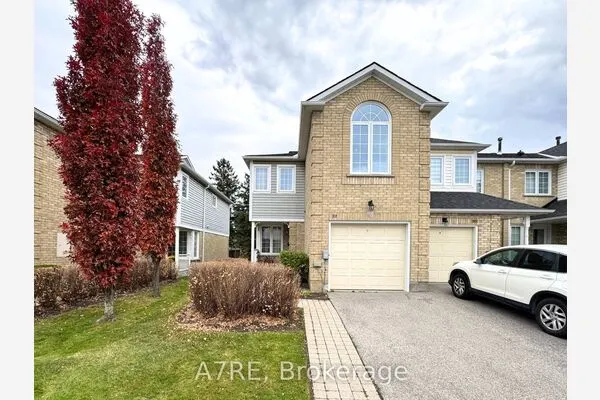
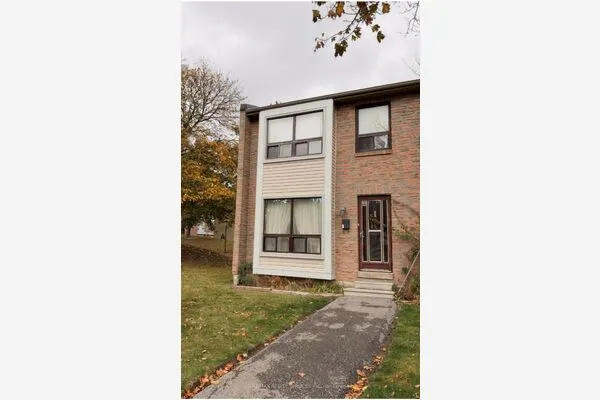
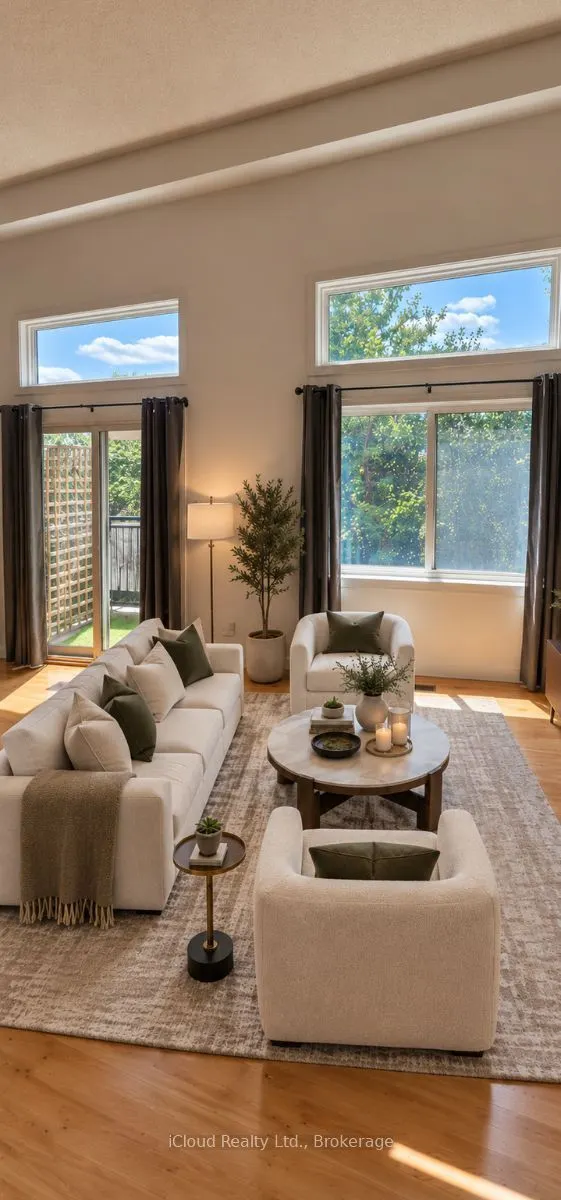
Welcome to 36 Dawson Crescent! This spacious 3-bedroom, 2-bathroom end-unit multi-level townhome offers an excellent opportunity for first-time buyers, families, or investors. The bright, functional layout features an open-concept kitchen and dining area, a spacious family room with soaring ceilings and a walk-out to the balcony, plus three generously sized bedrooms. The finished walk-out lower level provides valuable additional living space and opens to a private, fully fenced backyard, perfect for relaxing or entertaining. As an end unit, the home benefits from added privacy, extra natural light, and enhanced outdoor space. An attached garage and additional parking add everyday convenience. For investors, the property's 3-bedroom layout, flexible finished lower level, and desirable Brampton location offer strong rental potential and an attractive opportunity to add value over time. Conveniently located close to schools, parks, shopping, Bramalea City Centre, transit, GO Transit, and Hwy 410. Whether you're looking to move in, personalize, or build your investment portfolio, this property offers plenty of potential.

Property Details

Full Property Details

Interior

Bedrooms
3
Total Bedrooms
3
Washrooms
2
Square Footage
1000-1199 sqft
Basement
Finished with Walk-Out,Walk-Out
Heating Source
Gas
Heating Fuel
Forced Air
Air Conditioning
Central Air
Family Room
No
Kitchens
1
Total Kitchens
1
Fireplace Features
No

Exterior

Parking Spaces
2
Total Parking Spaces
2.00
Garage Spaces
1
Balcony
Open

Building Description

Style
Multi-Level
Home Type
Condo
Subtype
Condo Townhouse
Property Orientation
East
Exterior Finish
Aluminum Siding,Brick
Possession Date
No Data
Locker
None

Community

Community
Brampton North

Taxes & Fees

Taxes
$3,962 /yr
Tax Year
2025
Occupancy
Vacant
Maintenance Fee
$468
Cable TV
Included
Common Elements
Included
Parking
Included
Water
Included

Other

Pets
Yes-with Restrictions

Room Types

Room Dimensions Area Description
Bedroom 2 10.5 x 8.2 86.1 sqft B/I Closet, Double Closet, West View
Bedroom 3 8.73 x 8.73 76.21 sqft B/I Closet, West View, Ceiling Fan(s)
Den 10.27 x 9.94 102.08 sqft W/O To Patio
Dining Room 11.98 x 10.3 123.39 sqft Combined w/Kitchen, Overlooks Family
Family Room 17.06 x 11.48 195.85 sqft Cathedral Ceiling(s), Large Window, W/O To Balcony
Kitchen 10.47 x 7.22 75.59 sqft Combined w/Dining, B/I Dishwasher, Ceiling Fan(s)
Primary Bedroom 13.78 x 10.17 140.14 sqft Large Window, East View
Realize Realty Team
Realize Realty Team
CENTURY 21 LEADING EDGE REALTY INC.
Listed by NANCY BRANDOLISIO, Salesperson
0 days on site
Listing Broker
iCloud Realty Ltd.
Courtesy
iCloud Realty Ltd.
Listed Date
11/13/2026

Courtesy of PropTx MLS® / iCloud Realty Ltd.
Similar homes for sale in Brampton

Explore Brampton

Copyright 2026 All rights reserved. PropTx MLS® assumes no responsibility for the accuracy of any information shown. The information provided herein must only be used by consumers that have a bona fide interest in the purchase, sale or lease of real estate and may not be used for any commercial purpose or any other purpose.
Powered by AgentLocator