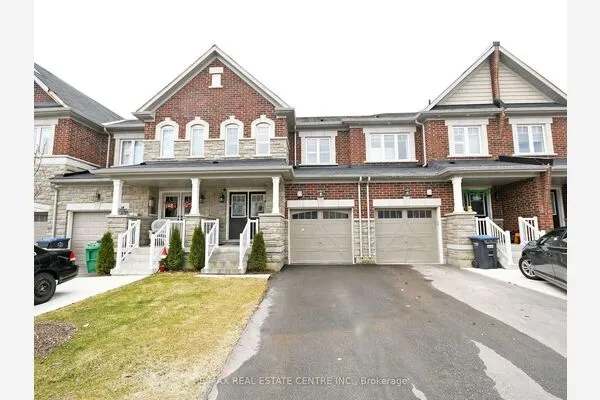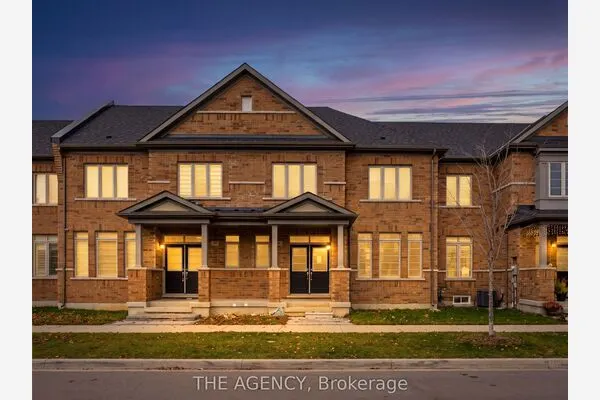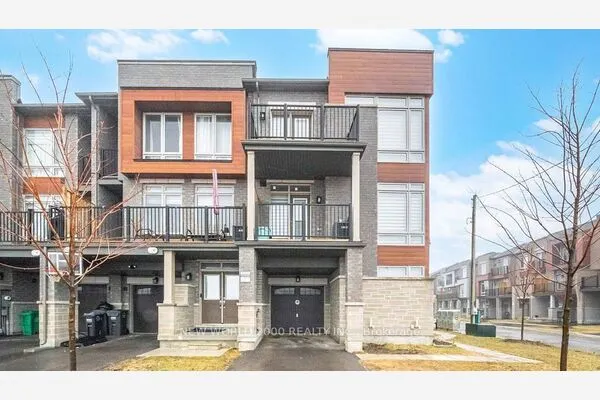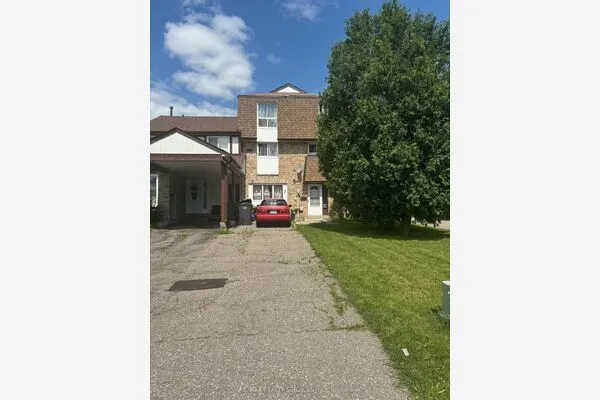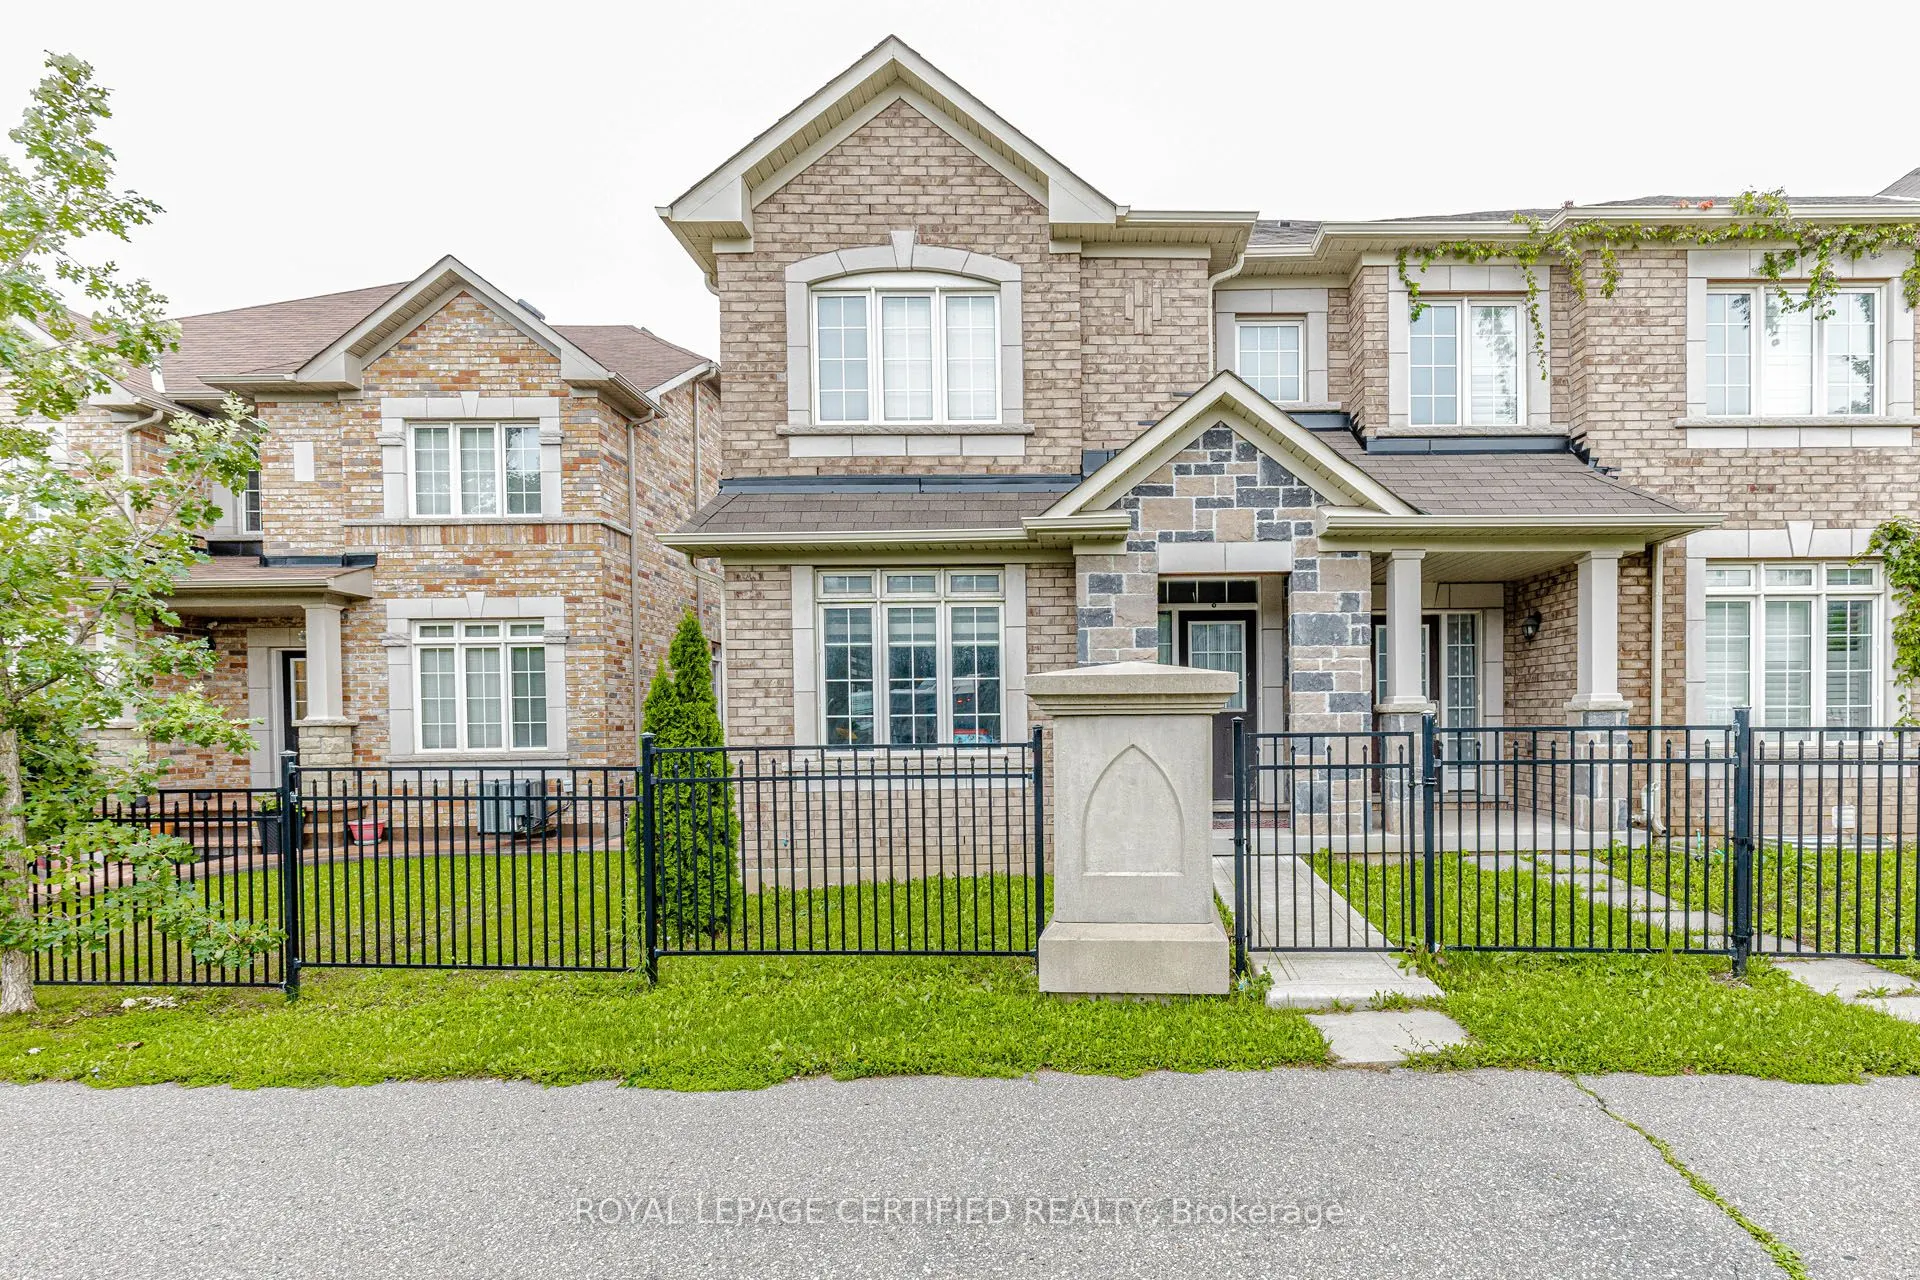
66 Hatton Court, Brampton
1 / 38
For Sale
$749,999
3+2 bd · 4 ba · 1,500–2,000 sq ft

66 Hatton Court, Brampton L6Y 0H7

MLS®# W14180188

Est. mortgage
$2,845/mo
Property taxes $7,269.61/yr

About This Home

Property Type
Townhome, Att/Row/Townhouse, 2-Storey
Parking
Detached 1 garage, 3 parking
MLS #
W14180188
Size
1500-2000 sqft
Basement
Finished
Listed on
2026-11-13
Lot size
26 x 90.22
Tax
$7,269.61 /yr
Days on Market
1
Approximate Age
6-15
Welcome to this bright and spacious beautifully maintained Freehold Corner Townhome in the desirable Credit Valley neighborhood of Brampton! Offering an abundance of natural light and extra privacy, This 3 bedroom plus 2 rooms in the basement and 4 Full Bathroom home features a functional open-concept layout, generous living and dining areas, and a modern kitchen with ample cabinetry and counter space. Separate Family and Living rooms !!! The upper level offers comfortable bedrooms with plenty of closet space, including a spacious primary bedroom. with a walk-in-closet. Large windows throughout the home create a warm and inviting atmosphere. The 2 bedroom fully finished basement provides valuable additional living space with a Kitchen and Full Bathroom perfect for a family room , home office, gym, entertainment area, or guest space. Situated on a quiet, child-safe court and with its corner positioning, the home also benefits from additional windows and a more open feel compared with an interior unit. Beautiful kept backyard, Conveniently located close to schools, parks, shopping, restaurants, Starbucks, public transit and major highways, this home is an excellent opportunity for families, first-time buyers, or investors. NO POTL FEE !! Separate Washer and Dryer on 2nd floor and in the basement area. Original Owners !!!

Property Details

Full Property Details

Interior

Bedrooms
3
Bedrooms Plus
2
Total Bedrooms
5
Washrooms
4
Square Footage
1500-2000 sqft
Basement
Finished
Heating Source
Gas
Heating Fuel
Forced Air
Air Conditioning
Central Air
Family Room
Yes
Kitchens
1
Kitchens Plus
1
Total Kitchens
2
Fireplace Features
No

Exterior

Depth
90.22
Front
25.79
Driveway
Private
Lot Size
26 x 90.22 ft
Pool
None
Parking Spaces
3
Total Parking Spaces
3.00
Parking Description
Detached
Garage Spaces
1

Building Description

Style
2-Storey
Home Type
Townhome
Subtype
Att/Row/Townhouse
Year Built
6-15
Property Orientation
East
Exterior Finish
Brick
Sewers
Sewer
Water Supply
Municipal
Possession Date
No Data

Community

Community
Credit Valley

Taxes & Fees

Taxes
$7,269.61 /yr
Tax Year
2026
Occupancy
Owner

Room Types

Room Dimensions Area Description
Bedroom 0.98 x 0.98 0.96 sqft -
Bedroom 2 17.49 x 8.5 148.66 sqft -
Bedroom 3 11.55 x 10.17 117.46 sqft -
Dining Room 10.07 x 9.97 100.4 sqft Open Concept, Carpet Free
Family Room 18.14 x 11.15 202.26 sqft Bar Sink, Hardwood Floor
Kitchen 0.98 x 0.98 0.96 sqft -
Kitchen 12.14 x 9.06 109.99 sqft Open Concept, Combined w/Dining
Laundry 0.98 x 0.98 0.96 sqft -
Living Room 0.98 x 0.98 0.96 sqft -
Living Room 15.65 x 12.5 195.62 sqft Hardwood Floor, Open Concept
Primary Bedroom 17.49 x 12.5 218.62 sqft Hardwood Floor, 5 Pc Ensuite, Walk-In Closet(s)
Realize Realty Team
Realize Realty Team
CENTURY 21 LEADING EDGE REALTY INC.
Listed by Muhammad Ahmar ARSHAD, Salesperson
0 days on site
Listing Broker
ROYAL LEPAGE CERTIFIED REALTY
Courtesy
ROYAL LEPAGE CERTIFIED REALTY
Listed Date
11/13/2026

Courtesy of PropTx MLS® / ROYAL LEPAGE CERTIFIED REALTY
Similar homes for sale in Brampton

Explore Brampton

Copyright 2026 All rights reserved. PropTx MLS® assumes no responsibility for the accuracy of any information shown. The information provided herein must only be used by consumers that have a bona fide interest in the purchase, sale or lease of real estate and may not be used for any commercial purpose or any other purpose.
Powered by AgentLocator