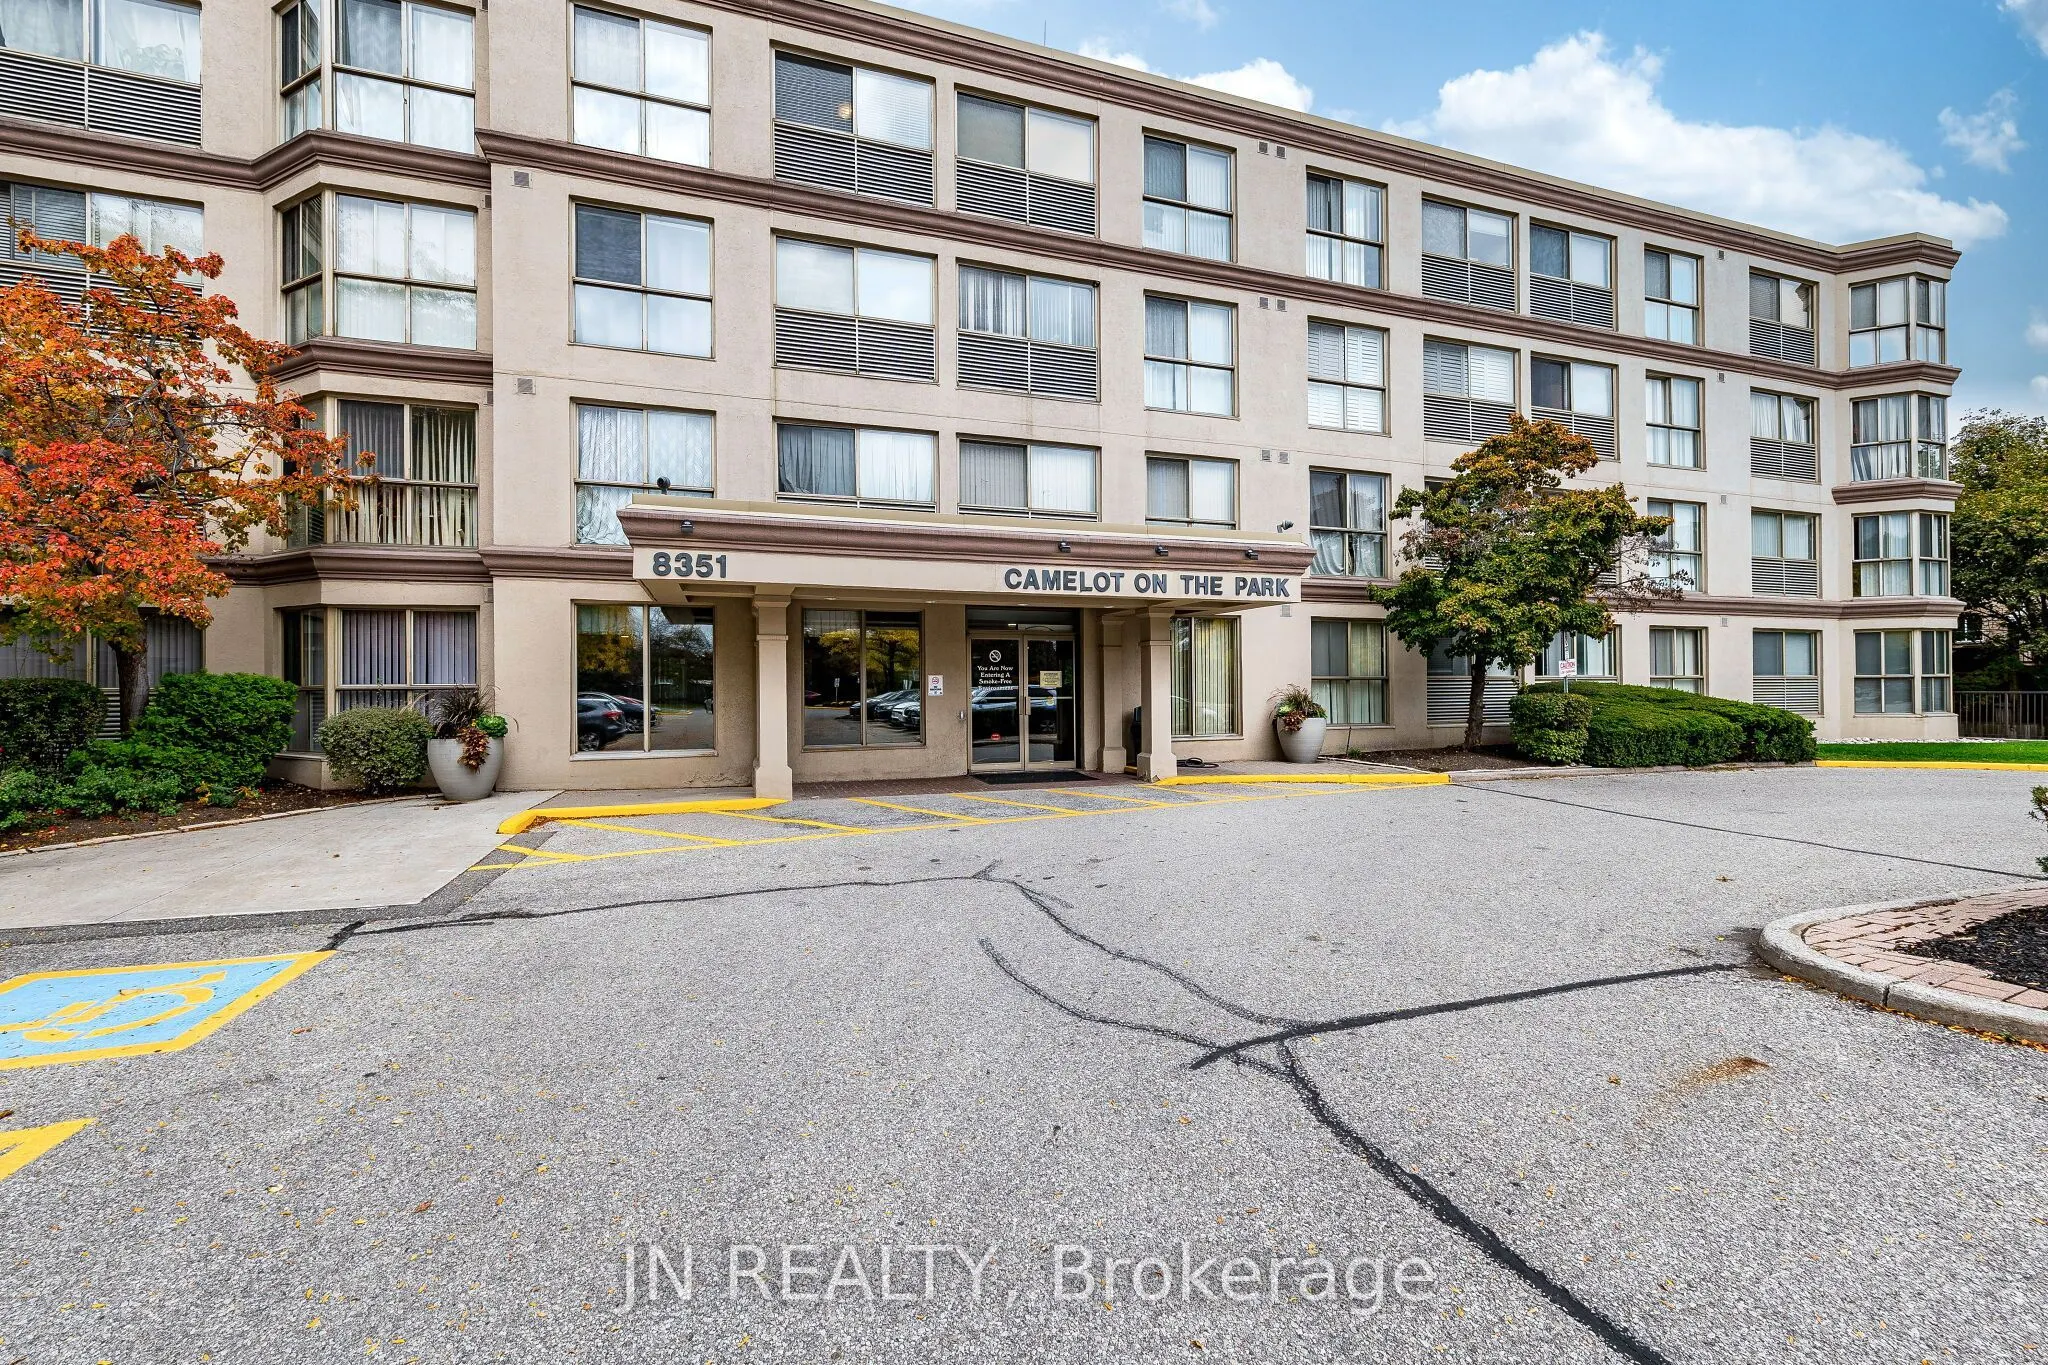
8351 Mclaughlin Road #428, Brampton
1 / 47
For Sale
$325,000
1+1 bd · 1 ba · 600–699 sq ft

8351 Mclaughlin Road #428, Brampton L6Y 4H8

MLS®# W14182490

Est. mortgage
$1,233/mo
Property taxes $2,137/yr

About This Home

Property Type
Condo, Condo Apartment, Apartment
Parking
1 garage, 1 parking
MLS #
W14182490
Size
600-699 sqft
Basement
None
Listed on
2026-11-15
Tax
$2,137 /yr
Days on Market
1
Approximate Age
31-50
Maintenance Fee
$726.02
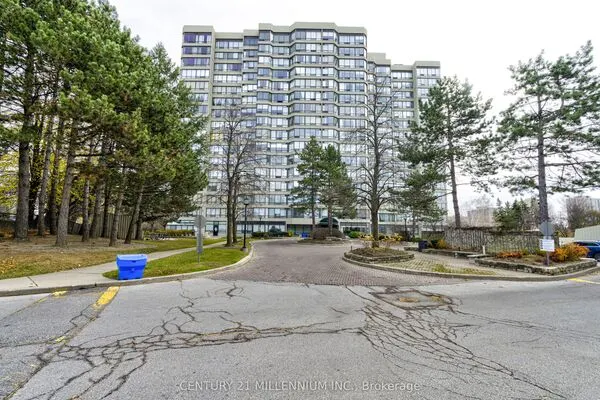
Welcome to Unit 428 in the heart of Brampton South. This bright 1-bedroom condo offers 642 sq. ft. of practical living space with a desirable south-facing exposure that fills the home with natural light throughout the day. The functional layout includes a comfortable living area, separate dining space, carpeted bedroom, and a storage locker for added convenience. Recent laminate flooring updates completed in 2025 provide a fresh look throughout the main living areas. Residents enjoy an excellent selection of amenities including an indoor pool, library, hobby room, games room, billiards room, community laundry facilities, and a car wash station. The building's common areas are well maintained and create a welcoming atmosphere for residents and visitors alike. Located steps from Sheridan College, public transit, shopping, and major commuter routes, this home is also minutes from downtown Brampton, the GO Station, Gage Park, Garden Square, restaurants, cafés, and local shops. The building is situated alongside Fletcher's Creek Park, offering easy access to walking and cycling trails. An affordable opportunity for first-time buyers, downsizers, commuters, or investors seeking convenient condo living in an established neighbourhood.

Property Details

Full Property Details

Interior

Bedrooms
1
Bedrooms Plus
1
Total Bedrooms
2
Washrooms
1
Square Footage
600-699 sqft
Basement
None
Heating Source
Gas
Heating Fuel
Forced Air
Air Conditioning
Central Air
Family Room
No
Kitchens
1
Total Kitchens
1
Fireplace Features
No

Exterior

Pool
Indoor
Parking Spaces
1
Total Parking Spaces
1.00
Garage Spaces
1
Zoning
R1B
Balcony
Enclosed

Building Description

Style
Apartment
Home Type
Condo
Subtype
Condo Apartment
Year Built
31-50
Property Orientation
West
Exterior Finish
Brick
Possession Date
No Data
Locker
None

Community

Community
Brampton South

Taxes & Fees

Taxes
$2,137 /yr
Tax Year
2026
Occupancy
Owner
Maintenance Fee
$726.02
Central Air Conditioning
Included
Common Elements
Included
Heating
Included
Water
Included
Building Insurance
Included

Other

Virtual Tour Link
Pets
Yes-with Restrictions

Room Types

Room Dimensions Area Description
Bedroom 9.61 x 31.53 303 sqft -
Dining Room 18.04 x 12.01 216.66 sqft Laminate, Double Closet, Combined w/Living
Kitchen 7.55 x 7.22 54.51 sqft Laminate, Open Concept
Living Room 18.04 x 12.01 216.66 sqft Laminate, Large Window, Combined w/Dining
Solarium 10.17 x 7.87 80.04 sqft Laminate
Realize Realty Team
Realize Realty Team
CENTURY 21 LEADING EDGE REALTY INC.
Listed by YVONNE ASENSIO, Salesperson
-1 days on site
Listing Broker
JN REALTY
Courtesy
JN REALTY
Listed Date
11/15/2026

Courtesy of PropTx MLS® / JN REALTY

Similar homes for sale in Brampton

Explore Brampton

Copyright 2026 All rights reserved. PropTx MLS® assumes no responsibility for the accuracy of any information shown. The information provided herein must only be used by consumers that have a bona fide interest in the purchase, sale or lease of real estate and may not be used for any commercial purpose or any other purpose.
Powered by AgentLocator