
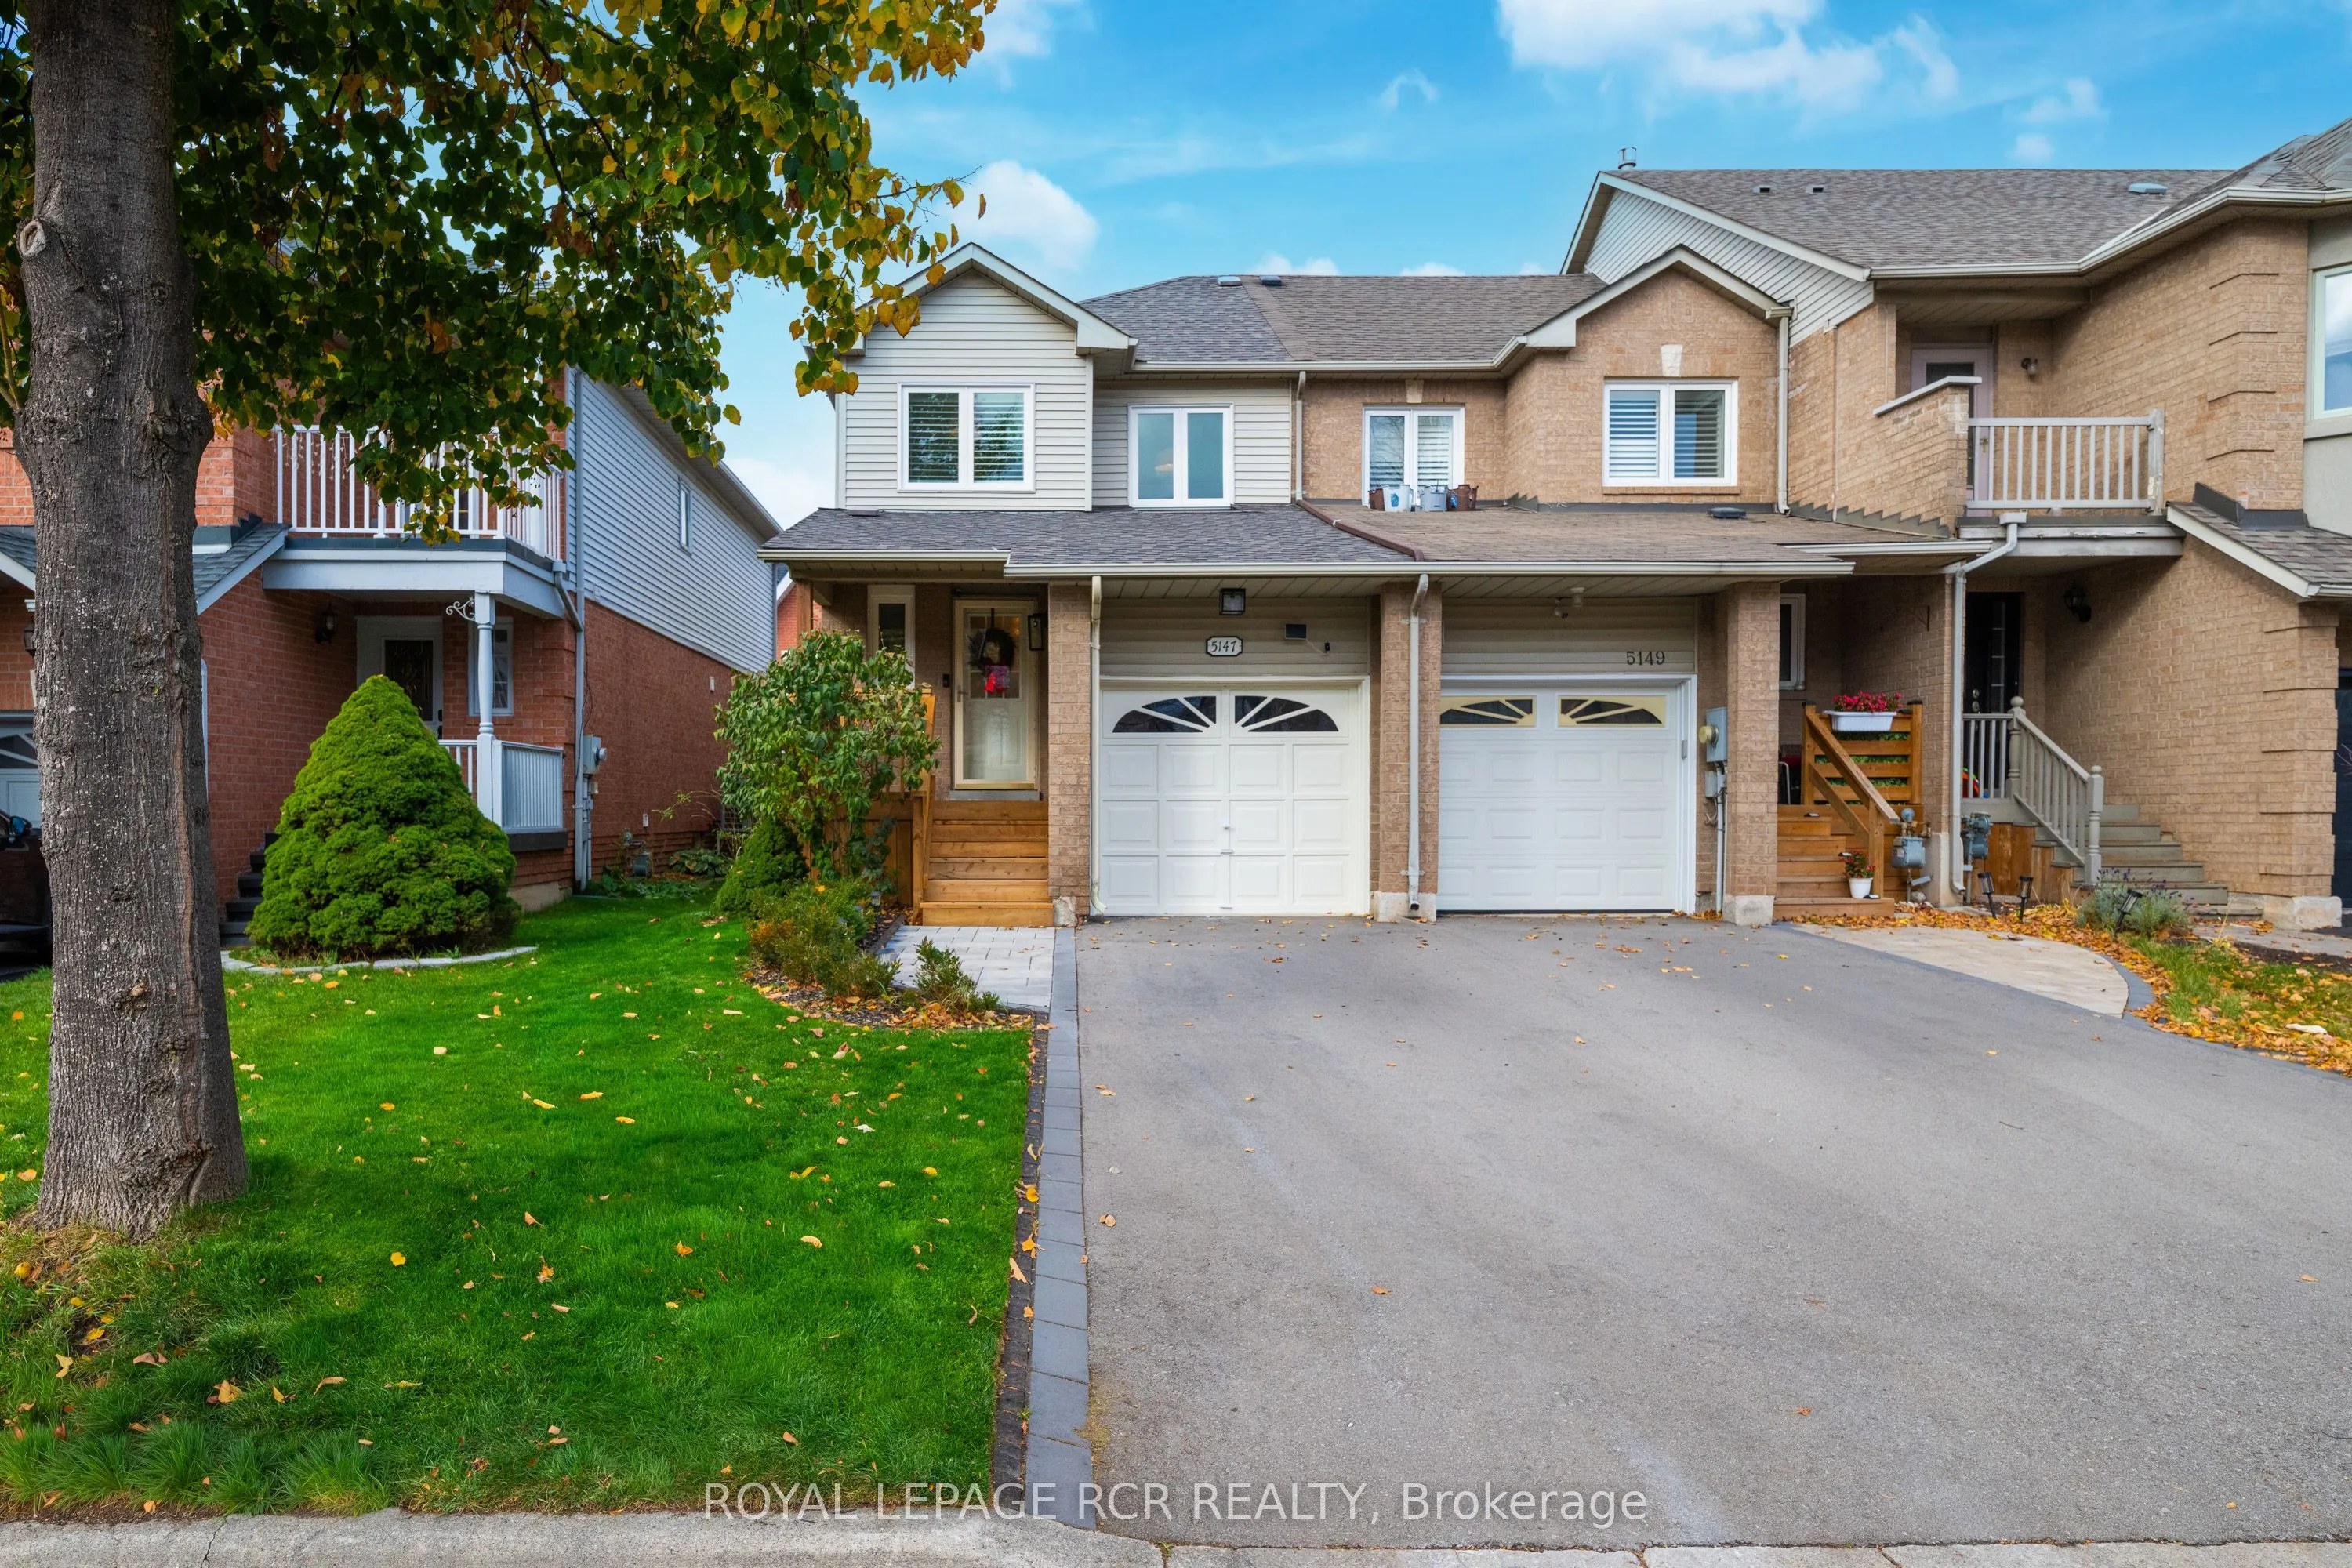


MLS®# W14189586
| Room | Dimensions | Area | Description |
|---|---|---|---|
| Bathroom | 2.82 x 6.76 | 19.06 sqft | 2 Pc Bath, Pot Lights |
| Bathroom | 7.38 x 4.46 | 32.91 sqft | 3 Pc Bath, Pot Lights, Ceramic Floor |
| Bathroom | 8.99 x 4.86 | 43.69 sqft | 4 Pc Ensuite, Ceramic Backsplash, Ceramic Floor |
| Bedroom 2 | 8.99 x 10.53 | 94.66 sqft | California Shutters, Double Closet, Laminate |
| Bedroom 3 | 7.45 x 10.04 | 74.8 sqft | California Shutters, Double Closet, Laminate |
| Dining Room | 7.48 x 13.81 | 103.3 sqft | Open Concept, Pot Lights, Laminate |
| Family Room | 12.53 x 9.94 | 124.55 sqft | W/O To Deck, Pot Lights, Laminate |
| Kitchen | 8.83 x 9.32 | 82.3 sqft | Overlooks Dining, Pot Lights, Ceramic Floor |
| Laundry | 7.48 x 9.81 | 73.38 sqft | B/I Shelves, Pot Lights, Ceramic Floor |
| Living Room | 9.32 x 13.85 | 129.08 sqft | Overlooks Dining, Pot Lights, Gas Fireplace |
| Media Room | 11.84 x 10.14 | 120.06 sqft | B/I Bar, Pot Lights, Hardwood Floor |
| Primary Bedroom | 14.14 x 10.14 | 143.38 sqft | California Shutters, Double Closet, Laminate |

Courtesy of PropTx MLS® / ROYAL LEPAGE RCR REALTY
 For Sale
 For Sale
 For Sale
 For Sale
 For Sale
 For Sale
