5251 Dundas Street W #2001, Toronto
1 / 9
For Rent
$2,300
1+1 bd · 1 ba · 500–599 sq ft

5251 Dundas Street W #2001, Toronto M9B 1B1

MLS®# W14189990

About This Home

Property Type
Condo, Condo Apartment, Apartment
Parking
0 garage, 0 parking
MLS #
W14189990
Size
500-599 sqft
Basement
None
Listed on
2026-11-17
Days on Market
1
Approximate Age
New
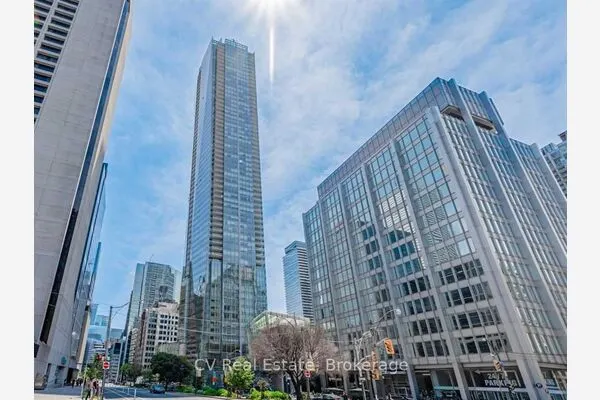
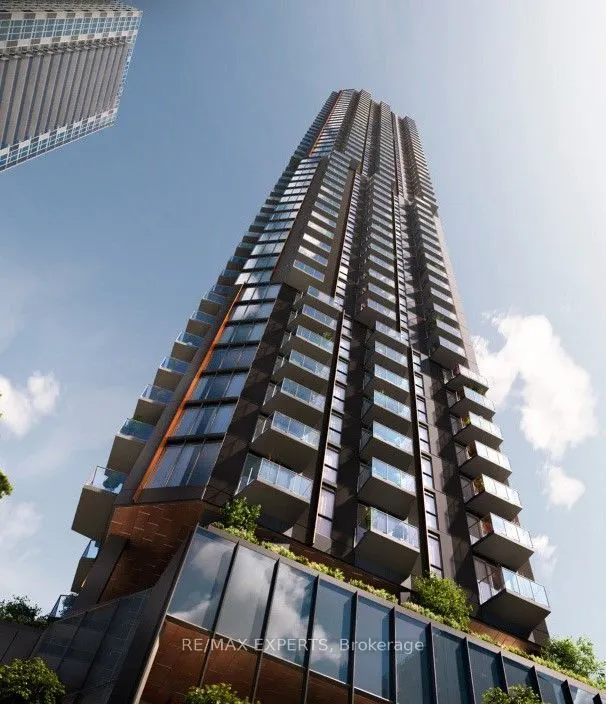
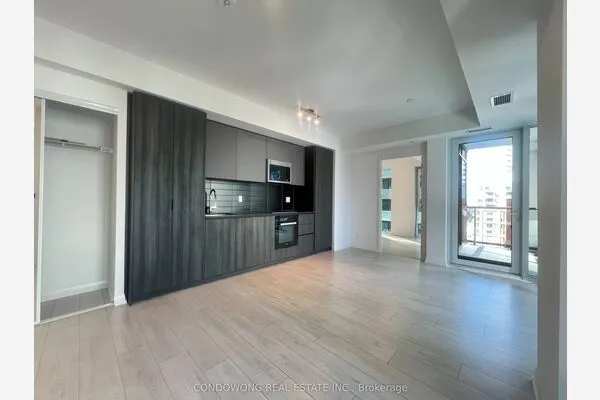
Welcome to Kipling Station Condos By Centre Court! Brand New 1 Bedroom + Den Suite Featuring A Bright Open-Concept Layout And Stunning Unobstructed City Views! Enjoy Modern Urban Living At Kipling Station Condos, Ideally Located Less Than A Minute's Walk To Kipling Station TransitHub, With Seamless Access To TTC Subway, GO Train, MiWay And Airport Express. An UnbeatableTransit-Oriented Location Connecting You To The Entire GTA While Saving Time And Commuting Costs. Steps To Restaurants, Cafes, Convenience Stores, Gas Stations And Everyday Essentials.This Impressive 57-Storey Landmark Offers Upscale Living With Exceptional Comfort, Convenience And Accessibility, Featuring Four Elevators For Efficient Access. Experience The Best Of Connected City Living In One Of Etobicoke's Most Prominent Residential Towers!

Property Details

Full Property Details

Interior

Bedrooms
1
Bedrooms Plus
1
Total Bedrooms
2
Washrooms
1
Square Footage
500-599 sqft
Basement
None
Heating Source
Ground Source
Heating Fuel
Forced Air
Air Conditioning
Central Air
Family Room
No
Kitchens
1
Total Kitchens
1
Fireplace Features
No

Exterior

Parking Spaces
0
Total Parking Spaces
0.00
Garage Spaces
0
Balcony
None

Building Description

Style
Apartment
Home Type
Condo
Subtype
Condo Apartment
Year Built
New
Property Orientation
West
Exterior Finish
Brick,Concrete
Possession Date
12/1/2026
Locker
None

Community

Community
Islington-City Centre West

Taxes & Fees

Occupancy
Vacant

Other

Pets
No

Room Types

Room Dimensions Area Description
Den 10.5 x 6.99 73.4 sqft Enclosed, Laminate
Dining Room 13.98 x 12.7 177.55 sqft Combined w/Living, Laminate
Kitchen 13.98 x 12.7 177.55 sqft B/I Appliances, Granite Counters, Laminate
Living Room 13.98 x 12.7 177.55 sqft Combined w/Dining, Window Floor to Ceiling, Laminate
Primary Bedroom 10.37 x 9.28 96.23 sqft Window Floor to Ceiling, Closet, Laminate
Realize Realty Team
Realize Realty Team
CENTURY 21 LEADING EDGE REALTY INC.
-1 days on site
Listing Broker
RE/MAX EXPERTS
Courtesy
RE/MAX EXPERTS
Listed Date
11/17/2026

Courtesy of PropTx MLS® / RE/MAX EXPERTS
Similar homes for rent in Toronto

Explore Toronto

Copyright 2026 All rights reserved. PropTx MLS® assumes no responsibility for the accuracy of any information shown. The information provided herein must only be used by consumers that have a bona fide interest in the purchase, sale or lease of real estate and may not be used for any commercial purpose or any other purpose.
Powered by AgentLocator