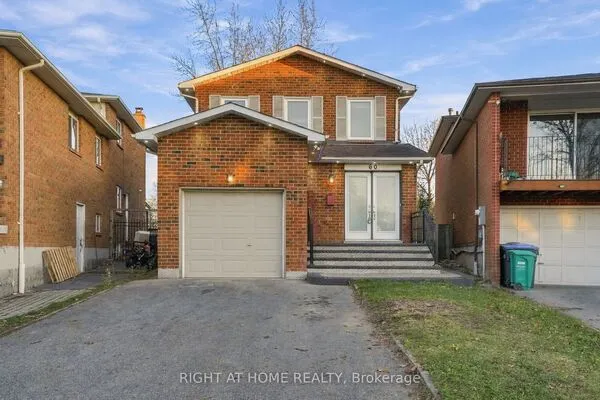
40 Bedford Crescent, Brampton
1 / 24
For Sale
$649,900
4 bd · 2 ba · 1,100–1,500 sq ft

40 Bedford Crescent, Brampton L6T 1R4

MLS®# W14196956

Est. mortgage
$2,466/mo
Property taxes $4,449.50/yr

About This Home

Property Type
House, Semi-Detached, 2-Storey
Parking
None 0 garage, 4 parking
MLS #
W14196956
Size
1100-1500 sqft
Basement
Partially Finished
Listed on
2026-11-19
Lot size
35 x 111.96
Tax
$4,449.50 /yr
Days on Market
1
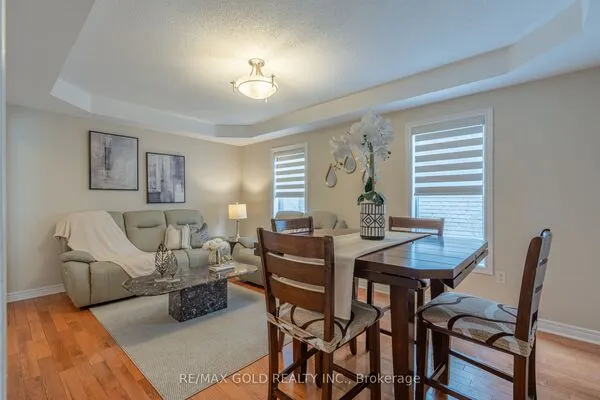
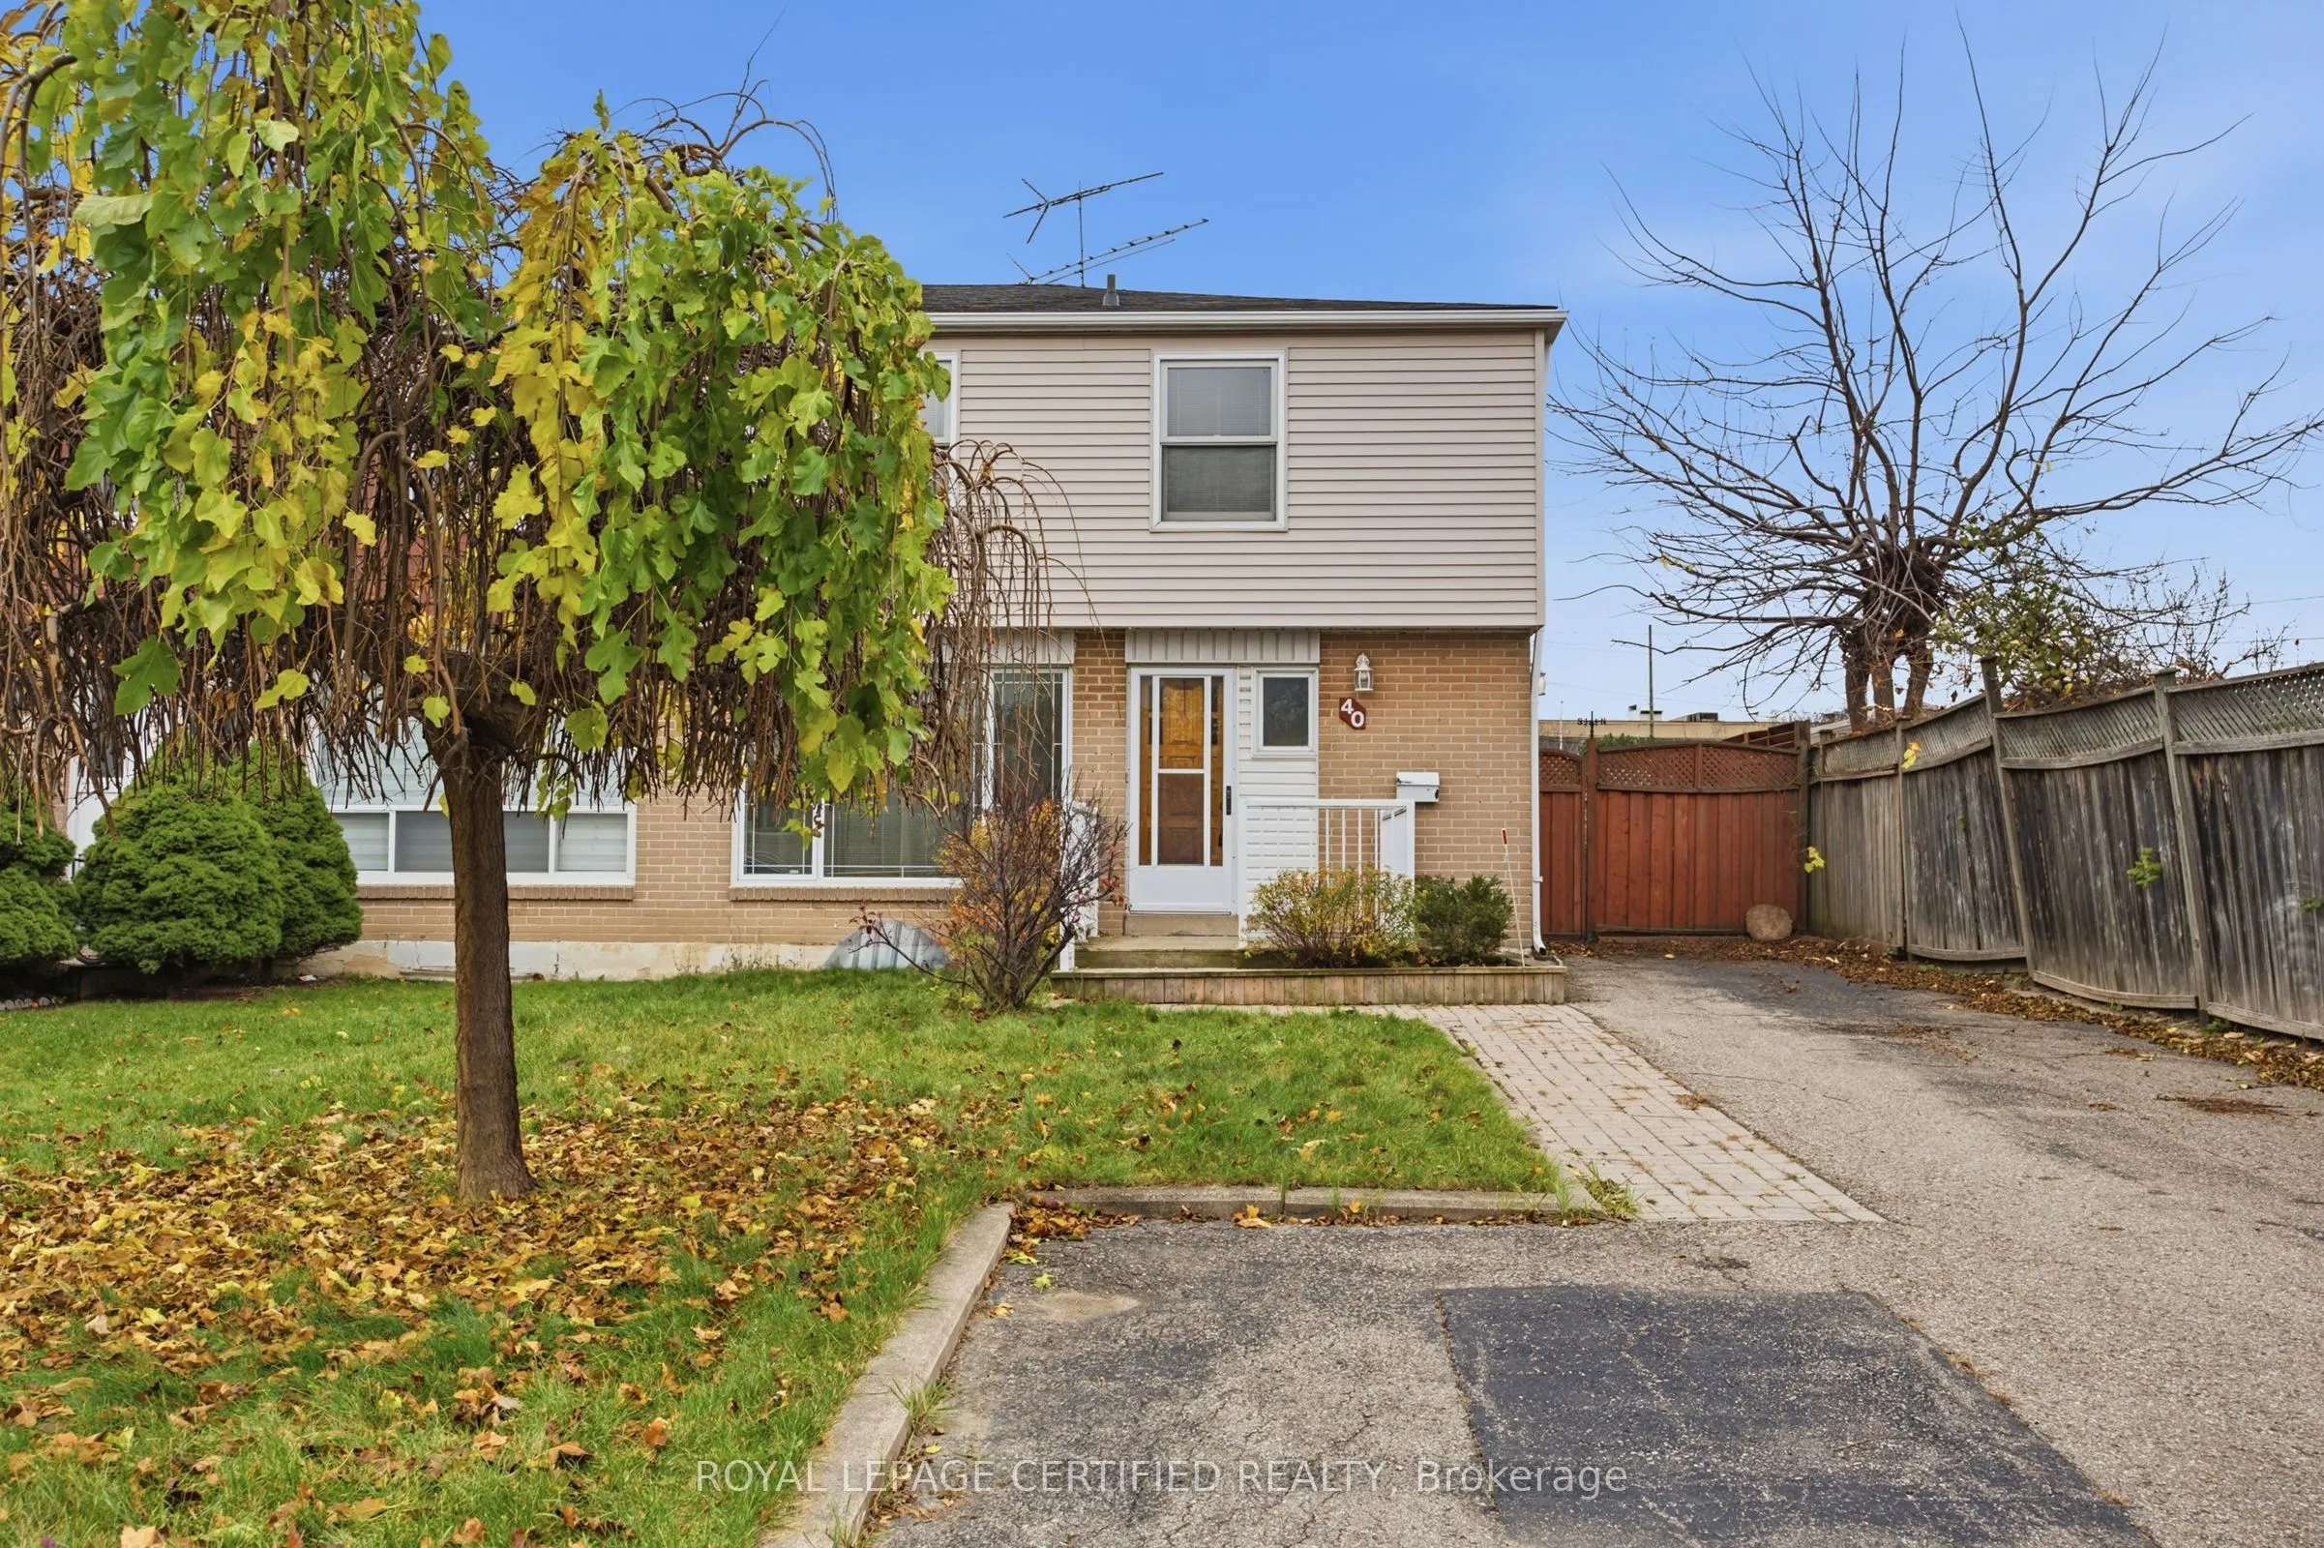
Welcome to a four-bedroom home in the "B" Section of Bramalea offering a practical layout, appealing features, and a convenient location close to schools, shopping, parks, and transportation. Features include ceramic flooring from the entrance through to the eat-in kitchen with Oak Cabinets, classic strip hardwood floors in all 4 Bedrooms, Living Room and Dining Room. Partially finished basement offering additional space to make your own. Enjoy a fenced backyard with a garden shed, plus central air conditioning and a replaced roof and windows. Large Driveway can easily accommodate 4 vehicles. A wonderful opportunity to add yourpersonal touch and make this home your own!

Property Details

Full Property Details

Interior

Bedrooms
4
Total Bedrooms
4
Washrooms
2
Square Footage
1100-1500 sqft
Basement
Partially Finished
Heating Source
Gas
Heating Fuel
Forced Air
Air Conditioning
Central Air
Family Room
No
Kitchens
1
Total Kitchens
1
Fireplace Features
No

Exterior

Depth
111.96
Front
34.56
Driveway
Private
Lot Size
35 x 111.96 ft
Pool
None
Parking Spaces
4
Total Parking Spaces
4.00
Parking Description
None
Garage Spaces
0

Building Description

Style
2-Storey
Home Type
House
Subtype
Semi-Detached
Property Orientation
West
Exterior Finish
Brick
Sewers
Sewer
Water Supply
Municipal
Possession Date
No Data

Community

Community
Avondale

Taxes & Fees

Taxes
$4,449.50 /yr
Tax Year
2026
Occupancy
Vacant

Other

Virtual Tour Link

Room Types

Room Dimensions Area Description
Bedroom 2 11.15 x 10.99 122.54 sqft Hardwood Floor
Bedroom 3 9.84 x 10.76 105.88 sqft Hardwood Floor
Bedroom 4 11.06 x 11.06 122.32 sqft Hardwood Floor
Breakfast 11.84 x 5.54 65.59 sqft Ceramic Floor
Dining Room 10.53 x 7.45 78.45 sqft Combined w/Living, Hardwood Floor
Kitchen 11.84 x 7.25 85.84 sqft W/O To Yard, Ceramic Floor, B/I Dishwasher
Living Room 15.22 x 10.83 164.83 sqft Combined w/Dining, Hardwood Floor
Primary Bedroom 11.25 x 10.79 121.39 sqft Hardwood Floor
Recreation 21.95 x 13.25 290.84 sqft -
Realize Realty Team
Realize Realty Team
CENTURY 21 LEADING EDGE REALTY INC.
Listed by DAVID G. RANIERI, Salesperson
0 days on site
Listing Broker
ROYAL LEPAGE CERTIFIED REALTY
Courtesy
ROYAL LEPAGE CERTIFIED REALTY
Listed Date
11/19/2026

Courtesy of PropTx MLS® / ROYAL LEPAGE CERTIFIED REALTY
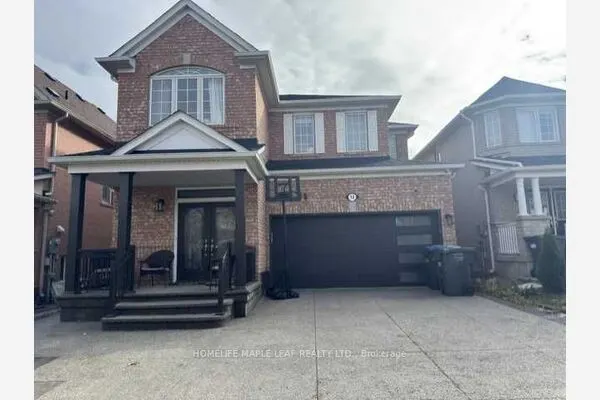
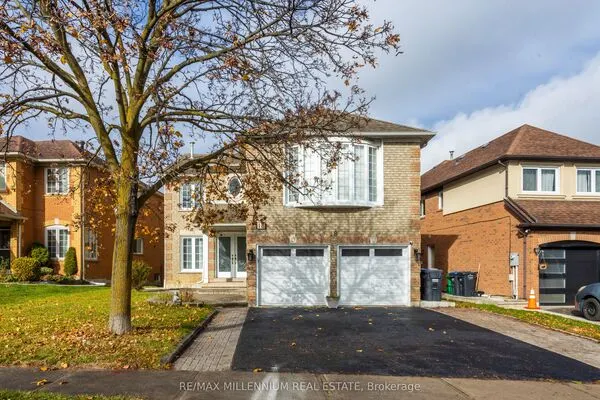
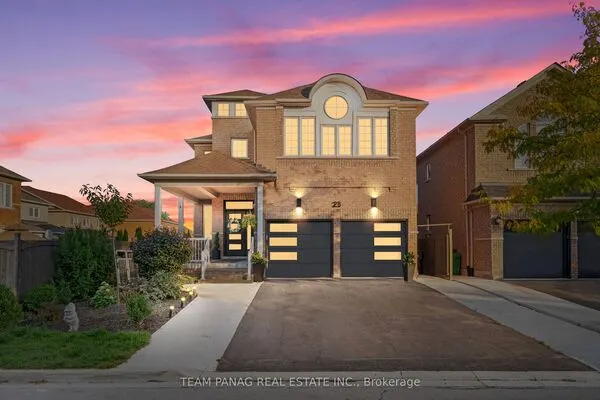
Similar homes for sale in Brampton

Explore Brampton

Copyright 2026 All rights reserved. PropTx MLS® assumes no responsibility for the accuracy of any information shown. The information provided herein must only be used by consumers that have a bona fide interest in the purchase, sale or lease of real estate and may not be used for any commercial purpose or any other purpose.
Powered by AgentLocator