41 Fallstar Crescent N, Brampton
For Sale
$868,500
4+2 bd · 4 ba · 1,500–2,000 sq ft

41 Fallstar Crescent N, Brampton L7A 2J6

MLS®# W14197284

Est. mortgage
$3,295/mo
Property taxes $5,319/yr

About This Home

Property Type
House, Detached, 2-Storey
Parking
Attached 1 garage, 4 parking
MLS #
W14197284
Size
1500-2000 sqft
Basement
Finished,Separate Entrance
Listed on
2026-11-19
Lot size
56 x 100.07
Tax
$5,319 /yr
Days on Market
1
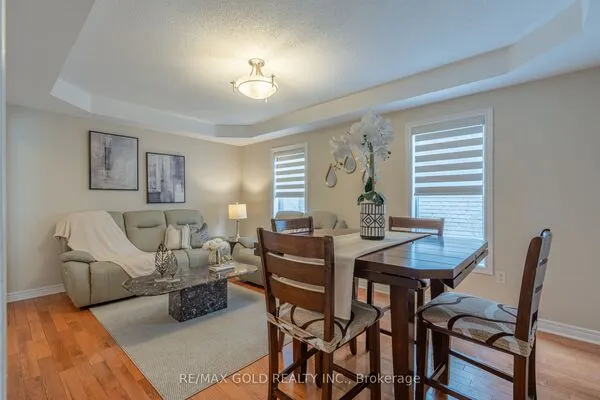
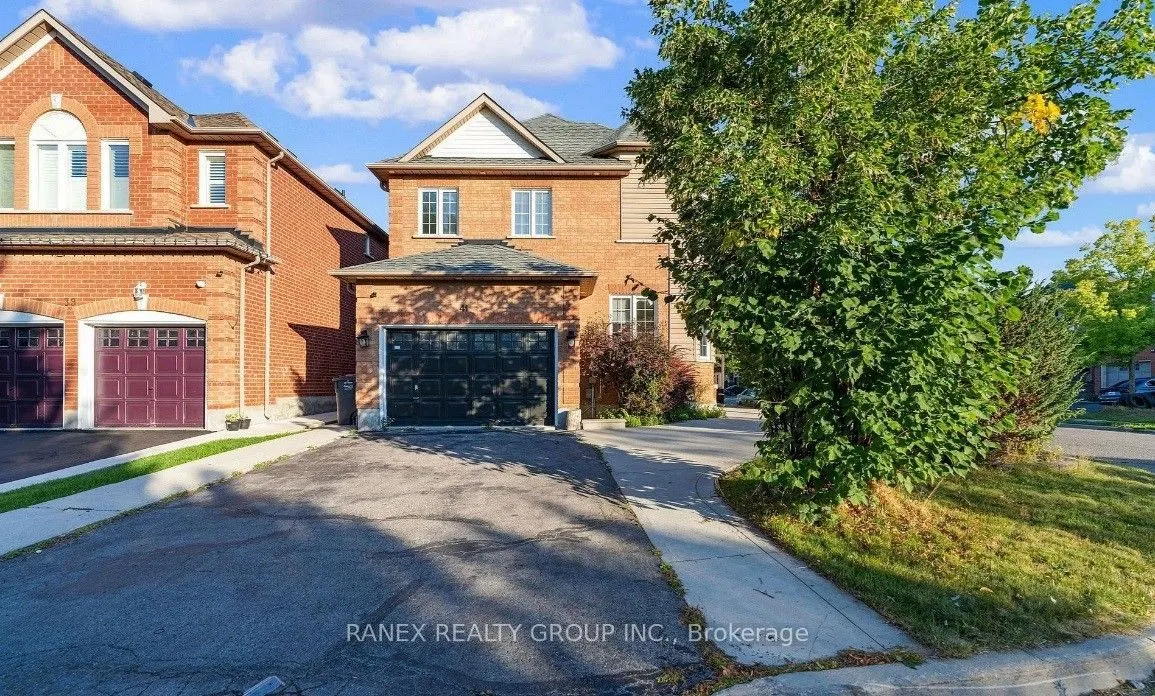
Welcome to 41 Fallstar Crescent - a rare corner-lot detached home offering except parking, space, and potential in the desirable Fletcher's Meadow community Situated on a quiet crescent with **no sidewalk**, this property features an oversized driveway with parking for up to **6 vehicles**, a valuable feature for families and multigenerational households. The home offers **4+2 bedrooms and 4 bathrooms**, along with a**finished 2-bedroom basement with a separate side entrance**, offering potential for additional living space or future rental use, subject to applicable approvals and requirements. The main floor features bright and spacious living and dining areas, hardwood flooring and a family-sized kitchen and a walk-out to the backyard. The upper level offers four generously sized bedrooms, including a primary bedroom with a walk-in closet and 4-piece ensuite. Set on a **premium corner lot with sizeable side and rear yards**, the property provides excellent outdoor space and added privacy. Conveniently located close to **schools, parks, shopping plazas, public transit, Cassie Campbell Community Centre, and Mount Pleasant GO Station**.**An excellent opportunity for buyers seeking a spacious detached home with substantial parking and a finished basement offering flexibility for extended family, guests, or potential future income use, subject to buyer verification and applicable municipal requirement.

Property Details

Full Property Details

Interior

Bedrooms
4
Bedrooms Plus
2
Total Bedrooms
6
Washrooms
4
Square Footage
1500-2000 sqft
Basement
Finished,Separate Entrance
Heating Source
Gas
Heating Fuel
Forced Air
Air Conditioning
Central Air
Family Room
Yes
Kitchens
1
Total Kitchens
1
Fireplace Features
Yes

Exterior

Depth
100.07
Front
55.58
Lot Size
56 x 100.07 ft
Pool
None
Parking Spaces
4
Total Parking Spaces
5.00
Parking Description
Attached
Garage Spaces
1

Building Description

Style
2-Storey
Home Type
House
Subtype
Detached
Property Orientation
North
Exterior Finish
Brick
Sewers
Sewer
Water Supply
Municipal
Possession Date
No Data

Community

Community
Fletcher's Meadow

Taxes & Fees

Taxes
$5,319 /yr
Tax Year
2025
Occupancy
Vacant
Realize Realty Team
Realize Realty Team
CENTURY 21 LEADING EDGE REALTY INC.
-1 days on site
Listing Broker
RANEX REALTY GROUP INC.
Courtesy
RANEX REALTY GROUP INC.
Listed Date
11/19/2026

Courtesy of PropTx MLS® / RANEX REALTY GROUP INC.

Similar homes for sale in Brampton

Explore Brampton

Copyright 2026 All rights reserved. PropTx MLS® assumes no responsibility for the accuracy of any information shown. The information provided herein must only be used by consumers that have a bona fide interest in the purchase, sale or lease of real estate and may not be used for any commercial purpose or any other purpose.
Powered by AgentLocator