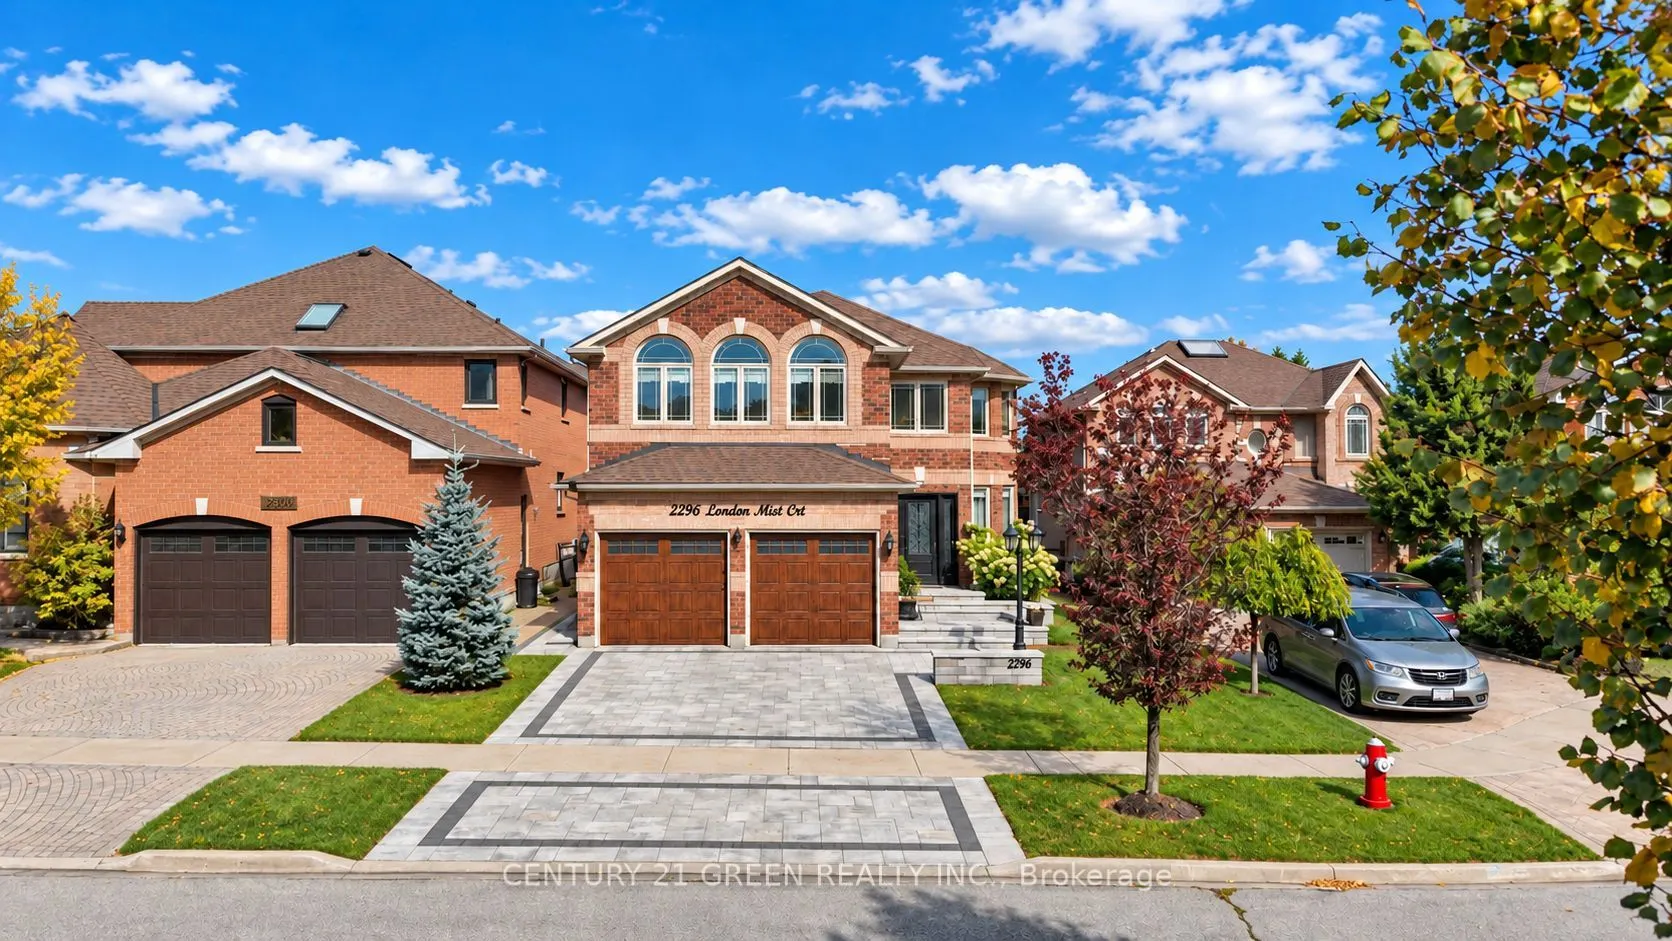
2296 London Mist Court, Mississauga
1 / 32
For Sale
$1,599,888
4+1 bd · 4 ba · 2,500–3,000 sq ft

2296 London Mist Court, Mississauga L5M 5Y4

MLS®# W14197156

Est. mortgage
$6,069/mo
Property taxes $9,758.47/yr

About This Home

Property Type
House, Detached, 2-Storey
Parking
Built-In 2 garage, 2 parking
MLS #
W14197156
Size
2500-3000 sqft
Basement
Finished,Apartment
Listed on
2026-11-19
Lot size
39 x 140.23
Tax
$9,758.47 /yr
Days on Market
1
Approximate Age
31-50
Welcome to 2296 London Mist Court - ideally situated on a quiet cul-de-sac, this exceptional elegant residence offers Approx. 4,200 sq. ft. of beautifully finished living space, Over$200,000 in thoughtful upgrades include hardwood flooring throughout, interlocking stone driveway, sprinkler system, windows, backyard landscape, upgraded deck, Fully upgraded basement, Garage doors, refined formal living and dining spaces, a gracious main-floor family room, and a rare upper-level second family room featuring its own separate staircase and cathedral ceilings. The beautifully finished lower level offers a home theatre, recreation area, W/R and additional bedroom . upgraded deck create an elegant outdoor setting. Sophisticated, substantial and exceptionally well cared for, this is a home of enduring quality in one of Mississauga's most desirable communities.

Property Details

Full Property Details

Interior

Bedrooms
4
Bedrooms Plus
1
Total Bedrooms
5
Washrooms
4
Square Footage
2500-3000 sqft
Basement
Finished,Apartment
Heating Source
Gas
Heating Fuel
Forced Air
Air Conditioning
Central Air
Family Room
Yes
Kitchens
1
Total Kitchens
1
Fireplace Features
Yes

Exterior

Depth
140.23
Front
39.37
Acreage
< .50
Driveway
Private
Lot Size
39 x 140.23 ft
Pool
None
Parking Spaces
2
Total Parking Spaces
4.00
Parking Description
Built-In
Garage Spaces
2
Zoning
R4

Building Description

Style
2-Storey
Home Type
House
Subtype
Detached
Year Built
31-50
Property Orientation
East
Exterior Finish
Brick
Sewers
Sewer
Water Supply
Municipal
Possession Date
No Data

Community

Community
Central Erin Mills

Taxes & Fees

Taxes
$9,758.47 /yr
Tax Year
2026
Occupancy
Owner

Room Types

Room Dimensions Area Description
Bedroom 2 9.84 x 15.39 151.44 sqft Hardwood Floor
Bedroom 3 11.02 x 12.66 139.51 sqft Hardwood Floor
Bedroom 4 10.01 x 12.93 129.43 sqft Hardwood Floor
Breakfast 10.3 x 7.51 77.35 sqft Tile Floor, W/O To Deck
Dining Room 9.81 x 12.6 123.61 sqft Hardwood Floor
Family Room 10.89 x 16.08 175.11 sqft Hardwood Floor, Large Window
Family Room 18.01 x 14.3 257.54 sqft Hardwood Floor, Large Window, Vaulted Ceiling(s)
Kitchen 10.73 x 11.78 126.4 sqft Tile Floor, W/O To Deck, Stainless Steel Appl
Laundry 5.48 x 8.66 47.46 sqft Tile Floor
Living Room 10.76 x 19.69 211.86 sqft Hardwood Floor
Primary Bedroom 21.95 x 15.32 336.27 sqft Hardwood Floor, Walk-In Closet(s), 4 Pc Ensuite
Recreation 20.9 x 35.27 737.14 sqft Hardwood Floor, 3 Pc Bath
Realize Realty Team
Realize Realty Team
CENTURY 21 LEADING EDGE REALTY INC.
0 days on site
Listing Broker
CENTURY 21 GREEN REALTY INC.
Courtesy
CENTURY 21 GREEN REALTY INC.
Listed Date
11/19/2026

Courtesy of PropTx MLS® / CENTURY 21 GREEN REALTY INC.
Similar homes for sale in Mississauga

Explore Mississauga

Copyright 2026 All rights reserved. PropTx MLS® assumes no responsibility for the accuracy of any information shown. The information provided herein must only be used by consumers that have a bona fide interest in the purchase, sale or lease of real estate and may not be used for any commercial purpose or any other purpose.
Powered by AgentLocator