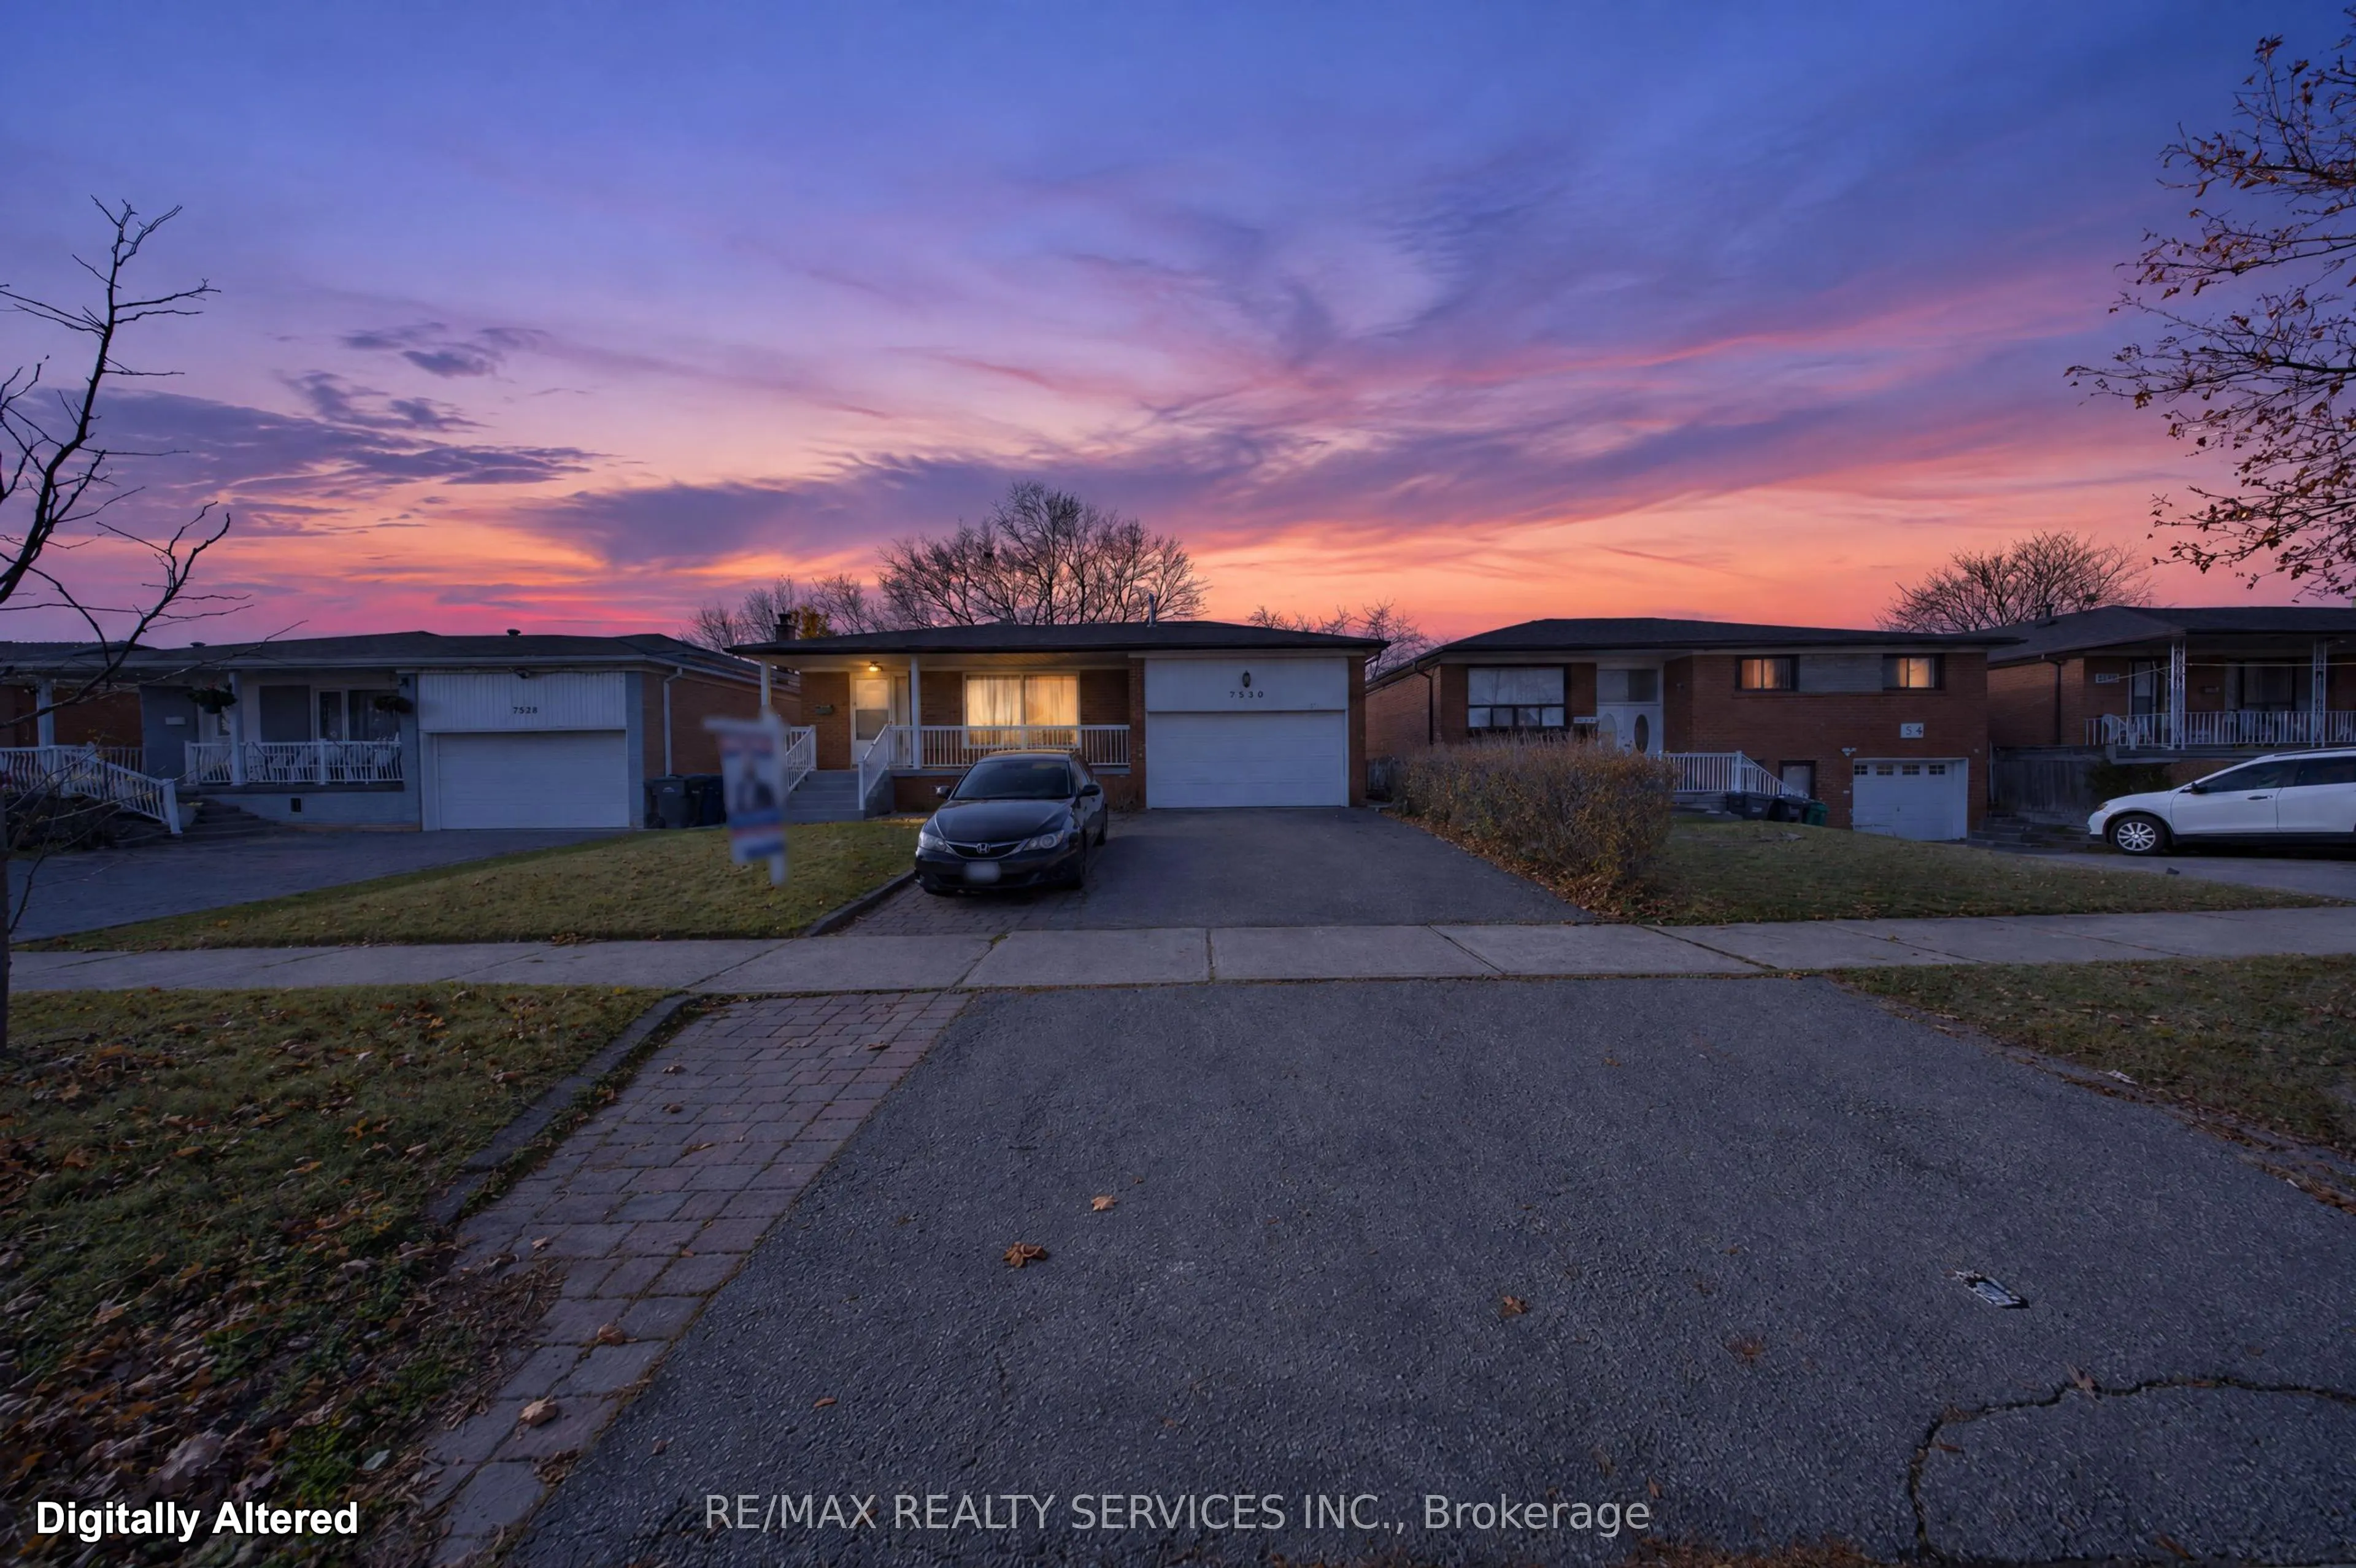
7550 Wrenwood Crescent, Mississauga
1 / 46
For Sale
$998,800
4+2 bd · 4 ba · 1,100–1,500 sq ft

7550 Wrenwood Crescent, Mississauga L4T 2V7

MLS®# W14197176

Est. mortgage
$3,789/mo
Property taxes $6,190.15/yr

About This Home

Property Type
House, Detached, Bungalow
Parking
Attached 1 garage, 2 parking
MLS #
W14197176
Size
1100-1500 sqft
Basement
Apartment,Separate Entrance
Listed on
2026-11-18
Lot size
50 x 120.0
Tax
$6,190.15 /yr
Days on Market
2
Welcome to this spacious, fully detached all-brick bungalow in the desirable Malton community of Mississauga! Offering 4 bedrooms on the main floor plus 3 additional bedrooms across two separate basement apartments, this property presents an excellent opportunity for multi-generational living or additional rental income. The main level features hardwood flooring throughout, 4 generously sized bedrooms, an updated 2-piece powder room, and an updated 4-piece bathroom. Numerous 2026 upgrades include new flooring, baseboards, light fixtures, door hardware and updated bathrooms and kitchen. The home also features a roof replaced in 2020 and a gas-heated in-ground swimming pool with a new liner, perfect for enjoying the summer months. The finished basement offers two self-contained apartments: a bachelor suite featuring its own kitchen and 4-piece bathroom, and a separate 2-bedroom apartment complete with its own kitchen and 4-piece bathroom. Ideally situated in a prime Malton location, just steps to Westwood Square, Malton GO Station, schools and parks, with quick access to Highways 427, 401 and 407, as well as Toronto Pearson International Airport. A fantastic opportunity for homeowners, investors and families seeking space, versatility and income potential!

Property Details

Full Property Details

Interior

Bedrooms
4
Bedrooms Plus
2
Total Bedrooms
6
Washrooms
4
Square Footage
1100-1500 sqft
Basement
Apartment,Separate Entrance
Heating Source
Gas
Heating Fuel
Forced Air
Air Conditioning
Central Air
Family Room
No
Kitchens
1
Kitchens Plus
2
Total Kitchens
3
Fireplace Features
Yes

Exterior

Depth
120.0
Front
50.0
Driveway
Private
Lot Size
50 x 120.0 ft
Pool
Inground
Parking Spaces
2
Total Parking Spaces
3.00
Parking Description
Attached
Garage Spaces
1
Zoning
Res

Building Description

Style
Bungalow
Home Type
House
Subtype
Detached
Property Orientation
West
Exterior Finish
Brick
Sewers
Sewer
Water Supply
Municipal
Possession Date
No Data

Community

Community
Malton

Taxes & Fees

Taxes
$6,190.15 /yr
Tax Year
2026
Occupancy
Owner

Room Types

Room Dimensions Area Description
Bedroom 11.48 x 10.5 120.54 sqft Broadloom
Bedroom 2 13.78 x 9.35 128.84 sqft Hardwood Floor, Closet
Bedroom 3 11.15 x 8.69 96.89 sqft Hardwood Floor, Closet
Bedroom 4 9.35 x 9.19 85.93 sqft Hardwood Floor, Closet
Kitchen 13.12 x 7.22 94.73 sqft -
Kitchen 16.08 x 11.15 179.29 sqft Eat-in Kitchen
Living Room 20.34 x 16.08 327.07 sqft Hardwood Floor, Combined w/Dining
Primary Bedroom 13.45 x 11.32 152.25 sqft Hardwood Floor, Closet, 2 Pc Ensuite
Recreation 21.82 x 10.83 236.31 sqft Broadloom
Realize Realty Team
Realize Realty Team
CENTURY 21 LEADING EDGE REALTY INC.
0 days on site
Listing Broker
RE/MAX REALTY SERVICES INC.
Courtesy
RE/MAX REALTY SERVICES INC.
Listed Date
11/18/2026

Courtesy of PropTx MLS® / RE/MAX REALTY SERVICES INC.
Similar homes for sale in Mississauga

Explore Mississauga

Copyright 2026 All rights reserved. PropTx MLS® assumes no responsibility for the accuracy of any information shown. The information provided herein must only be used by consumers that have a bona fide interest in the purchase, sale or lease of real estate and may not be used for any commercial purpose or any other purpose.
Powered by AgentLocator