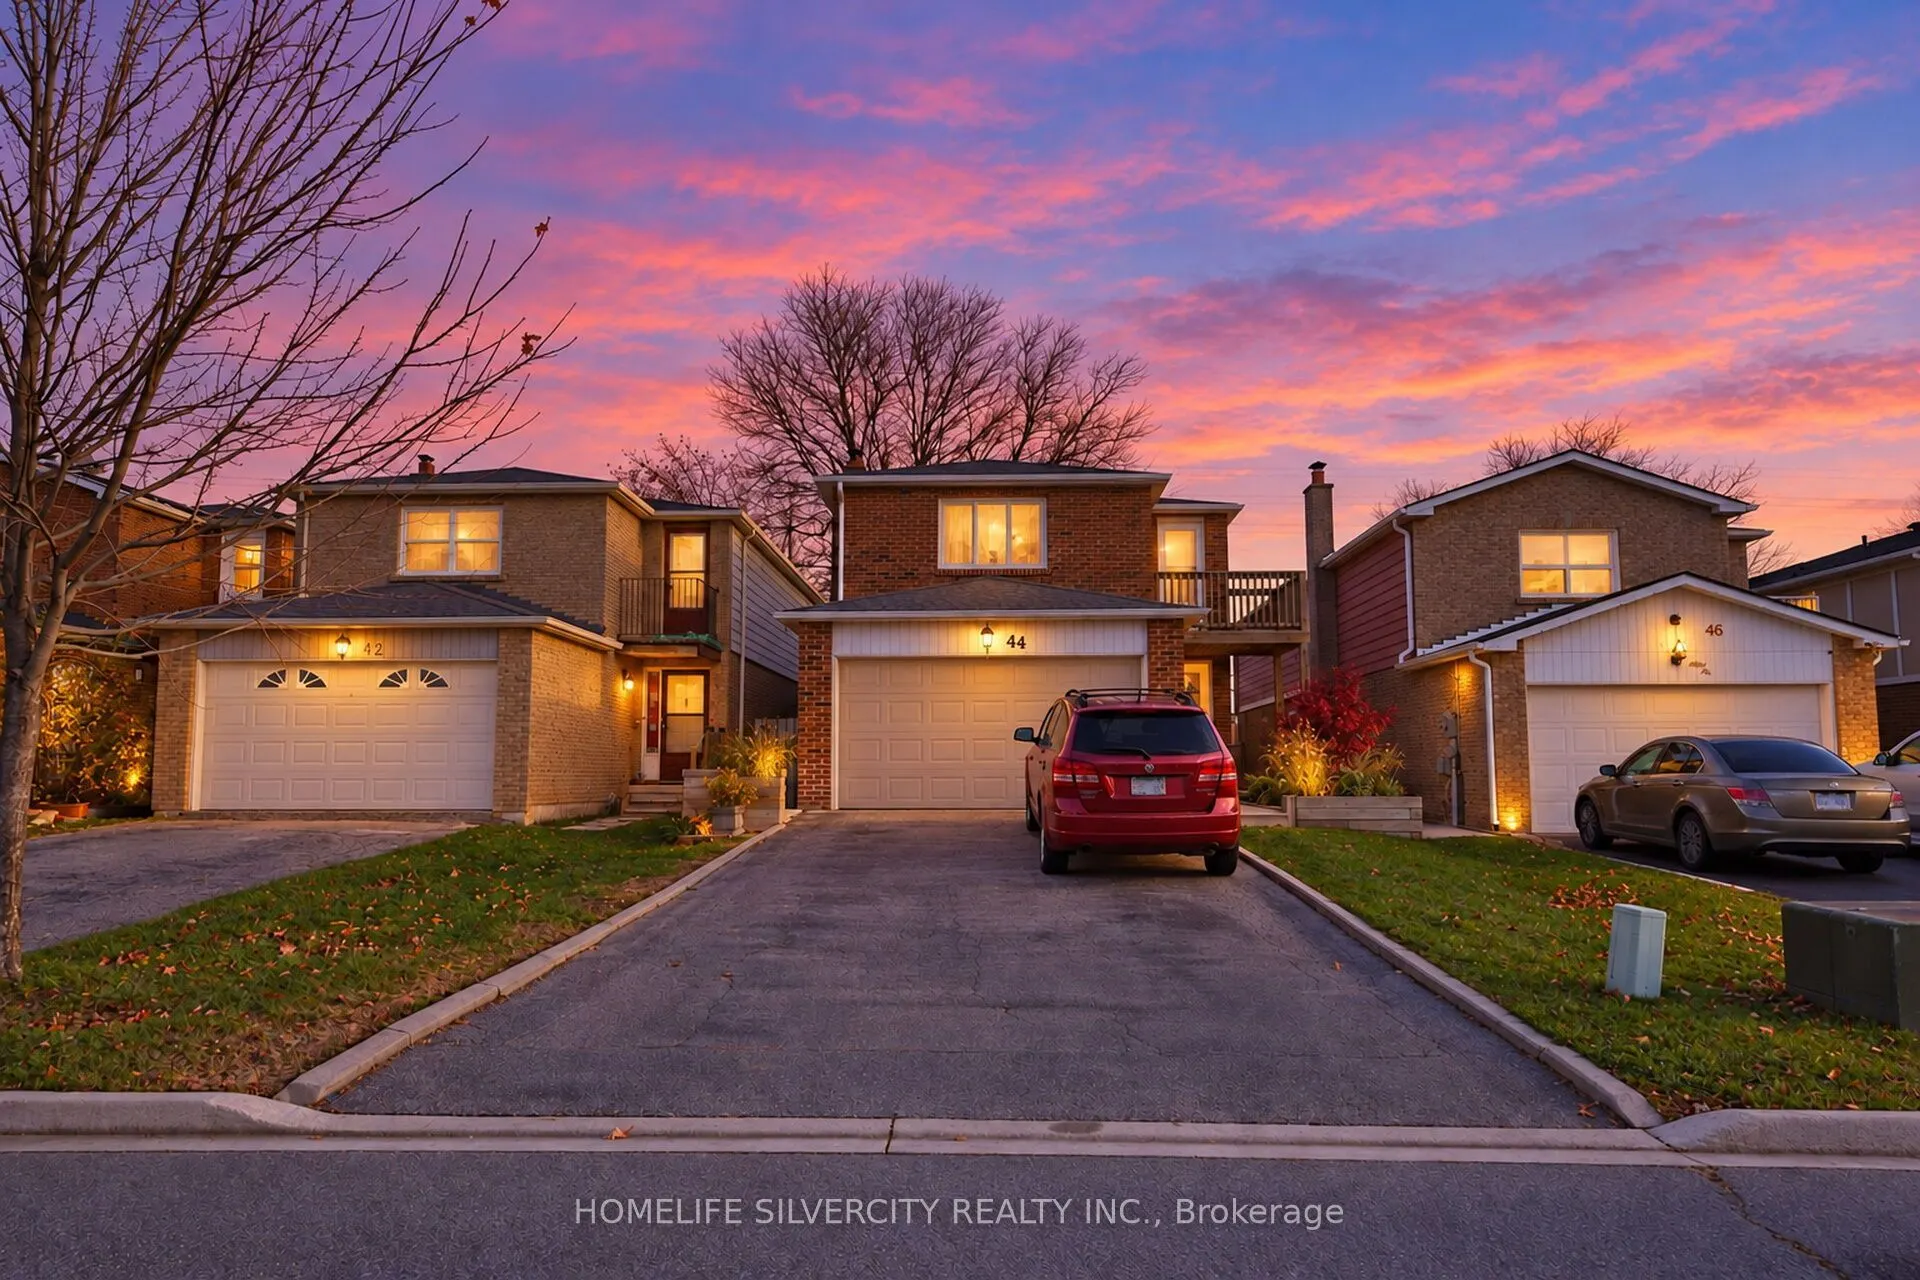
44 Hudson Drive, Brampton
1 / 44
For Sale
$999,900
4+1 bd · 4 ba · 2,000–2,500 sq ft

44 Hudson Drive, Brampton L6Y 2N7

MLS®# W14197426

Est. mortgage
$3,793/mo
Property taxes $6,147/yr

About This Home

Property Type
House, Detached, 2-Storey
Parking
Built-In 2 garage, 4 parking
MLS #
W14197426
Size
2000-2500 sqft
Basement
Finished,Separate Entrance
Listed on
2026-11-19
Lot size
30 x 171.0
Tax
$6,147 /yr
Days on Market
1
Approximate Age
31-50
Beautifully Upgraded Detached Home in a Highly Desirable Location! Featuring an Excellent Floor Plan, This Spacious Home Offers a Large Eat-In Kitchen, Separate Formal Living Room, Dining Room, and Family Room, Perfect for Comfortable Family Living and Entertaining! The Second Floor Features Four Generously Sized Bedrooms, Including a Spacious Primary Bedroom Complete With a Four-Piece Ensuite Bathroom, Walk-In Closet, Private Sitting Area, and Balcony! Numerous Recent Upgrades Include a Brand-New Air Conditioning System, New Windows Throughout, New Patio Door, New Front Entrance Door, Modern Pot Lights, and Concrete Finishing With Walkways Along the Sides of the Home! The Professionally Finished Basement Features a Separate Entrance, Recreation Room, Kitchen, Bedroom, Four-Piece Bathroom, Laundry Room, and Utility Room! The Property Offers Six Separate Access Points From the Home to the Exterior, Providing Exceptional Convenience! Enjoy a Large, Deep Backyard, Ideal for Family Gatherings, Outdoor Entertaining, and Relaxation! Prime Location! Just Steps From Sheridan College, Public Library, Public Transit, Shoppers World Shopping Centre, and Convenient Access to Major Highways! An Outstanding Opportunity for Families, First-Time Buyers, and Investors Looking for Space, Comfort, and a Fantastic Location!

Property Details

Full Property Details

Interior

Bedrooms
4
Bedrooms Plus
1
Total Bedrooms
5
Washrooms
4
Square Footage
2000-2500 sqft
Basement
Finished,Separate Entrance
Heating Source
Gas
Heating Fuel
Forced Air
Air Conditioning
Central Air
Family Room
Yes
Kitchens
1
Kitchens Plus
1
Total Kitchens
2
Fireplace Features
Yes

Exterior

Depth
171.0
Front
30.0
Driveway
Private Double
Lot Size
30 x 171.0 ft
Pool
None
Parking Spaces
4
Total Parking Spaces
6.00
Parking Description
Built-In
Garage Spaces
2

Building Description

Style
2-Storey
Home Type
House
Subtype
Detached
Year Built
31-50
Property Orientation
East
Exterior Finish
Brick
Sewers
Sewer
Water Supply
Municipal
Possession Date
No Data

Community

Community
Fletcher's West

Taxes & Fees

Taxes
$6,147 /yr
Tax Year
2025
Occupancy
Owner
Realize Realty Team
Realize Realty Team
CENTURY 21 LEADING EDGE REALTY INC.
Listed by RAJVIR DEOL, Salesperson
0 days on site
Listing Broker
HOMELIFE SILVERCITY REALTY INC.
Courtesy
HOMELIFE SILVERCITY REALTY INC.
Listed Date
11/19/2026

Courtesy of PropTx MLS® / HOMELIFE SILVERCITY REALTY INC.

Similar homes for sale in Brampton

Explore Brampton

Copyright 2026 All rights reserved. PropTx MLS® assumes no responsibility for the accuracy of any information shown. The information provided herein must only be used by consumers that have a bona fide interest in the purchase, sale or lease of real estate and may not be used for any commercial purpose or any other purpose.
Powered by AgentLocator