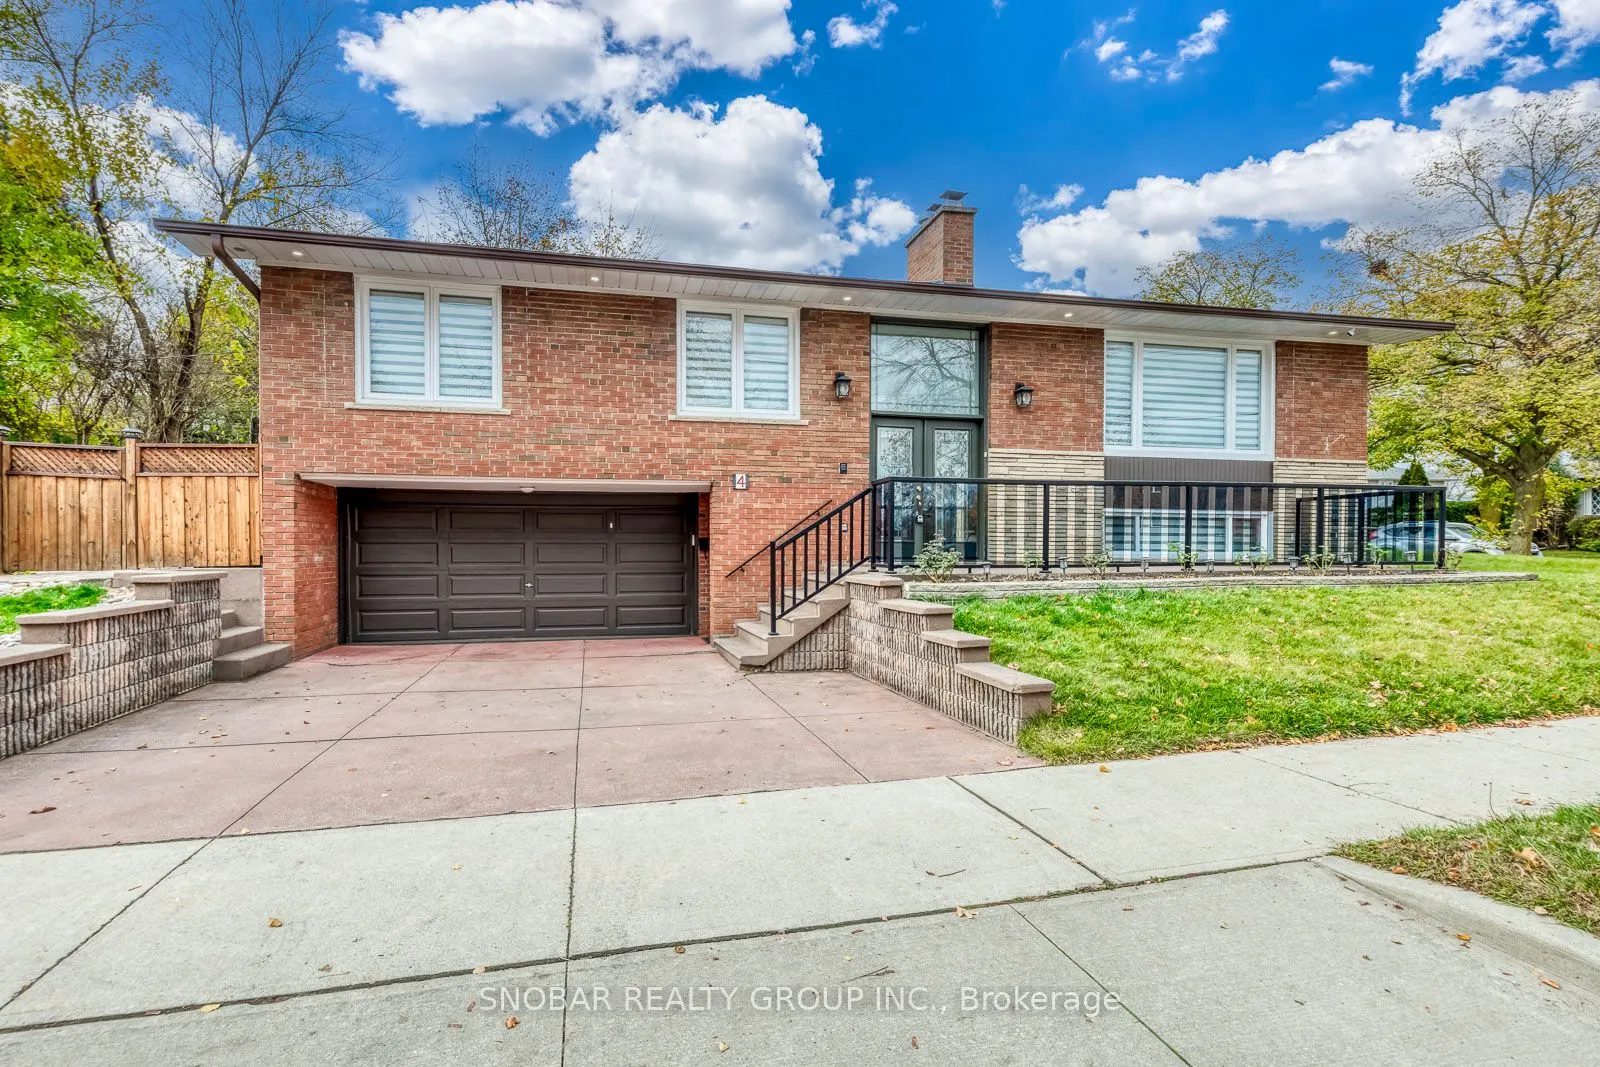
4 Russell Road, Toronto
1 / 37
For Sale
$1,588,888
3+1 bd · 3 ba · 1,500–2,000 sq ft

4 Russell Road, Toronto M9P 3G4

MLS®# W14197482

Est. mortgage
$6,028/mo
Property taxes $5,007/yr

About This Home

Property Type
House, Detached, Bungalow-Raised
Parking
Built-In 2 garage, 2 parking
MLS #
W14197482
Size
1500-2000 sqft
Basement
Finished with Walk-Out,Separate Entrance
Listed on
2026-11-18
Lot size
56 x 149.0
Tax
$5,007 /yr
Days on Market
2
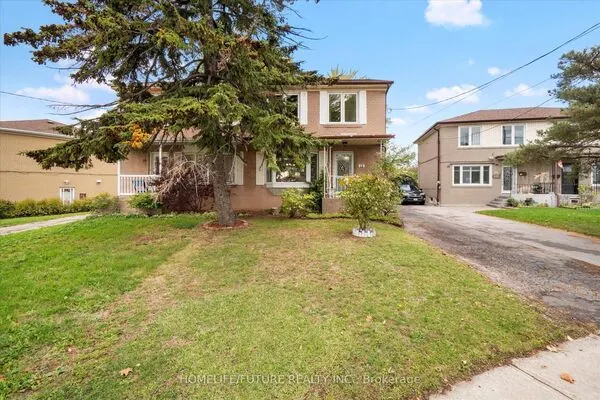
Set on an oversized 56 ft. by 149 ft. lot, this spacious Etobicoke bungalow has been beautifully renovated from top to bottom. The open-concept main floor features a modern kitchen with quartz countertops, pot lighting, and a walkout to the deck for summer dining and entertaining. Three generously sized bedrooms complete the main floor, including a primary bedroom with its own private ensuite. The finished lower level offers a separate entrance, a second kitchen, a spacious recreation room, and an additional bedroom. Added bonus is the double-car garage. Steps from Father Serra School, Richview Collegiate, parks, TTC service, and the future Eglinton LRT. Show and Sell!! Shows 10++++

Property Details

Full Property Details

Interior

Bedrooms
3
Bedrooms Plus
1
Total Bedrooms
4
Washrooms
3
Square Footage
1500-2000 sqft
Basement
Finished with Walk-Out,Separate Entrance
Heating Source
Gas
Heating Fuel
Forced Air
Air Conditioning
Central Air
Family Room
No
Kitchens
2
Total Kitchens
2
Fireplace Features
Yes

Exterior

Depth
149.0
Front
56.0
Driveway
Private Double
Lot Size
56 x 149.0 ft
Pool
None
Parking Spaces
2
Total Parking Spaces
4.00
Parking Description
Built-In
Garage Spaces
2

Building Description

Style
Bungalow-Raised
Home Type
House
Subtype
Detached
Property Orientation
West
Exterior Finish
Brick
Sewers
Sewer
Water Supply
Municipal
Possession Date
No Data

Community

Community
Willowridge-Martingrove-Richview

Taxes & Fees

Taxes
$5,007 /yr
Tax Year
2025
Occupancy
Owner

Room Types

Room Dimensions Area Description
Bedroom 2 13.45 x 10.33 138.94 sqft Hardwood Floor, Closet, Window
Bedroom 3 10.17 x 10.01 101.8 sqft Hardwood Floor, Closet, Window
Bedroom 4 11.15 x 13.12 146.29 sqft Laminate, Above Grade Window, Window
Dining Room 11.81 x 10.5 124.01 sqft Hardwood Floor, Combined w/Living, Window
Kitchen 16.08 x 11.15 179.29 sqft Ceramic Floor, Open Concept, W/O To Patio
Kitchen 9.19 x 13.12 120.57 sqft Laminate, Pot Lights, Combined w/Laundry
Living Room 18.04 x 13.12 236.68 sqft Hardwood Floor, Fireplace, Combined w/Dining
Primary Bedroom 14.44 x 13.45 194.22 sqft Hardwood Floor, Closet, 2 Pc Ensuite
Recreation 13.12 x 10.01 131.33 sqft Laminate, Above Grade Window, Fireplace
Realize Realty Team
Realize Realty Team
CENTURY 21 LEADING EDGE REALTY INC.
Listed by MONICA THAPAR, Salesperson
0 days on site
Listing Broker
SNOBAR REALTY GROUP INC.
Courtesy
SNOBAR REALTY GROUP INC.
Listed Date
11/18/2026

Courtesy of PropTx MLS® / SNOBAR REALTY GROUP INC.
Similar homes for sale in Toronto

Explore Toronto

Copyright 2026 All rights reserved. PropTx MLS® assumes no responsibility for the accuracy of any information shown. The information provided herein must only be used by consumers that have a bona fide interest in the purchase, sale or lease of real estate and may not be used for any commercial purpose or any other purpose.
Powered by AgentLocator