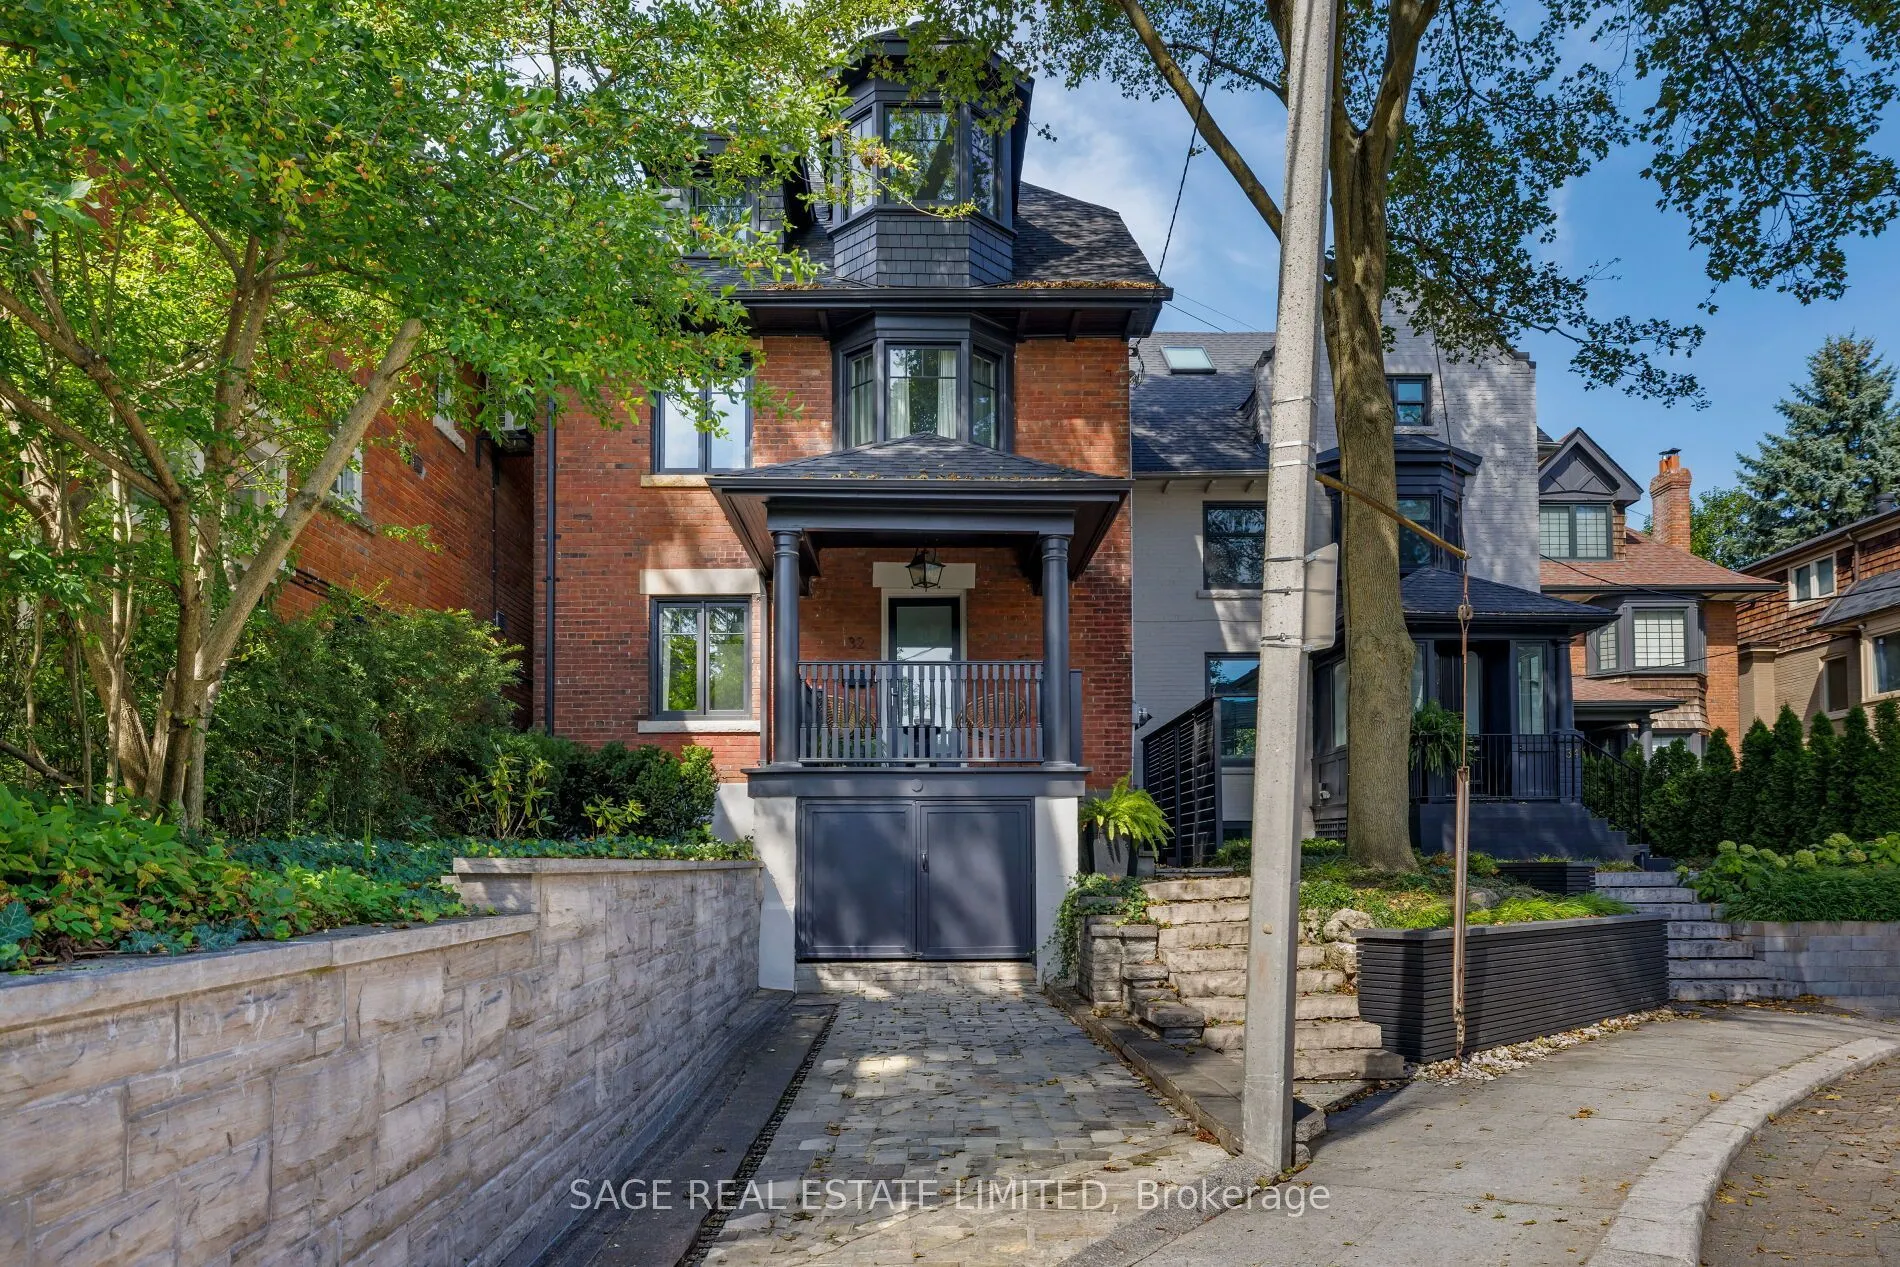
32 Edgewood Crescent, Toronto
1 / 49
For Sale
$2,249,000
5 bd · 3 ba · 2,000–2,500 sq ft

32 Edgewood Crescent, Toronto M4W 3A9

MLS®# C14197088

Est. mortgage
$8,532/mo
Property taxes $12,491.82/yr

About This Home

Property Type
House, Detached, 2 1/2 Storey
Parking
None 0 garage, 1 parking
MLS #
C14197088
Size
2000-2500 sqft
Basement
Finished,Separate Entrance
Listed on
2026-11-19
Lot size
33 x 86.0
Tax
$12,491.82 /yr
Days on Market
0
Approximate Age
100+
ELEGANT EDGEWOOD Beautifully renovated and completely turnkey, this elegant North Rosedale home is tucked away on one of the neighbourhood's most coveted cul-de-sacs - a quiet, private setting with a wonderful sense of community. The main floor is bright with an open-concept layout designed for both everyday living and effortless entertaining.Upstairs, the spacious primary suite is a serene retreat, complemented by a spa-inspired bathroom and freestanding tub. The generous second bedroom offers plenty of space and flexibility for a guest room, home office or growing family. The light-filled third floor adds another layer of living space, equally suited to a children's retreat, playroom, study or relaxed family room. It's the kind of flexible space that evolves with the needs of a family. Outside, the private, low-maintenance backyard feels like a natural extension of the home. There's ample space for outdoor dining, summer entertaining and laid back afternoons, with a gas line already in place for the BBQ. Set in one of Toronto's most established and sought-after neighbourhoods, the home is moments from amazing parks, exceptional schools and the everyday conveniences of the city, including highly regarded Whitney Public School. A refined, thoughtfully renovated home in an exceptionally special North Rosedale setting.

Property Details

Full Property Details

Interior

Bedrooms
5
Total Bedrooms
5
Washrooms
3
Square Footage
2000-2500 sqft
Basement
Finished,Separate Entrance
Heating Source
Gas
Heating Fuel
Forced Air
Air Conditioning
Central Air
Family Room
Yes
Kitchens
1
Total Kitchens
1
Fireplace Features
Yes

Exterior

Depth
86.0
Front
33.0
Driveway
Private
Lot Size
33 x 86.0 ft
Pool
None
Parking Spaces
1
Total Parking Spaces
1.00
Parking Description
None
Garage Spaces
0

Building Description

Style
2 1/2 Storey
Home Type
House
Subtype
Detached
Year Built
100+
Property Orientation
North
Exterior Finish
Brick,Shingle
Sewers
Sewer
Water Supply
Municipal
Possession Date
No Data

Community

Community
Rosedale-Moore Park

Taxes & Fees

Taxes
$12,491.82 /yr
Tax Year
2026
Occupancy
Owner

Other

Virtual Tour Link

Room Types

Room Dimensions Area Description
Bedroom 2 14.07 x 10.7 150.55 sqft Closet, Overlooks Backyard, North View
Bedroom 3 12.4 x 11.32 140.37 sqft Closet, Broadloom, East View
Bedroom 4 11.25 x 10.43 117.34 sqft Skylight, Overlooks Backyard, Closet
Dining Room 13.91 x 9.68 134.65 sqft Hardwood Floor, Open Concept, W/O To Garden
Family Room 15.09 x 10.76 162.37 sqft Hardwood Floor, Open Concept, Fireplace
Kitchen 14.01 x 9.68 135.62 sqft Hardwood Floor, Combined w/Dining, Breakfast Bar
Laundry 8.07 x 7.91 63.83 sqft Tile Floor, Stainless Steel Sink
Mud Room 10.33 x 9.09 93.9 sqft Tile Floor, B/I Closet, North View
Office 11.42 x 8.07 92.16 sqft B/I Desk, Bay Window, South View
Primary Bedroom 18.41 x 12.76 234.91 sqft His and Hers Closets, Bay Window, 5 Pc Bath
Recreation 10.5 x 9.74 102.27 sqft Laminate, 2 Pc Bath
Realize Realty Team
Realize Realty Team
CENTURY 21 LEADING EDGE REALTY INC.
0 days on site
Listing Broker
SAGE REAL ESTATE LIMITED
Courtesy
SAGE REAL ESTATE LIMITED
Listed Date
11/19/2026

Courtesy of PropTx MLS® / SAGE REAL ESTATE LIMITED
Similar homes for sale in Toronto

Explore Toronto

Copyright 2026 All rights reserved. PropTx MLS® assumes no responsibility for the accuracy of any information shown. The information provided herein must only be used by consumers that have a bona fide interest in the purchase, sale or lease of real estate and may not be used for any commercial purpose or any other purpose.
Powered by AgentLocator