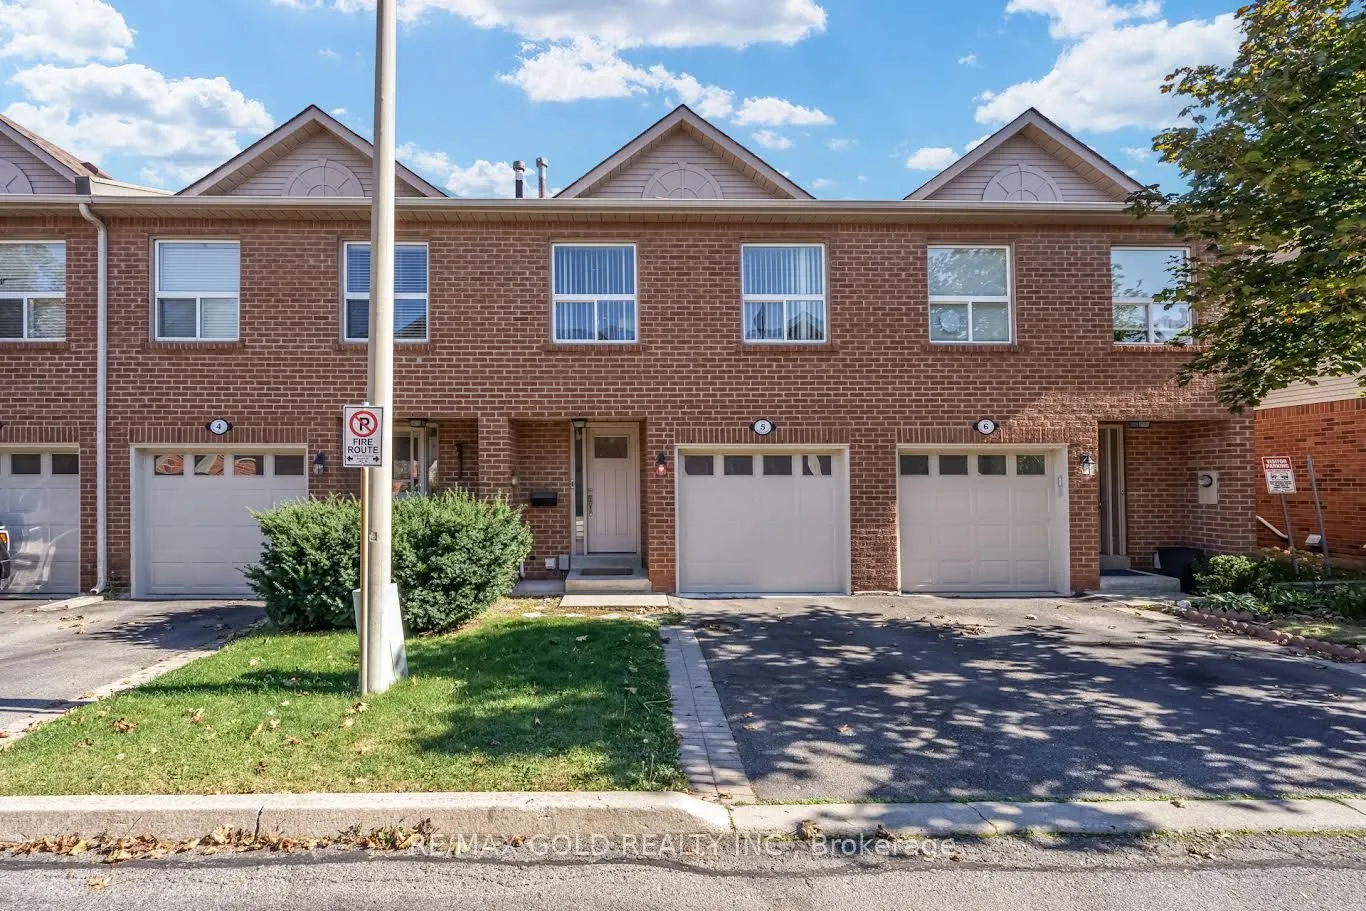
1500 Reeves Gate S #5, Oakville
1 / 44
For Sale
$810,000
3 bd · 3 ba · 1,200–1,399 sq ft

1500 Reeves Gate S #5, Oakville L6M 3J4

MLS®# W14197950

Est. mortgage
$3,073/mo
Property taxes $3,531.49/yr

About This Home

Property Type
Condo, Condo Townhouse, 2-Storey
Parking
Private 1 garage, 2 parking
MLS #
W14197950
Size
1200-1399 sqft
Basement
Finished,Full
Listed on
2026-11-20
Tax
$3,531.49 /yr
Days on Market
0
Approximate Age
16-30
Maintenance Fee
$457.60
Nestled in a highly desirable, family-friendly neighbourhood in sought-after Glen Abbey, this home is surrounded by beautiful parks, highly rated elementary and secondary schools, and convenient bus access to Sheridan College.The home features generously sized bedrooms, including a spacious primary retreat with a private ensuite and walk-in closet. The bright, open-concept main floor creates a welcoming atmosphere, while the kitchen is enhanced by a convenient motion-sensor faucet. The recently renovated lower level offers a spacious recreation room with a cozy fireplace - perfect for family movie nights and relaxing on chilly evenings.Notable Upgrades & Improvements:* Custom closet added in the living room (2023).* Heavy-duty microwave with exterior exhaust venting (2023).* Pot lights installed throughout all floors and rooms.* New garage door (2025).* New front entrance door (2022).Enjoy the convenience of being just minutes from major roads, shopping, everyday amenities, and highways, making commuting a breeze.

Property Details

Full Property Details

Interior

Bedrooms
3
Total Bedrooms
3
Washrooms
3
Square Footage
1200-1399 sqft
Basement
Finished,Full
Heating Source
Gas
Heating Fuel
Forced Air
Air Conditioning
Central Air
Family Room
Yes
Kitchens
1
Total Kitchens
1
Fireplace Features
Yes

Exterior

Driveway
Private
Parking Spaces
2
Total Parking Spaces
2.00
Parking Description
Private
Garage Spaces
1
Balcony
None

Building Description

Style
2-Storey
Home Type
Condo
Subtype
Condo Townhouse
Year Built
16-30
Property Orientation
South East
Exterior Finish
Brick
Possession Date
No Data
Locker
None

Community

Community
Glen Abbey

Taxes & Fees

Taxes
$3,531.49 /yr
Tax Year
2026
Occupancy
Owner
Maintenance Fee
$457.60
Common Elements
Included
Parking
Included
Taxes
Included
Building Insurance
Included

Other

Pets
Yes-with Restrictions

Room Types

Room Dimensions Area Description
Bathroom 10.17 x 21.33 216.93 sqft 2 Pc Bath
Bathroom 16.4 x 30.84 505.78 sqft 4 Pc Ensuite
Bathroom 28.87 x 23.62 681.91 sqft 4 Pc Bath
Bedroom 2 28.87 x 48.23 1392.4 sqft -
Bedroom 3 27.89 x 36.45 1016.59 sqft -
Den 32.48 x 21.65 703.19 sqft -
Dining Room 32.81 x 40.03 1313.38 sqft -
Kitchen 23.95 x 50.2 1202.29 sqft -
Living Room 31.17 x 28.54 889.59 sqft -
Primary Bedroom 39.7 x 49.57 1967.93 sqft -
Recreation 54.46 x 51.18 2787.26 sqft -
Utility Room 22.31 x 31.17 695.4 sqft -
Realize Realty Team
Realize Realty Team
CENTURY 21 LEADING EDGE REALTY INC.
Listed by VINEET CHISTI, Salesperson
0 days on site
Listing Broker
RE/MAX GOLD REALTY INC.
Courtesy
RE/MAX GOLD REALTY INC.
Listed Date
11/20/2026

Courtesy of PropTx MLS® / RE/MAX GOLD REALTY INC.
Similar homes for sale in Oakville

Explore Oakville

Copyright 2026 All rights reserved. PropTx MLS® assumes no responsibility for the accuracy of any information shown. The information provided herein must only be used by consumers that have a bona fide interest in the purchase, sale or lease of real estate and may not be used for any commercial purpose or any other purpose.
Powered by AgentLocator