2250 Rockingham Drive #55, Oakville
1 / 50
For Sale
$1,165,000
3 bd · 4 ba · 1,600–1,799 sq ft

2250 Rockingham Drive #55, Oakville L6H 6J3

MLS®# W14198964

Est. mortgage
$4,420/mo
Property taxes $5,084.70/yr

About This Home

Property Type
Condo, Condo Townhouse, 2-Storey
Parking
Private 2 garage, 4 parking
MLS #
W14198964
Size
1600-1799 sqft
Basement
Finished,Full
Listed on
2026-11-20
Tax
$5,084.70 /yr
Days on Market
0
Maintenance Fee
$742.48
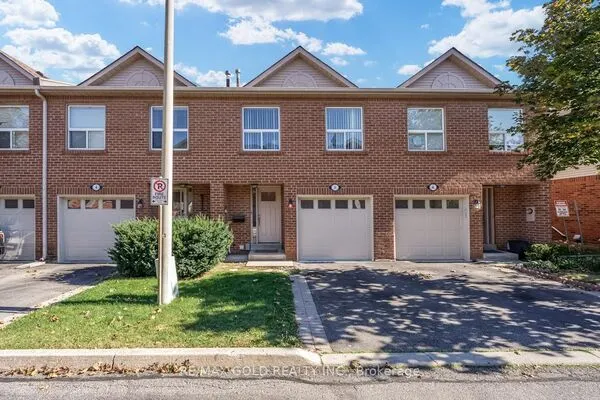
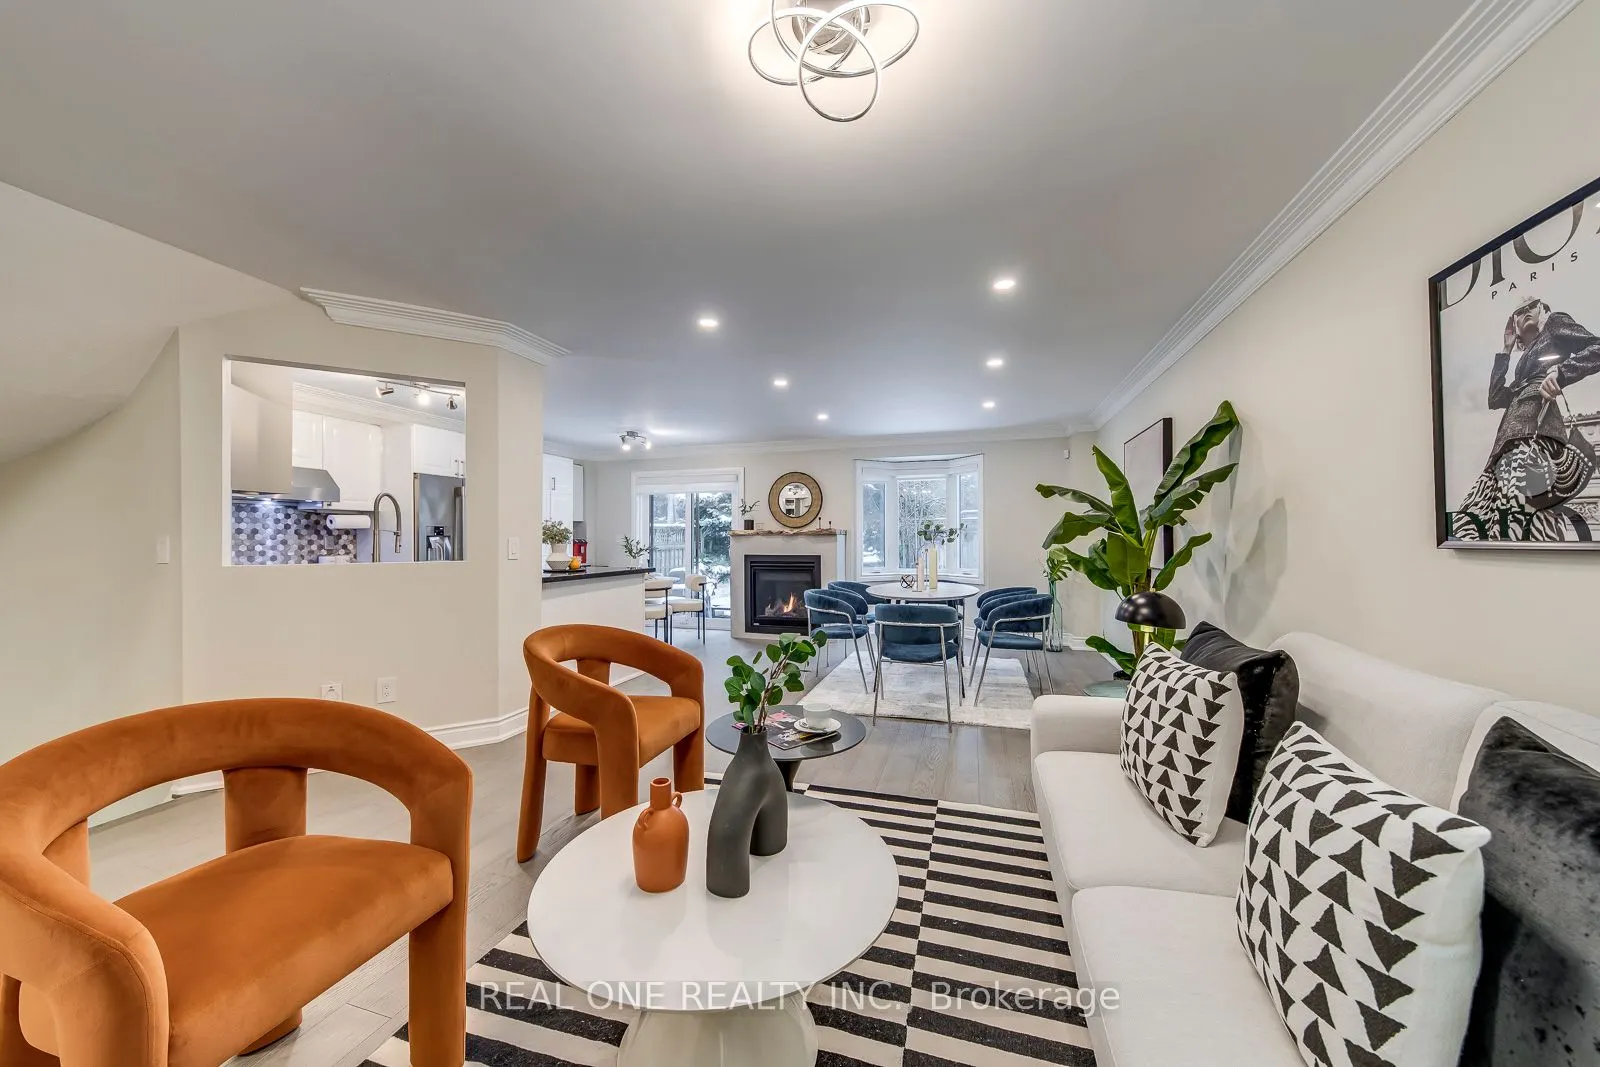
5 Elite Picks! Here Are 5 Reasons To Make This Home Your Own: 1. Stunning & Spacious 3 Bedroom & 4 Bath Condo Townhouse in Desirable "The Woods of Joshua Creek" Complex with 1,744 Sq.Ft. of Above-Ground Living Space PLUS Finished Basement! 2. Modern Kitchen Boasting Quartz Countertops, Stylish Backsplash, Stainless Steel Appliances, Ample Cabinet Space with Pantry Cabinets & Breakfast Area with W/O to Patio & Backyard. 3. Bright & Spacious Open Concept Living & Dining Room Area with Bay Window, Pot Lights ('22) & Gas Fireplace ('22). 4. 3 Good-Sized Bedrooms, 2 Full Baths & Convenient Upper Level Laundry Room with Ample Storage on 2nd Level, with Primary Bedroom Featuring His & Hers W/I Closets & Updated 4pc Ensuite ('22) with Heated Flooring, Large Vanity, Freestanding Soaker Tub & Glass-Enclosed Shower. 5. Lovely Finished Basement Boasting Open Concept Rec Room & Office (or 4th Bedroom), Plus Updated, Oversized 3pc Bath ('22) with Heated Flooring, and Ample Storage. All This & More! Updated 2pc Powder Room ('22) & Access to Garage Complete the Main Level. Smooth 9' Ceilings Thru Main Level / 8' Ceilings on 2nd Level. Upgraded Closets in Primary & 3rd Bedrooms '22, Updated Staircase (with Iron Railings) & Hdwd Flooring Thru Main & 2nd Levels '22, New Windows & Patio Door (with Integrated Solar Shades) '23, Upgraded Attic Insulation '22, Upgraded Lutron Switches & Some Light Fixtures (to LED) & Updated Outlets '22, New Blinds/California Shutters '23. Bonus 2 Car Garage Plus Double Driveway. Beautiful Backyard with Generous Patio Area & Perennial Gardens. Fantastic Condo Complex in Desirable Joshua Creek Location Just Minutes from Parks & Trails, Top-Rated Schools, Community Centre, Library, Restaurants, Shopping, Hwy Access & Many More Amenities!

Property Details

Full Property Details

Interior

Bedrooms
3
Total Bedrooms
3
Washrooms
4
Square Footage
1600-1799 sqft
Basement
Finished,Full
Heating Source
Gas
Heating Fuel
Forced Air
Air Conditioning
Central Air
Family Room
No
Kitchens
1
Total Kitchens
1
Fireplace Features
Yes

Exterior

Driveway
Private
Parking Spaces
4
Total Parking Spaces
4.00
Parking Description
Private
Garage Spaces
2
Balcony
None

Building Description

Style
2-Storey
Home Type
Condo
Subtype
Condo Townhouse
Property Orientation
West
Exterior Finish
Brick
Possession Date
No Data
Locker
None

Community

Community
Joshua Creek

Taxes & Fees

Taxes
$5,084.70 /yr
Tax Year
2026
Occupancy
Owner
Maintenance Fee
$742.48
Common Elements
Included
Parking
Included
Building Insurance
Included

Other

Virtual Tour Link
Pets
Yes-with Restrictions

Room Types

Room Dimensions Area Description
Bedroom 2 13.32 x 12.5 166.5 sqft Hardwood Floor, Large Window, California Shutters
Bedroom 3 17.42 x 8.92 155.39 sqft Hardwood Floor, Large Window, Walk-In Closet(s)
Dining Room 24.08 x 12.66 304.85 sqft Hardwood Floor, Gas Fireplace, Bay Window
Kitchen 16.4 x 9.15 150.06 sqft Hardwood Floor, Quartz Counter, W/O To Patio
Living Room 24.08 x 12.66 304.85 sqft Hardwood Floor, Open Concept, Combined w/Dining
Office 9.58 x 9.58 91.78 sqft Broadloom, Combined w/Rec
Primary Bedroom 16.24 x 12.01 195.04 sqft Hardwood Floor, 4 Pc Ensuite, Walk-In Closet(s)
Recreation 15.26 x 11.75 179.3 sqft Broadloom, Combined w/Office
Realize Realty Team
Realize Realty Team
CENTURY 21 LEADING EDGE REALTY INC.
0 days on site
Listing Broker
REAL ONE REALTY INC.
Courtesy
REAL ONE REALTY INC.
Listed Date
11/20/2026

Courtesy of PropTx MLS® / REAL ONE REALTY INC.
Similar homes for sale in Oakville

Explore Oakville

Copyright 2026 All rights reserved. PropTx MLS® assumes no responsibility for the accuracy of any information shown. The information provided herein must only be used by consumers that have a bona fide interest in the purchase, sale or lease of real estate and may not be used for any commercial purpose or any other purpose.
Powered by AgentLocator