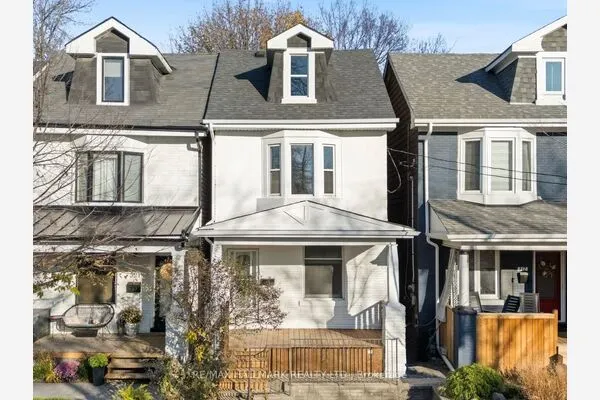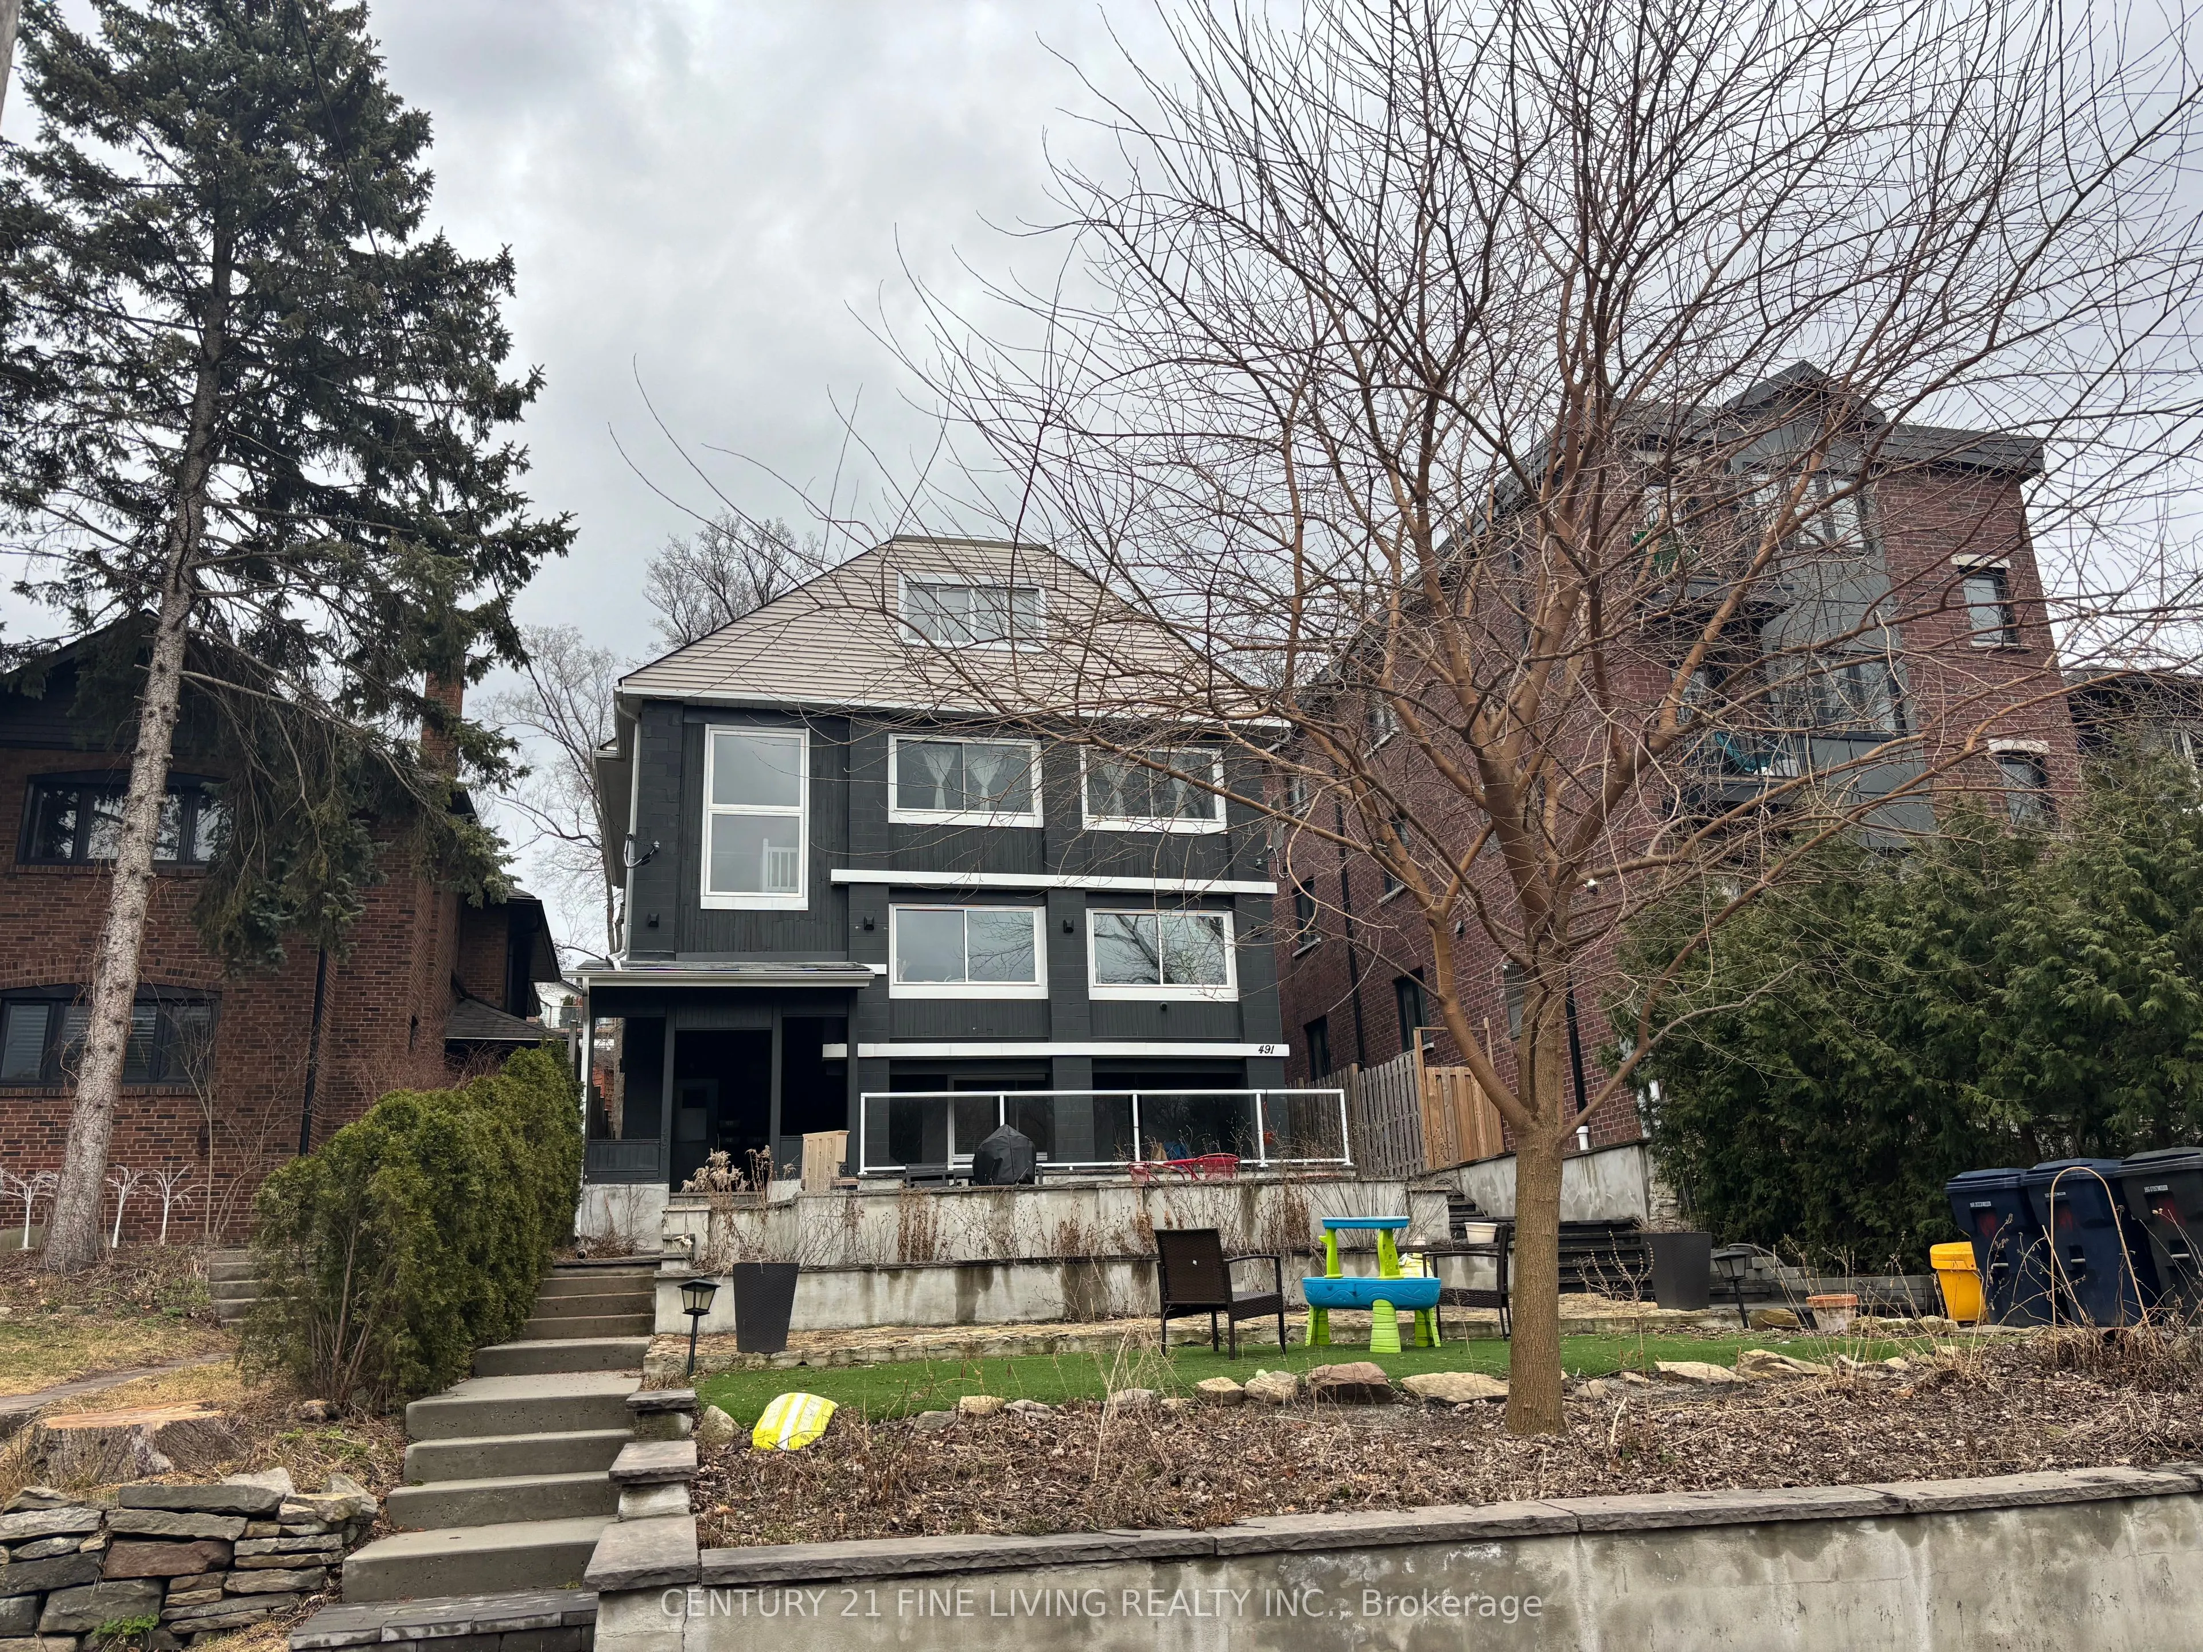
491 PARKSIDE Drive, Toronto
For Sale
$2,799,000
7 bd · 5 ba · 3,000–3,500 sq ft

491 PARKSIDE Drive, Toronto M6R 2Z9

MLS®# W14198714

Est. mortgage
$10,619/mo
Property taxes $11,191/yr

About This Home

Property Type
House, Detached, 2-Storey
Parking
Detached 2 garage, 0 parking
MLS #
W14198714
Size
3000-3500 sqft
Basement
Full
Listed on
2026-11-19
Lot size
40 x 150.25
Tax
$11,191 /yr
Days on Market
1
****POWER OF SALE**** This is a rare opportunity to own a multiplex with 4 spacious renovated units all with separate entrances and a potential for a laneway unit above the garage. Expansive 40.06 x 150.25 lot overlooking High Park. Detached 2 car garage with a potential laneway unit above the garage. The unit above the garage has a 3 pc bathroom. One 1 bedroom unit on the lower level. One 2 bedroom unit on the main level. One 3 bedroom unit located on the second floor. One 1 bedroom unit located on the 2nd floor.

Property Details

Full Property Details

Interior

Bedrooms
7
Total Bedrooms
7
Washrooms
5
Square Footage
3000-3500 sqft
Basement
Full
Heating Source
Electric
Heating Fuel
Baseboard
Air Conditioning
Central Air
Family Room
Yes
Kitchens
4
Total Kitchens
4
Fireplace Features
Yes

Exterior

Depth
150.25
Front
40.06
Driveway
Lane
Lot Size
40 x 150.25 ft
Pool
None
Parking Spaces
0
Total Parking Spaces
2.00
Parking Description
Detached
Garage Spaces
2

Building Description

Style
2-Storey
Home Type
House
Subtype
Detached
Property Orientation
East
Exterior Finish
Concrete
Sewers
Sewer
Water Supply
Municipal
Possession Date
No Data

Community

Community
High Park-Swansea

Taxes & Fees

Taxes
$11,191 /yr
Tax Year
2025
Occupancy
Tenant

Room Types

Room Dimensions Area Description
Bedroom 2 11.65 x 11.19 130.36 sqft Hardwood Floor, Walk-In Closet(s)
Bedroom 2 13.29 x 9.55 126.92 sqft Hardwood Floor, Closet
Dining Room 20.44 x 8.63 176.4 sqft Hardwood Floor, Combined w/Living
Dining Room 20.7 x 8.69 179.88 sqft Hardwood Floor, Combined w/Living
Family Room 21.62 x 8.86 191.55 sqft Laminate
Kitchen 18.21 x 7.94 144.59 sqft Hardwood Floor
Kitchen 19.52 x 8.3 162.02 sqft Granite Counters, Overlooks Living
Living Room 20.44 x 8.63 176.4 sqft Hardwood Floor, Combined w/Dining
Living Room 20.7 x 8.69 179.88 sqft Hardwood Floor, Combined w/Dining
Office 9.84 x 5.71 56.19 sqft Hardwood Floor, Fireplace
Primary Bedroom 15.72 x 13.52 212.53 sqft Hardwood Floor, 3 Pc Ensuite, Double Closet
Primary Bedroom 20.87 x 10.07 210.16 sqft Hardwood Floor, Double Closet
Realize Realty Team
Realize Realty Team
CENTURY 21 LEADING EDGE REALTY INC.
0 days on site
Listing Broker
CENTURY 21 FINE LIVING REALTY INC.
Courtesy
CENTURY 21 FINE LIVING REALTY INC.
Listed Date
11/19/2026

Courtesy of PropTx MLS® / CENTURY 21 FINE LIVING REALTY INC.
Similar homes for sale in Toronto

Explore Toronto

Copyright 2026 All rights reserved. PropTx MLS® assumes no responsibility for the accuracy of any information shown. The information provided herein must only be used by consumers that have a bona fide interest in the purchase, sale or lease of real estate and may not be used for any commercial purpose or any other purpose.
Powered by AgentLocator