1226 Ogden Avenue, Mississauga
1 / 48
For Sale
$2,599,000
4+1 bd · 7 ba · 3,500–5,000 sq ft

1226 Ogden Avenue, Mississauga L5E 2H4

MLS®# W14198898

Est. mortgage
$9,860/mo
Property taxes $17,800/yr

About This Home

Property Type
House, Detached, 2-Storey
Parking
Attached 2 garage, 3 parking
MLS #
W14198898
Size
3500-5000 sqft
Basement
Finished with Walk-Out,Full
Listed on
2026-11-20
Lot size
70 x 110.0
Tax
$17,800 /yr
Days on Market
0
Approximate Age
6-15
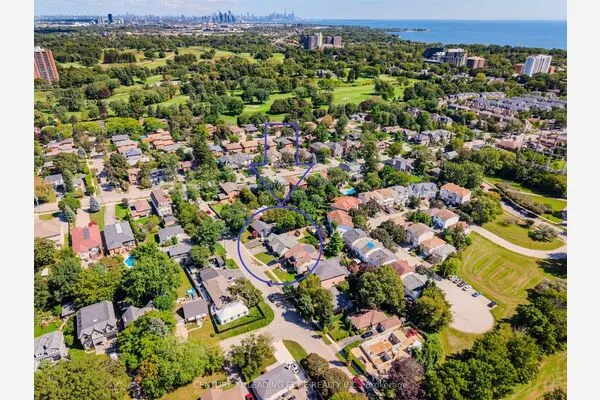
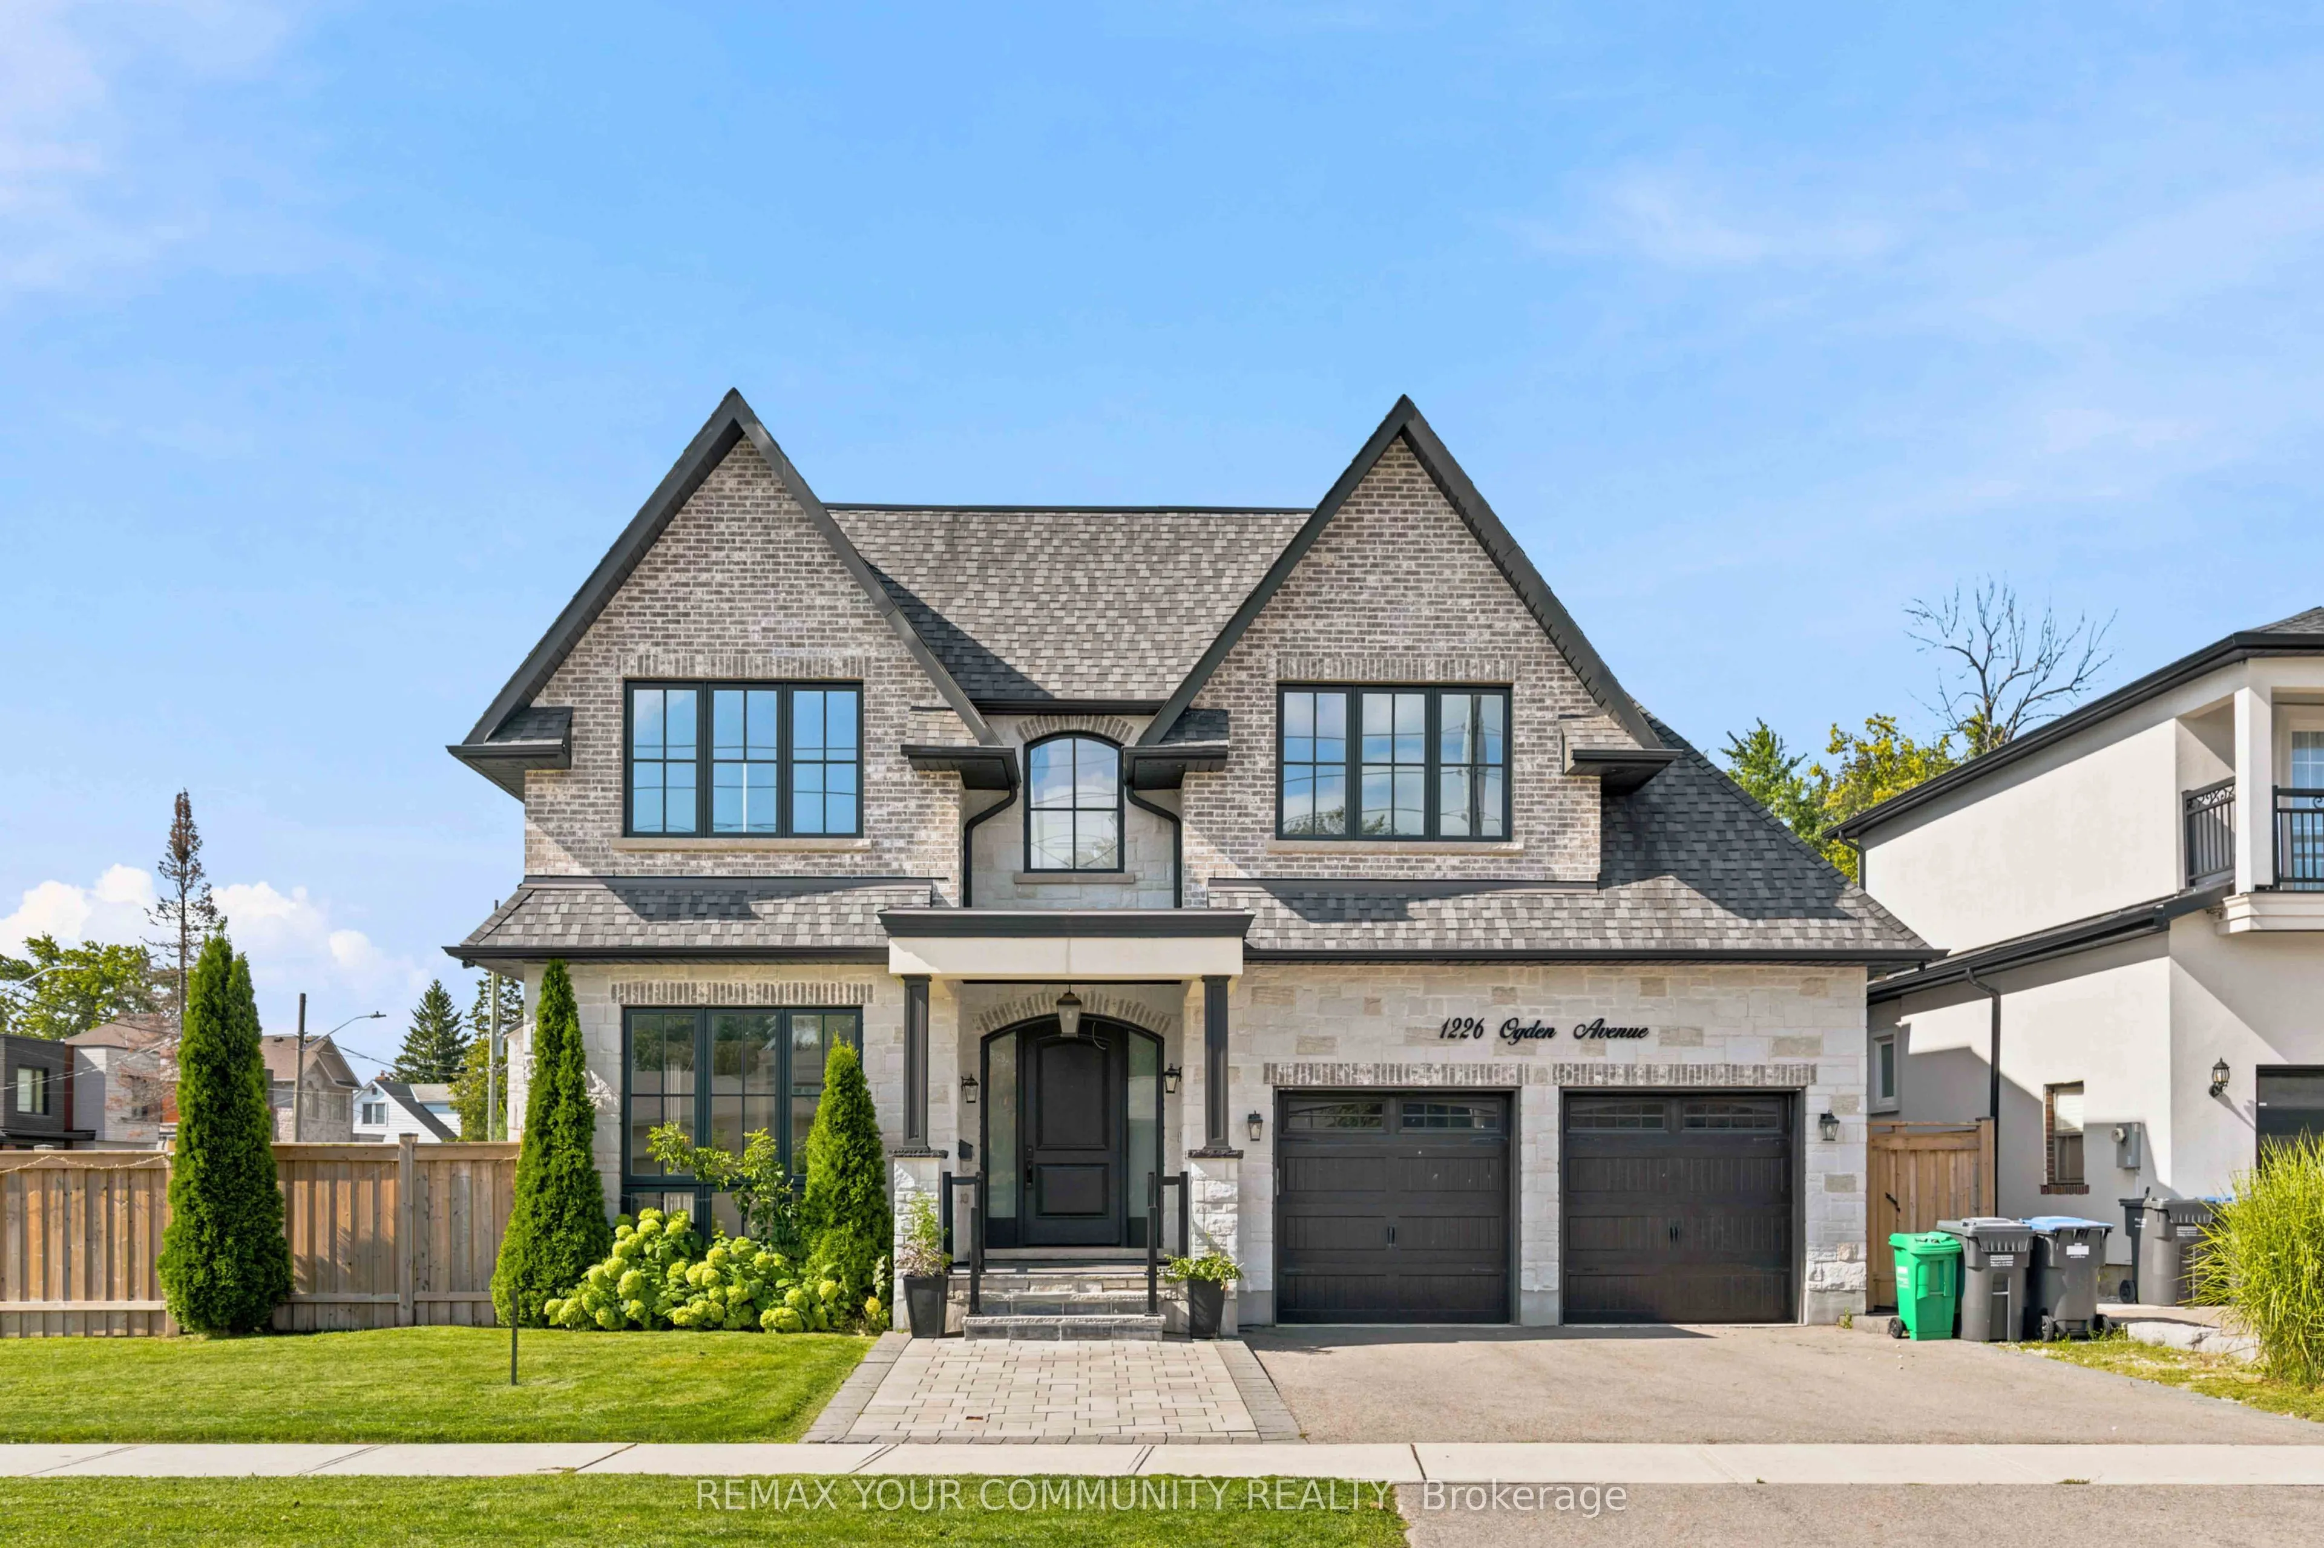
Custom Built Home Boasting 3782sqft Above Grade + 1852sqft Walk-Up Basement = 5634sqft Total Living Area. A Solid Mahogany Wood Door Welcomes You Into The Marble Foyer. 10' High Ceilings On The Ground Floor, 9' High Ceilings on The 2nd Floor & Basement. Gorgeous Attention To Details In The Wainscoting, Coffered Ceilings, Built-In Shelving & Custom Closets Throughout All Levels Of The Home. Engineered Hardwood Floors Throughout The Main & Second Floors. Radiant Heated Floors In The Basement. Large Kitchen W/ Butler's Pantry Featuring 2 Wet Bars & B/I JennAir Appliances. Centre Island Complete W/ Breakfast Bar. W/O To The Backyard Covered Porch Includes A Skylight, R/I Speakers, & Gas BBQ Connection. Family Room Features A 2nd Fireplace On The Main Floor. Open Riser Staircase With Glass Panels & Stainless Steel Handles. Upstairs Has 4 Bedrooms & 4 Bathrooms. Each Bedroom Has It's Own En-suite Bath, Custom Closets, Solid Wood Doors & Upgraded SS Hinges & Hardware. Master Retreat Has Heated Floors In The En-Suite Bath & An Oversized Custom Walk-In Closet. Enjoy The Comfort of A Dedicated Laundry Room On The Second Level With Custom Cabinetry & Quartz Counters. Basement Has A Walk-Up To The Garden, An Oversized Rec Room, A 5th Bedroom With En-Suite Bath & Above Grade Windows, Plus An Exercise Room And Additional Bathroom. Cool Tile Floor In The Summer Or Turn On The Radiant Heated Floors In The Winter. 2 Cold Rooms In The Basement, One of Them A Wine Cellar. Excellent School District, Proximity To The Lake, Parks, Shopping & Quick Access To Highways & Downtown. Rarely Found 70' Wide Corner Lot.

Property Details

Full Property Details

Interior

Bedrooms
4
Bedrooms Plus
1
Total Bedrooms
5
Washrooms
7
Square Footage
3500-5000 sqft
Basement
Finished with Walk-Out,Full
Heating Source
Gas
Heating Fuel
Forced Air
Air Conditioning
Central Air
Family Room
Yes
Kitchens
1
Total Kitchens
1
Fireplace Features
Yes

Exterior

Depth
110.0
Front
70.0
Acreage
< .50
Driveway
Private Double
Lot Size
70 x 110.0 ft
Pool
None
Parking Spaces
3
Total Parking Spaces
5.00
Parking Description
Attached
Garage Spaces
2

Building Description

Style
2-Storey
Home Type
House
Subtype
Detached
Year Built
6-15
Property Orientation
West
Exterior Finish
Brick,Stone
Sewers
Sewer
Water Supply
Municipal
Possession Date
No Data

Community

Community
Lakeview

Taxes & Fees

Taxes
$17,800 /yr
Tax Year
2026
Occupancy
Vacant

Room Types

Room Dimensions Area Description
Bedroom 2 11.58 x 11.71 135.6 sqft Hardwood Floor, Closet Organizers, 4 Pc Ensuite
Bedroom 3 17.26 x 12.89 222.48 sqft Hardwood Floor, Closet Organizers, 4 Pc Ensuite
Bedroom 4 12.43 x 12.99 161.47 sqft Hardwood Floor, Walk-In Closet(s), 4 Pc Bath
Bedroom 5 15.75 x 11.91 187.58 sqft Tile Floor, Closet Organizers, 4 Pc Bath
Dining Room 15.81 x 11.71 185.14 sqft Hardwood Floor, Wainscoting, LED Lighting
Family Room 29.66 x 16.93 502.14 sqft Hardwood Floor, B/I Bookcase, Gas Fireplace
Kitchen 11.61 x 19.09 221.63 sqft Hardwood Floor, Breakfast Bar, W/O To Patio
Laundry 12.7 x 6.43 81.66 sqft Tile Floor, B/I Shelves, Laundry Sink
Living Room 12.57 x 12.99 163.28 sqft Hardwood Floor, Coffered Ceiling(s), Gas Fireplace
Mud Room 7.74 x 12.2 94.43 sqft Tile Floor, W/O To Garden, W/O To Garage
Pantry 8.2 x 6.56 53.79 sqft Hardwood Floor, B/I Shelves, Wet Bar
Primary Bedroom 15.75 x 16.93 266.65 sqft Hardwood Floor, Walk-In Closet(s), 6 Pc Bath
Realize Realty Team
Realize Realty Team
CENTURY 21 LEADING EDGE REALTY INC.
0 days on site
Listing Broker
REMAX YOUR COMMUNITY REALTY
Courtesy
REMAX YOUR COMMUNITY REALTY
Listed Date
11/20/2026

Courtesy of PropTx MLS® / REMAX YOUR COMMUNITY REALTY
Similar homes for sale in Mississauga

Explore Mississauga

Copyright 2026 All rights reserved. PropTx MLS® assumes no responsibility for the accuracy of any information shown. The information provided herein must only be used by consumers that have a bona fide interest in the purchase, sale or lease of real estate and may not be used for any commercial purpose or any other purpose.
Powered by AgentLocator