
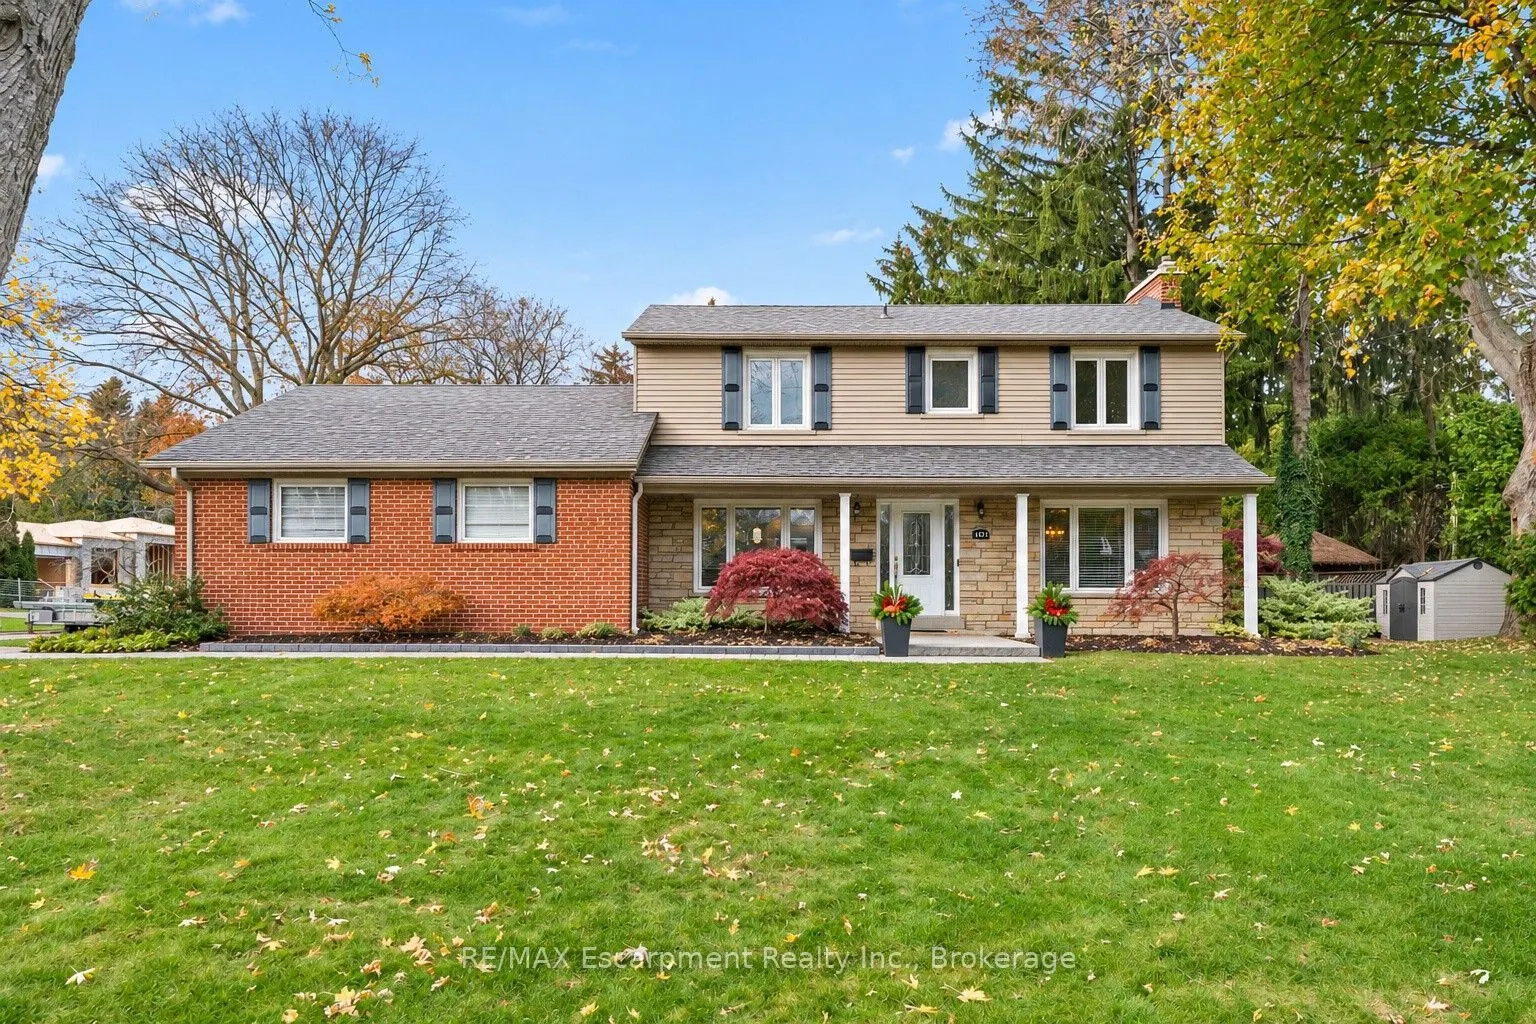
MLS®# W14198918
| Room | Dimensions | Area | Description |
|---|---|---|---|
| Bedroom 2 | 11.55 x 11.09 | 128.09 sqft | Broadloom, Double Closet, NE View |
| Bedroom 3 | 12.6 x 11.84 | 149.18 sqft | Broadloom, Closet, Window |
| Bedroom 4 | 9.09 x 8.99 | 81.72 sqft | Broadloom, Closet, Window |
| Breakfast | 11.58 x 10.83 | 125.41 sqft | Pot Lights, B/I Desk, Bay Window |
| Dining Room | 22.57 x 12.66 | 285.74 sqft | Separate Room, Formal Rm, Gas Fireplace |
| Family Room | 22.08 x 12.66 | 279.53 sqft | Broadloom, Fireplace, Pot Lights |
| Game Room | 19.85 x 16.99 | 337.25 sqft | Broadloom, Open Concept |
| Kitchen | 14.24 x 14.07 | 200.36 sqft | Pot Lights, B/I Dishwasher, Centre Island |
| Living Room | 16.6 x 10.83 | 179.78 sqft | Formal Rm, W/O To Patio, Gas Fireplace |
| Mud Room | 7.58 x 6.17 | 46.77 sqft | B/I Shelves, W/O To Garage, Separate Room |
| Office | 11.25 x 9.25 | 104.06 sqft | Closet, Broadloom, Separate Room |
| Primary Bedroom | 15.09 x 11.42 | 172.33 sqft | Double Closet, 3 Pc Ensuite, B/I Closet |

Courtesy of PropTx MLS® / RE/MAX Escarpment Realty Inc., Brokerage
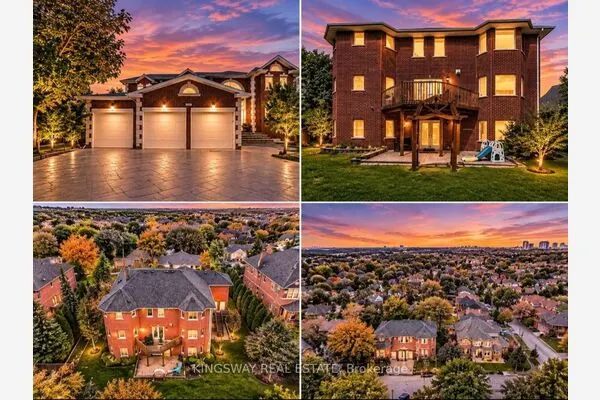 For Sale
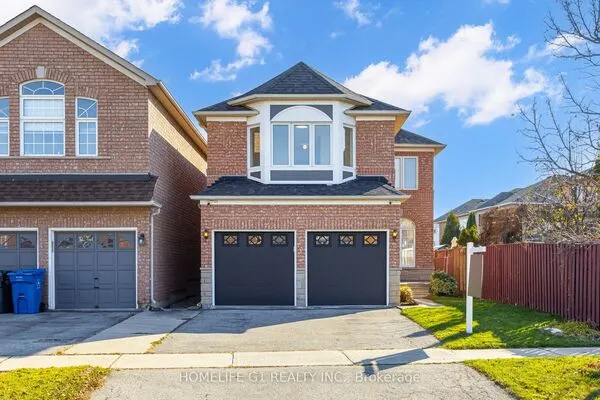 For Sale
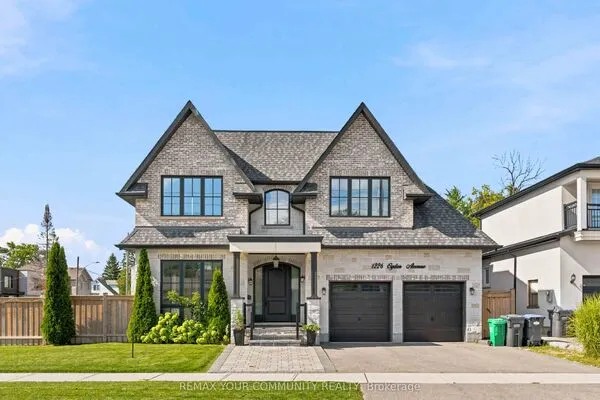 For Sale
 For Sale
 For Sale
 For Sale
