
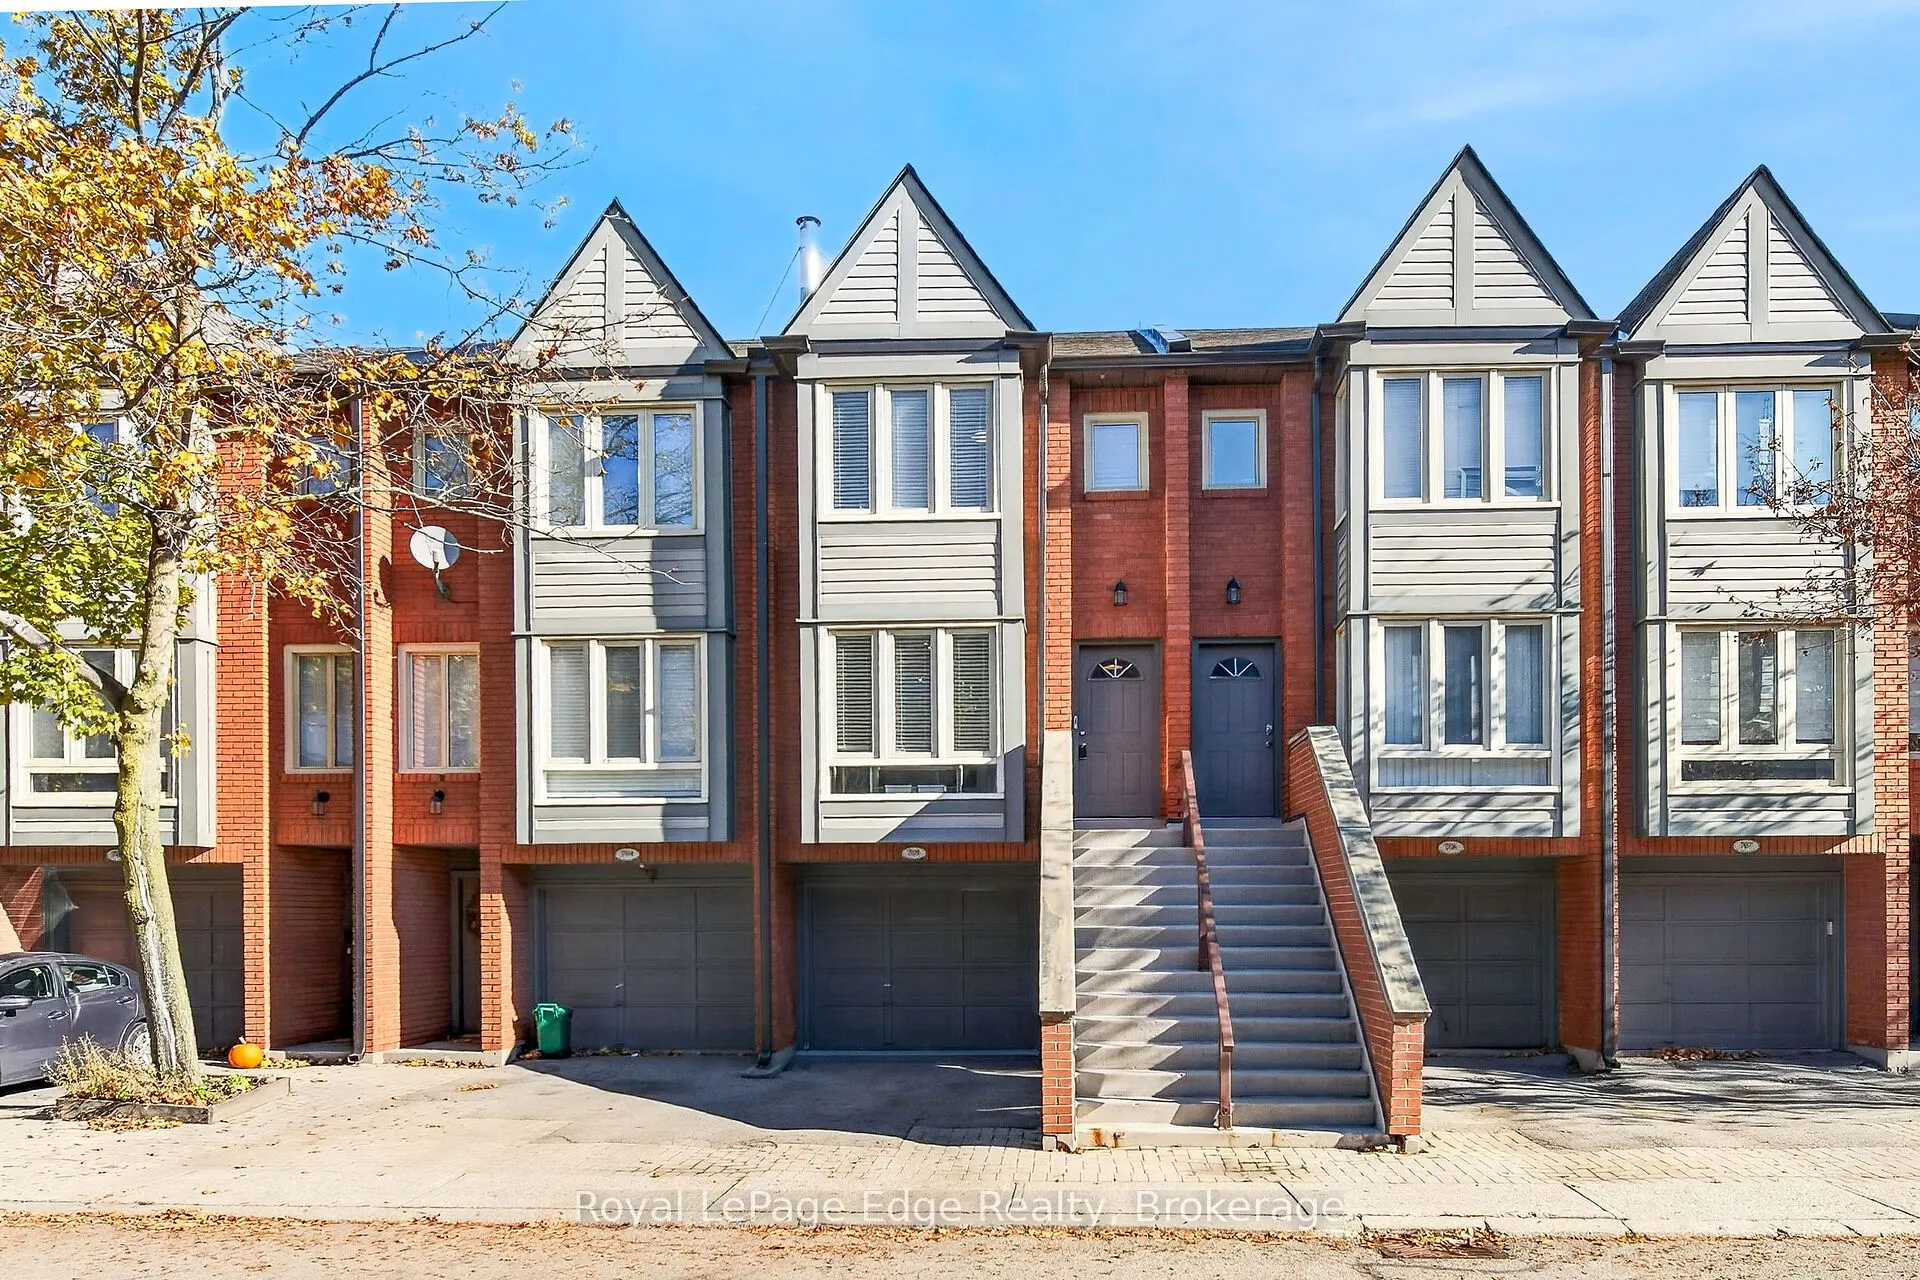


MLS®# W14200296
| Room | Dimensions | Area | Description |
|---|---|---|---|
| Bathroom | 4.99 x 4.99 | 24.9 sqft | 2 Pc Bath |
| Bathroom | 7.91 x 5.51 | 43.58 sqft | - |
| Bedroom 2 | 12.3 x 12.89 | 158.55 sqft | - |
| Dining Room | 5.09 x 9.09 | 46.27 sqft | - |
| Foyer | 5.31 x 8.01 | 42.53 sqft | - |
| Kitchen | 19.82 x 9.09 | 180.16 sqft | Eat-in Kitchen |
| Laundry | 6.2 x 4.99 | 30.94 sqft | - |
| Living Room | 14.11 x 12.07 | 170.31 sqft | Carpet Free, Overlooks Backyard, W/O To Patio |
| Primary Bedroom | 14.83 x 12.76 | 189.23 sqft | Overlooks Ravine |
| Recreation | 15.39 x 12.4 | 190.84 sqft | - |
| Utility Room | 5.22 x 4.2 | 21.92 sqft | - |

Courtesy of PropTx MLS® / Royal LePage Edge Realty
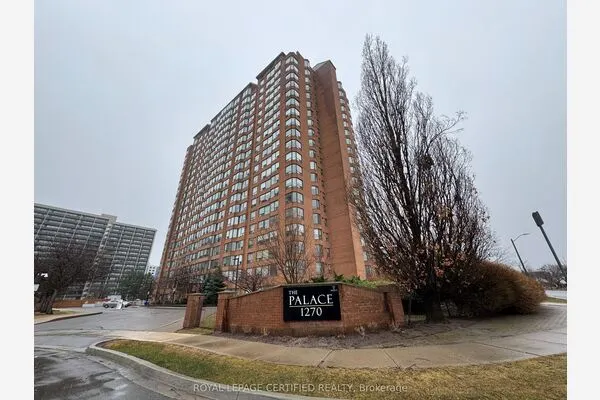 For Sale
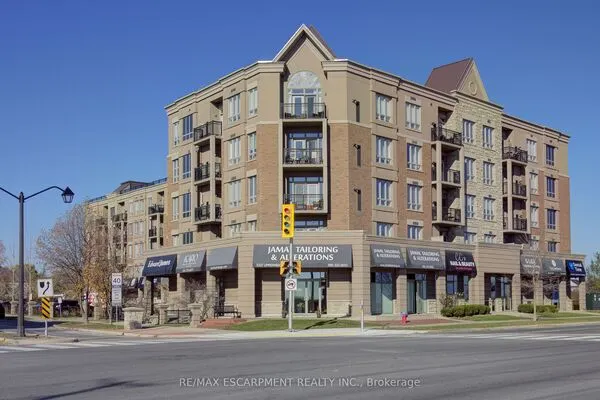 For Sale
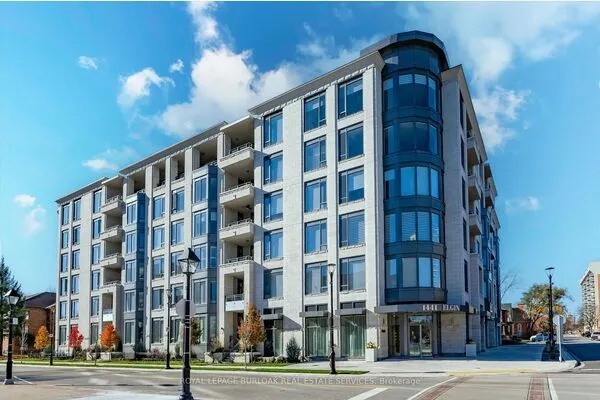 For Sale
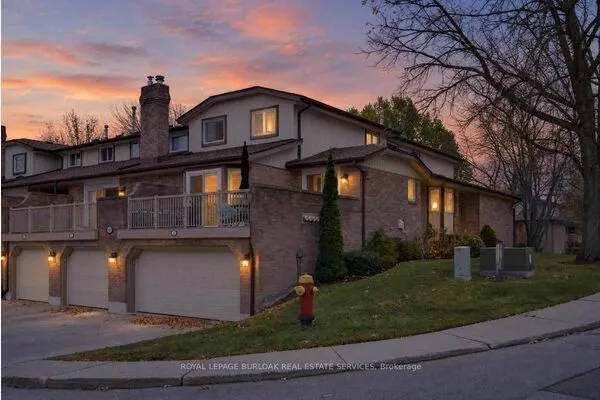 For Sale
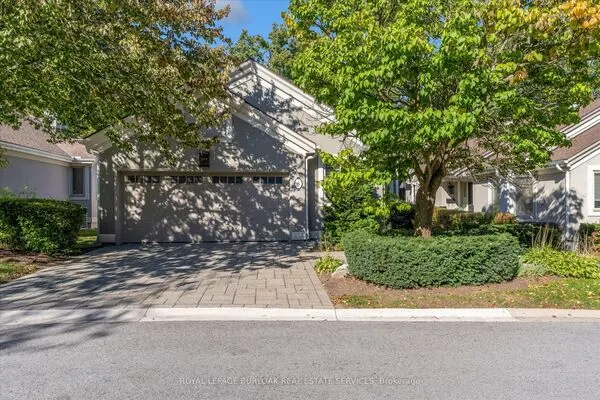 For Sale
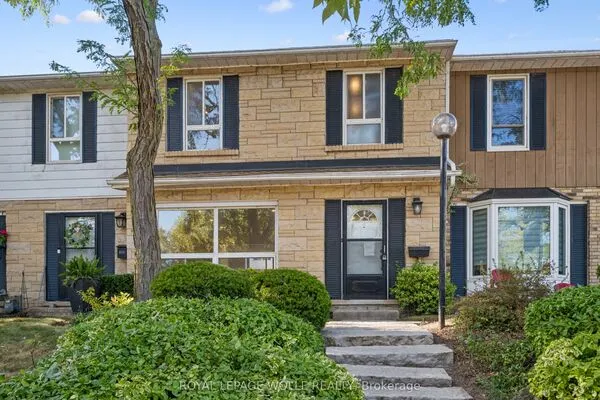 For Sale
