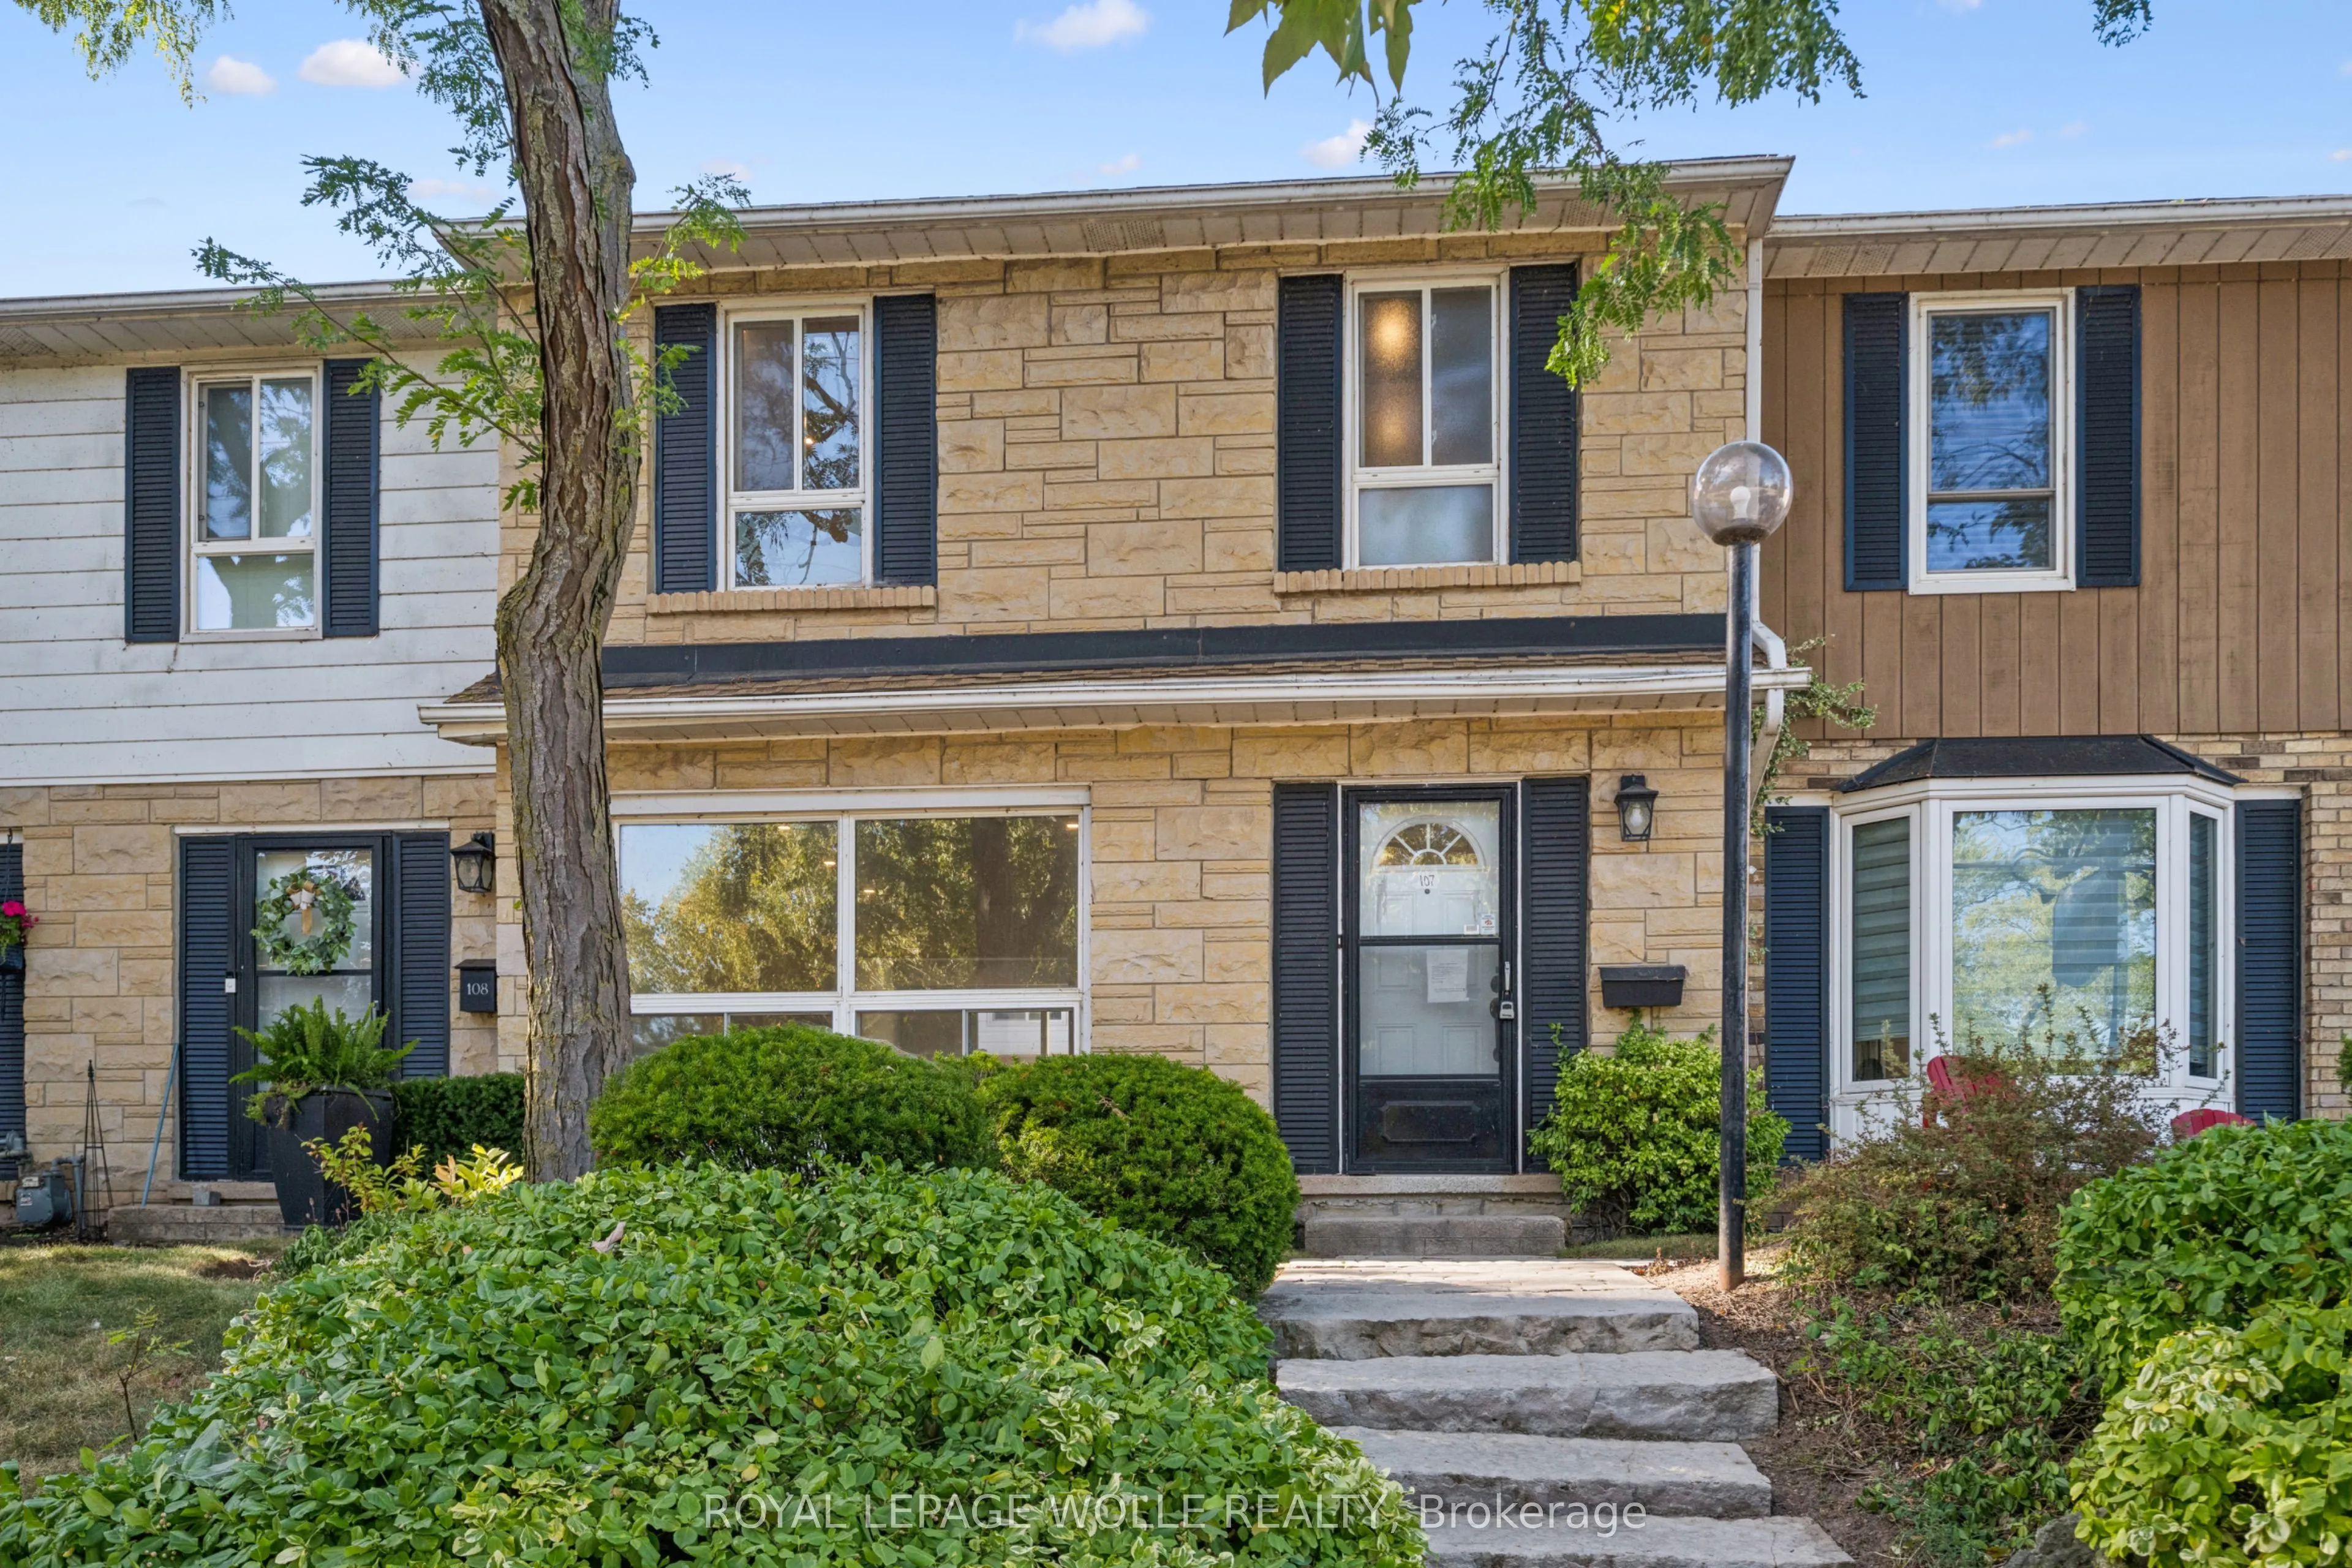
5475 Lakeshore Road #107, Burlington
1 / 48
For Sale
$749,000
3 bd · 3 ba · 1,200–1,399 sq ft

5475 Lakeshore Road #107, Burlington L7L 1E1

MLS®# W14197248

Est. mortgage
$2,841/mo
Property taxes $3,216/yr

About This Home

Property Type
Condo, Condo Townhouse, 2-Storey
Parking
2 garage, 2 parking
MLS #
W14197248
Size
1200-1399 sqft
Basement
Partially Finished,Full
Listed on
2026-11-19
Tax
$3,216 /yr
Days on Market
1
Maintenance Fee
$791.96
Welcome to Unit 107 at 5475 Lakeshore Road, perfectly positioned directly across from Burloak Waterfront Park and the shimmering shores of Lake Ontario. Step outside your front door and into a true lakeside lifestyle, with morning coffees by the water, evening strolls along the shoreline, and breathtaking western sunsets just steps from home. With just over 1,800 sq. ft., this townhome has been completely renovated from top to bottom, offering three finished levels of beautifully updated, move-in-ready living space. Inside, enjoy lake views from the living room, pot lights throughout, luxury laminate flooring, and a fully renovated kitchen with quartz countertops, brand-new appliances, gas range, and exterior-vented range hood. Upstairs are three bedrooms and two renovated bathrooms with upgraded vanities, Delta and Moen fixtures, LED mirrors, and an upgraded shower system in the primary ensuite, plus a custom walk-in closet. The finished lower level features luxury vinyl flooring and flexible additional living space. Other 2026 upgrades include an updated electrical panel, brand-new washer and dryer, and refreshed front entry. Two underground parking spaces with direct interior access are an added bonus. Residents enjoy an outdoor pool, fitness centre, sauna, and party room, with the lake, waterfront trails, downtown Burlington, shopping, schools, and major highways all within easy reach. Sunsets are better at the lake. Come see for yourself!

Property Details

Full Property Details

Interior

Bedrooms
3
Total Bedrooms
3
Washrooms
3
Square Footage
1200-1399 sqft
Basement
Partially Finished,Full
Heating Source
Gas
Heating Fuel
Fan Coil
Air Conditioning
Central Air
Family Room
No
Kitchens
1
Total Kitchens
1
Fireplace Features
No

Exterior

Parking Spaces
2
Total Parking Spaces
2.00
Garage Spaces
2
Balcony
None

Building Description

Style
2-Storey
Home Type
Condo
Subtype
Condo Townhouse
Property Orientation
South East
Exterior Finish
Stone
Possession Date
No Data
Locker
None

Community

Community
Appleby

Taxes & Fees

Taxes
$3,216 /yr
Tax Year
2025
Occupancy
Vacant
Maintenance Fee
$791.96
Water
Included

Other

Pets
Yes-with Restrictions

Room Types

Room Dimensions Area Description
Bathroom 5.51 x 4.27 23.53 sqft 2 Pc Bath
Bathroom 7.15 x 4.82 34.46 sqft -
Bathroom 7.58 x 4.92 37.29 sqft -
Kitchen 10.93 x 10.93 119.46 sqft -
Laundry 8.92 x 11.09 98.92 sqft -
Living Room 10.76 x 16.93 182.17 sqft -
Primary Bedroom - 0 sqft 3 Pc Ensuite, Walk-In Closet(s)
Recreation 10.93 x 24.67 269.64 sqft -
Realize Realty Team
Realize Realty Team
CENTURY 21 LEADING EDGE REALTY INC.
-1 days on site
Listing Broker
ROYAL LEPAGE WOLLE REALTY
Courtesy
ROYAL LEPAGE WOLLE REALTY
Listed Date
11/19/2026

Courtesy of PropTx MLS® / ROYAL LEPAGE WOLLE REALTY
Similar homes for sale in Burlington

Explore Burlington

Copyright 2026 All rights reserved. PropTx MLS® assumes no responsibility for the accuracy of any information shown. The information provided herein must only be used by consumers that have a bona fide interest in the purchase, sale or lease of real estate and may not be used for any commercial purpose or any other purpose.
Powered by AgentLocator