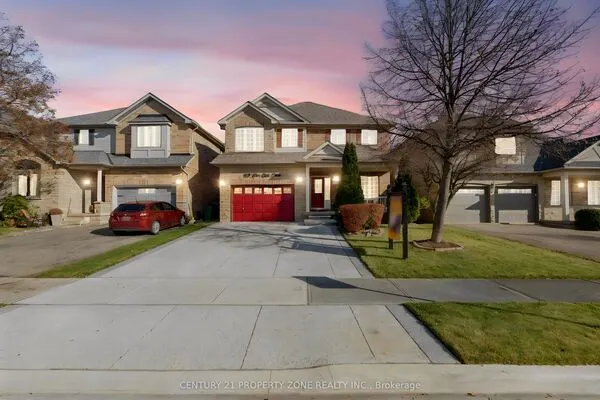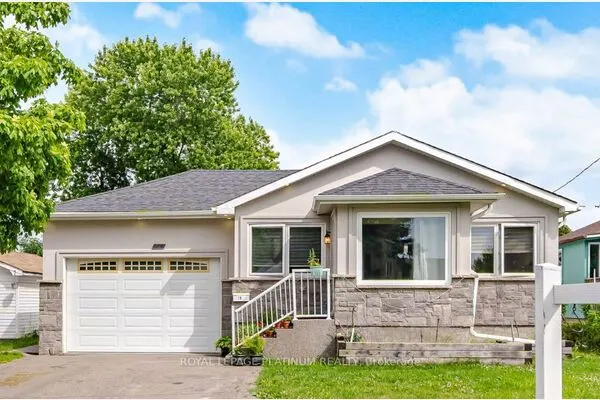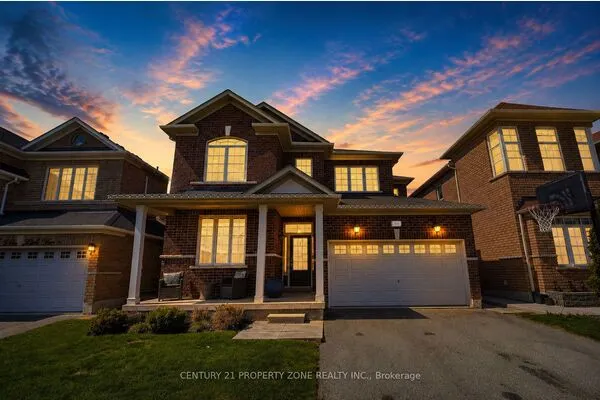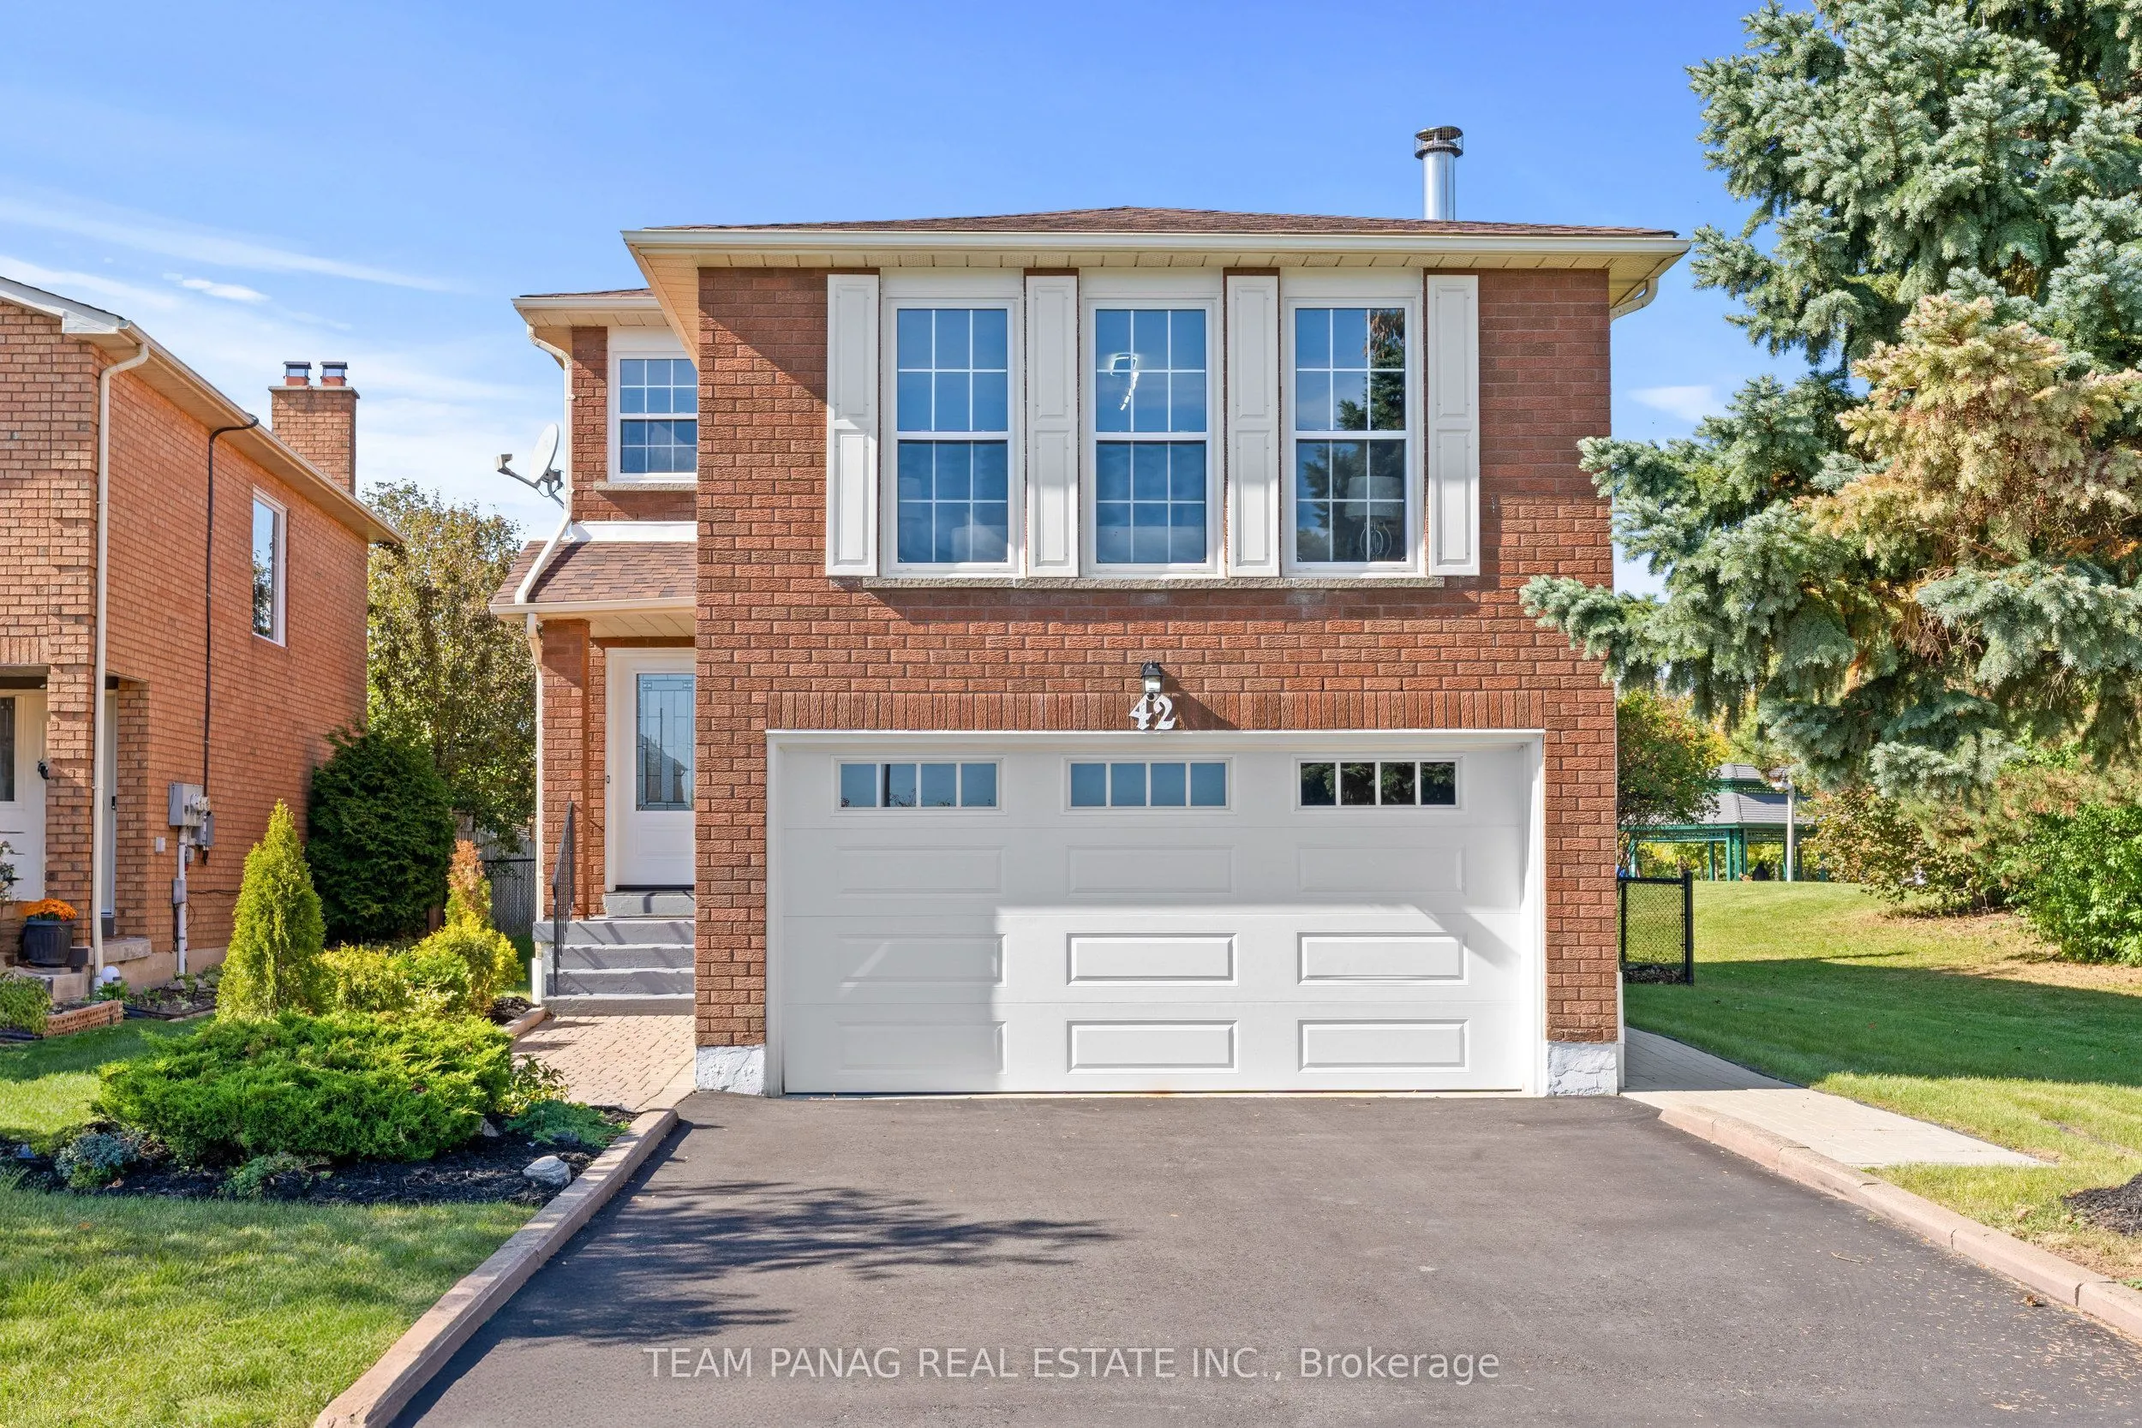
42 Kingknoll Drive, Brampton
1 / 49
For Sale
$899,000
3 bd · 3 ba · 2,000–2,500 sq ft

42 Kingknoll Drive, Brampton L6Y 3G6

MLS®# W14200420

Est. mortgage
$3,411/mo
Property taxes $6,567.52/yr

About This Home

Property Type
House, Detached, 2-Storey
Parking
Attached 2 garage, 3 parking
MLS #
W14200420
Size
2000-2500 sqft
Basement
Unfinished
Listed on
2026-11-20
Lot size
44 x 134.42
Tax
$6,567.52 /yr
Days on Market
1
Dont miss out on this rare opportunity on a premium 45' x 134' lot offering unparalleled privacy with NO NEIGHBOURS on the east or north sides! Located in a highly sought-after neighbourhood, 42 Kingknoll Dr. shines with an abundance of major capital expenditures. Completely turn-key, the home features a brand new furnace, A/C, and an interlocking patio (all 2023). The main floor showcases beautifully resanded and stained floors across the living and dining rooms, extending into the massive room above the garage. The a bright eat-in kitchen with panoramic views overlooking the park, 3 stainless steel smudge proof appliances and quartz countertops along with a granite farmhouse sink features 2023 stainless steel, smudge-proof appliances (counter-depth side-by-side fridge, smooth-top convection stove, built-in dishwasher), complemented by a main-floor laundry with high-tech, ultra-capacity Wi-Fi black stainless steel washer & dryer. Rest easy knowing the roof, all windows, exterior doors, double garage door, and asphalt driveway were completely replaced in 2022.

Property Details

Full Property Details

Interior

Bedrooms
3
Total Bedrooms
3
Washrooms
3
Square Footage
2000-2500 sqft
Basement
Unfinished
Heating Source
Gas
Heating Fuel
Forced Air
Air Conditioning
Central Air
Family Room
Yes
Kitchens
1
Total Kitchens
1
Fireplace Features
Yes

Exterior

Depth
134.42
Front
44.45
Driveway
Private Double
Lot Size
44 x 134.42 ft
Pool
None
Parking Spaces
3
Total Parking Spaces
5.00
Parking Description
Attached
Garage Spaces
2

Building Description

Style
2-Storey
Home Type
House
Subtype
Detached
Property Orientation
North
Exterior Finish
Brick
Sewers
Sewer
Water Supply
Municipal
Possession Date
No Data

Community

Community
Fletcher's Creek South

Taxes & Fees

Taxes
$6,567.52 /yr
Tax Year
2025
Occupancy
Vacant

Other

Virtual Tour Link

Room Types

Room Dimensions Area Description
Bathroom 7.58 x 9.74 73.83 sqft -
Bedroom 2 12.73 x 11.58 147.41 sqft -
Bedroom 3 12.73 x 11.32 144.1 sqft -
Breakfast 7.81 x 9.81 76.62 sqft -
Dining Room 17.06 x 21 358.26 sqft Combined w/Family
Family Room 17.06 x 21 358.26 sqft Combined w/Dining
Kitchen 8.4 x 9.81 82.4 sqft -
Laundry 5.81 x 9.81 57 sqft -
Living Room 19.82 x 16.4 325.05 sqft -
Powder Room 4.2 x 4.89 20.54 sqft -
Primary Bedroom 11.75 x 18.64 219.02 sqft -
Realize Realty Team
Realize Realty Team
CENTURY 21 LEADING EDGE REALTY INC.
Listed by JASSI PANAG, Broker
1 days on site
Listing Broker
TEAM PANAG REAL ESTATE INC.
Courtesy
TEAM PANAG REAL ESTATE INC.
Listed Date
11/20/2026

Courtesy of PropTx MLS® / TEAM PANAG REAL ESTATE INC.
Similar homes for sale in Brampton

Explore Brampton

Copyright 2026 All rights reserved. PropTx MLS® assumes no responsibility for the accuracy of any information shown. The information provided herein must only be used by consumers that have a bona fide interest in the purchase, sale or lease of real estate and may not be used for any commercial purpose or any other purpose.
Powered by AgentLocator