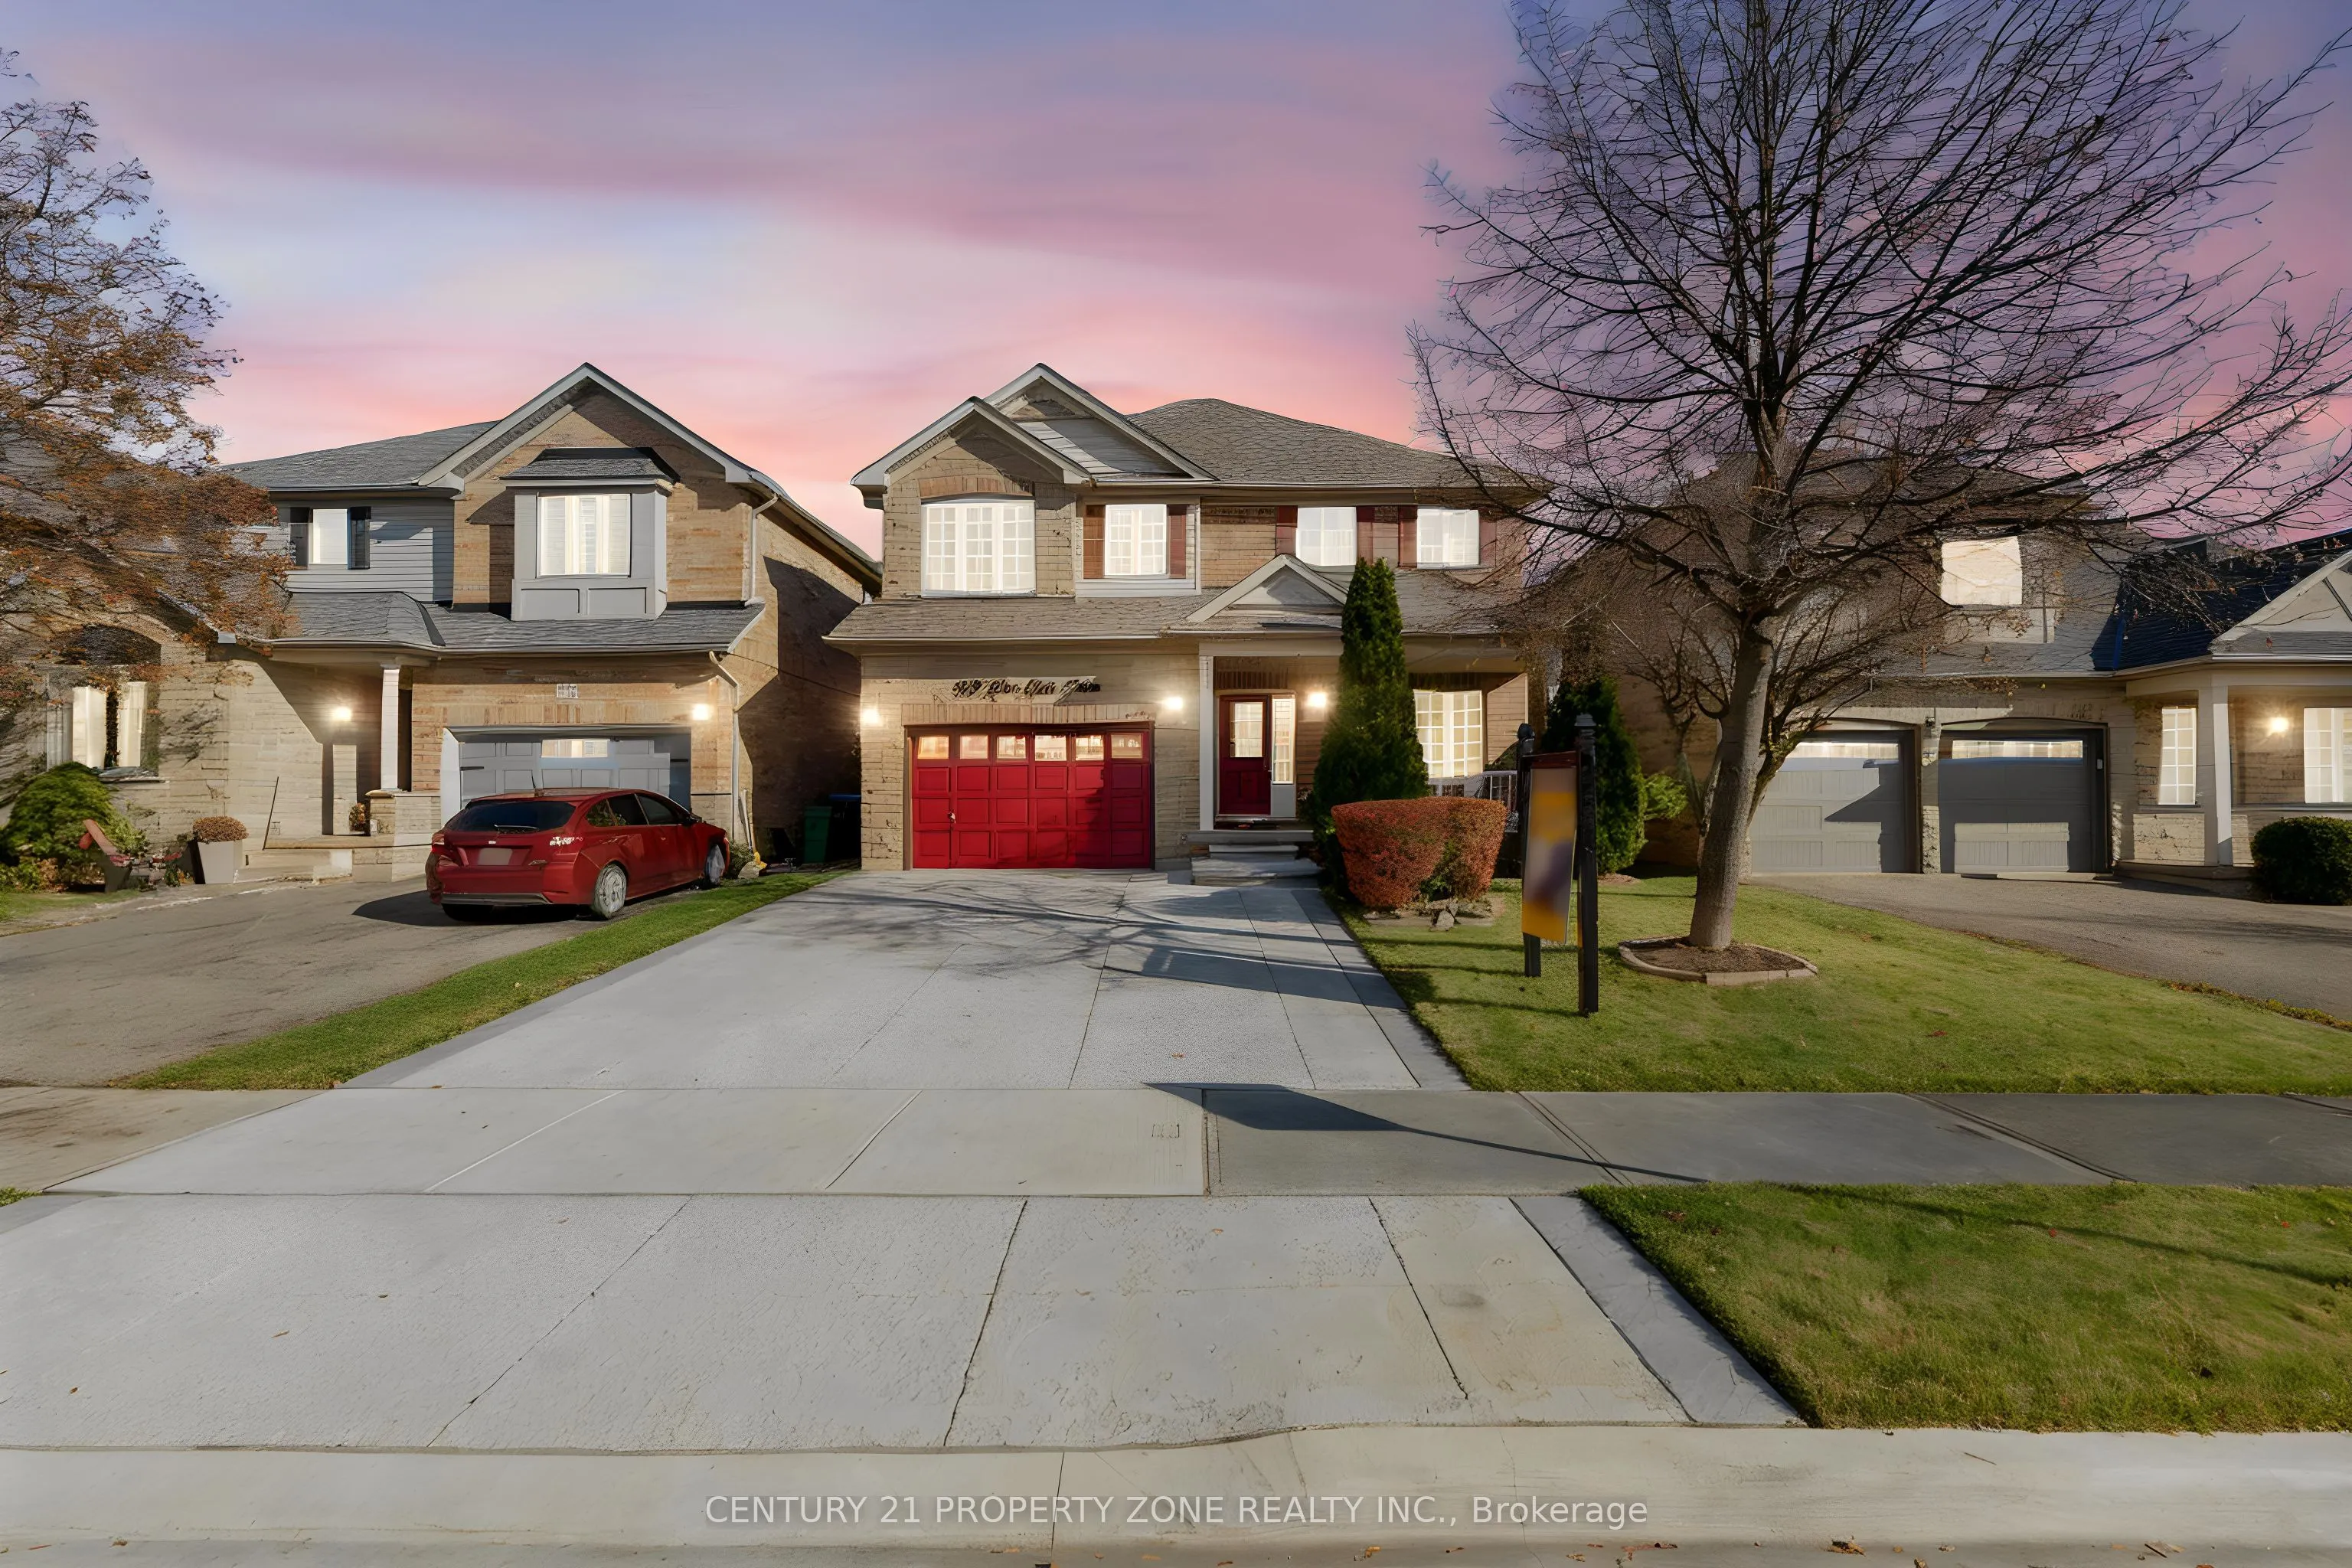
Wait till you look up! Welcome to 319 Van Kirk Drive, a stone and brick detached home with 2,204 sq ft above grade plus a fully finished basement, on a 41 x 83.75 ft lot in Brampton's established Northwest Sandalwood Parkway community. Lovingly maintained inside and out, this is the one you'll remember after a day of showings.The showstopper: a grand family room open to above with a soaring 17 ft ceiling, walls of windows, and an overlook from the upper hall. Hardwood floors flow through the family and formal dining rooms, framed by elegant columns. The maple kitchen features shaker cabinetry, a peninsula, a stainless 5-burner gas range, French-door fridge and a breakfast area that walks out to the backyard. Pot lights, a convenient main-floor laundry room and a 2-pc powder room complete the main level.Upstairs, 3 bright bedrooms include a huge primary retreat with a spa-style ensuite: skylight, soaker tub and separate glass shower. A second full bath with a glass shower serves the other bedrooms, each with a ceiling fan.The finished basement is where this home truly stands apart: your own private steam room, fully tiled with a built-in bench, a true at-home spa. Plus a spacious rec room, wet bar with bar fridge, home-gym space, an additional bedroom (+1) and a 3-pc bath. 4 bathrooms in total.Outside, the fully fenced backyard is beautifully kept, with a lush lawn, patio, raised garden beds and a mature red maple. Parking for 5 with a 1.5-car garage and 4-car driveway.Steps to Burnt Elm PS, St. Lucy CES and Rowntree PS (all within about 1 km), minutes to Cassie Campbell Community Centre, Loafer's Lake trails, shopping on McLaughlin and Sandalwood, Brampton Transit, and easy access to Hwy 410.Move-in ready, with all electric light fixtures and appliances included and flexible possession. Book your private showing or visit our open house every Saturday and Sunday, 1 to 4 pm.




 For Sale
 For Sale
 For Sale
 For Sale
 For Sale
 For Sale
